Skip main navigation
Sold for $463,000
  • $463,000

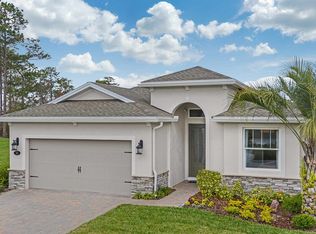
    518 Briarbrook Way, Deland, FL 32724

    3beds
    2,199sqft
    Single Family Residence
    Built in 2020
    6,782 Square Feet Lot
    $468,100 Zestimate®
    $211/sqft
    $2,672 Estimated rent

    Home value

    $468,100

    $426,000 - $515,000

    $2,672/mo

    Zestimate® history
    Loading
    Loading...

    Owner options

    List your home for rent

    $2,672/mo

    Rent Zestimate®

    Find your next renter with Zillow Rental Manager. Plus, with online applications, you can quickly screen prospective tenants – for free.

    Learn more

    $2,672/mo

    Rent Zestimate®

    Refinance and save

    $3,353/mo

    Est. payment

    Refinancing to a lower rate could help reduce your monthly payments and save thousands over the life of the loan.

    See today's rates

    $3,353/mo

    Est. payment

    Explore your selling options

    Work with a Zillow partner agent

    Leverage their expertise and Zillow's premium Showcase listings to get your home seen by more buyers.

    Get started

    List with your own agent

    Get your home in front of millions of buyers by listing it on Zillow.

    Learn how to do it

    Sell it yourself

    Take full control of how buyers see your home on Zillow by listing For Sale by Owner (FSBO).

    List your home

    What's special

    Welcome to this STUNNING 2020 SIENNA MODEL BY KOLTER HOMES, where modern design meets functionality in the sought-after community of Victoria Park. This 3 BEDROOM, 3 BATH home offers just under 2,200 SQFT and is packed with thoughtful upgrades—including SOLAR PANELS, a HUGE EXTENDED PAVERED LANAI, and a FULLY FENCED BACKYARD. As you step inside, you're greeted by a GRAND FOYER WITH SOARING CEILINGS and ELEGANT TRAY DETAILS that continue down the hallway into the spacious living area. The open-concept floor plan blends the LIVING, DINING, AND KITCHEN SPACES, creating the perfect atmosphere for everyday comfort or entertaining guests. The DREAM KITCHEN is both stylish and functional, showcasing SOFT GREY CABINETRY, WHITE QUARTZ COUNTERS, and sleek BLACK STAINLESS STEEL Range and Refrigerator including a NATURAL GAS RANGE. Two sets of sliding glass doors open to the EXPANSIVE LANAI, allowing you to enjoy indoor-outdoor living at its best. The home’s THREE-WAY SPLIT FLOOR PLAN ensures privacy for all. The PRIMARY SUITE is tucked away at the back left of the home and features a spacious EN-SUITE BATHROOM and WALK-IN CLOSET. The SECOND BEDROOM is located near the front, adjacent to a full bath that also serves as the guest bath. The THIRD BEDROOM is just off the laundry area and includes its OWN PRIVATE EN-SUITE BATHROOM—ideal for guests or multigenerational living. Additional highlights include a 2-CAR GARAGE WITH EPOXY FLOORS, OVERHEAD STORAGE, and energy-efficient features throughout. Living in Victoria Park means access to RESORT-STYLE AMENITIES—including MULTIPLE POOLS, FITNESS CENTERS, WALKING TRAILS, VICTORIA HILLS GOLF COURSE, and convenient DINING, SHOPPING, AND MEDICAL OFFICES. HOA dues also include CABLE TV, HIGH SPEED INTERNET, AND IRRIGATION. Don’t miss your chance to tour this beautifully upgraded home—CALL TODAY TO SCHEDULE YOUR PRIVATE SHOWING.

    Zillow last checked:

    Listing updated:

    Listed by:

    Charlie Peterson 386-259-0744,

    KELLER WILLIAMS HERITAGE REALTY 407-862-9700

    Bought with:

    Glenn Moore, 3612158

    LOCAL LIVING REALTY GROUP

    Source: Stellar MLS,MLS#: V4942727MLS LogoOriginating MLS: West Volusia

    Facts & features

    Interior

    Bedrooms & bathrooms
    • Bedrooms: 3
    • Bathrooms: 3
    • Full bathrooms: 3
    Primary bedroom
    • Features: Walk-In Closet(s)
    • Level: First
    Bedroom 2
    • Features: Built-in Closet
    • Level: First
    Bedroom 3
    • Features: Built-in Closet
    • Level: First
    Den
    • Level: First
    Kitchen
    • Level: First
    Living room
    • Level: First
    Heating
    • Central, Electric
    Cooling
    • Central Air
    Appliances
    • Included: Dishwasher, Microwave, Range, Refrigerator
    • Laundry: Inside, Laundry Room
    Features
    • Ceiling Fan(s), Kitchen/Family Room Combo, Living Room/Dining Room Combo, Open Floorplan, Tray Ceiling(s), Walk-In Closet(s)
    • Flooring: Carpet, Luxury Vinyl
    • Doors: Sliding Doors
    • Has fireplace: No
    Interior area
    • Total structure area: 3,346
    • Total interior livable area: 2,199 sqft

    Property

    Parking
    • Total spaces: 2
    • Parking features: Garage - Attached
    • Attached garage spaces: 2
    Features
    • Levels: One
    • Stories: 1
    • Exterior features: Irrigation System, Sidewalk
    Lot
    • Size: 6,782 Square Feet
    Details
    • Parcel number: 703408000010
    • Zoning: R1
    • Special conditions: None

    Construction

    Type & style
    • Home type: SingleFamily
    • Property subtype: Single Family Residence
    Materials
    • Block, Stucco
    • Foundation: Slab
    • Roof: Shingle
    Condition
    • New construction: No
    • Year built: 2020

    Utilities & green energy

    • Electric: Photovoltaics Seller Owned
    • Sewer: Public Sewer
    • Water: Public
    • Utilities for property: Cable Connected, Electricity Connected, Natural Gas Connected, Sewer Connected, Underground Utilities, Water Connected
    Green energy
    • Energy generation: Solar

    Community & HOA

    Community
    • Features: Fitness Center, Golf, Irrigation-Reclaimed Water, Playground, Pool, Restaurant, Sidewalks
    • Pet fee: $0 monthly
    • Subdivision: VICTORIA HILLS PH 4
    HOA
    • Has HOA: Yes
    • Amenities included: Cable TV, Fence Restrictions, Fitness Center, Golf Course, Park, Pickleball Court(s), Playground, Pool, Recreation Facilities, Trail(s)
    • Services included: Cable TV, Common Area Taxes, Community Pool, Recreational Facilities
    • HOA fee: $196 monthly
    • HOA name: Southwest Property Management/Lisa Moore
    • HOA phone: 407-656-1081
    • Second HOA name: Victoria Park Community Council
    Location
    • Region: Deland

    Financial & listing details

    • Price per square foot: $211/sqft
    • Tax assessed value: $419,752
    • Annual tax amount: $4,890
    • Date on market: 5/17/2025
    • Cumulative days on market: 118 days
    • Listing terms: Cash,Conventional,FHA,VA Loan
    • Ownership: Fee Simple
    • Total actual rent: 0
    • Electric utility on property: Yes
    • Road surface type: Paved

    Price history

    DateEventPrice
    10/14/2025Sold$463,000-2.5%$211/sqft
    Source: Stellar MLS #V4942727 Report a problem
    9/13/2025Pending sale$474,900$216/sqft
    Source: Stellar MLS #V4942727 Report a problem
    7/24/2025Price change$474,900-2.1%$216/sqft
    Source: Stellar MLS #V4942727 Report a problem
    6/27/2025Price change$484,900-3%$221/sqft
    Source: Stellar MLS #V4942727 Report a problem
    5/17/2025Listed for sale$499,900+53.8%$227/sqft
    Source: Stellar MLS #V4942727 Report a problem
    4/23/2020Sold$325,005$148/sqft
    Source: Public Record Report a problem

    Public tax history

    YearProperty taxesTax assessment
    2025$4,996 +2.2%$419,752 +36.1%
    2024$4,891 +1.6%$308,414 +3%
    2023$4,813 +1.7%$299,432 +3%
    2022$4,732 $290,711 +3%
    2021-- $282,244 +633.1%
    2020$861 $38,500 +10%
    2019$861 +14%$35,000 +1585.1%
    2018$756 $2,077
    Find assessor info on the county website

    Neighborhood: 32724

    Nearby schools

    GreatSchools rating
    Get a cash offer in 3 minutes
    Find out how much your home could sell for in as little as 3 minutes with a no-obligation cash offer.
    Estimated market value
    $468,100
    Get a cash offer in 3 minutes
    Find out how much your home could sell for in as little as 3 minutes with a no-obligation cash offer.
    Estimated market value
    $468,100