Skip main navigation
Off market
  • $373,300

    518 Callander Way #62, Abingdon, MD 21009

    3beds
    --baths
    2,153sqft
    Townhouse
    Built in 2007
    2,178 Square Feet Lot
    $373,300 Zestimate®
    $173/sqft
    $2,571 Estimated rent

    Home value

    $373,300

    $351,000 - $399,000

    $2,571/mo

    Zestimate® history
    Loading
    Loading...

    Owner options

    List your home for rent

    $2,571/mo

    Rent Zestimate®

    Find your next renter with Zillow Rental Manager. Plus, with online applications, you can quickly screen prospective tenants – for free.

    Learn more

    $2,571/mo

    Rent Zestimate®

    Refinance and save

    $2,238/mo

    Est. payment

    Refinancing to a lower rate could help reduce your monthly payments and save thousands over the life of the loan.

    See today's rates

    $2,238/mo

    Est. payment

    Explore your selling options

    Work with a Zillow partner agent

    Leverage their expertise and Zillow's premium Showcase listings to get your home seen by more buyers.

    Get started

    List with your own agent

    Get your home in front of millions of buyers by listing it on Zillow.

    Learn how to do it

    Sell it yourself

    Take full control of how buyers see your home on Zillow by listing For Sale by Owner (FSBO).

    List your home

    What's special

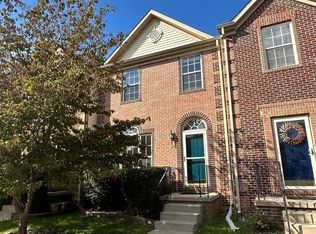
    Welcome to 518 Callander Way! This amazingly spacious townhome is in the desirable community of Monmouth Meadows! Featuring a three-level bump-out, it is tastefully decorated through and through with abundant square footage on every level! The main level features an oversized living room and open floor plan with hardwood floors throughout. The kitchen is well appointed with 42-inch cabinetry, granite counters, custom back splash, under counter lighting, updated stainless steel appliances (2019), pantry and island space. The adjoining dining room is ideal for family dinners and the French doors lead to a maintenance free deck with trek decking added in 2021! The upper level of the home is notable for the magnificent owner's suite with vaulted ceiling and TWO walk in closets! The owner's spa bath has been updated and showcases dual sink vanity, soaking tub, and standing shower with new glass surround and shower door! Two additional bedrooms and another full bathroom complete the upper floor of this lovely home! The lower level is completely finished with an oversized family room and a built in dry bar area. A third full bathroom, storage area and laundry area round out this space and features a rear exit as well. This home is perfectly situated on Callander Way backing to lush trees providing privacy and year-round nature views from the maintenance free deck. It is in close proximity and just a short walk to the neighborhood tot lot/playground. Assigned parking for the owner's is another plus and there is also ample visitor parking. Community amenities include a club house, pool, exercise room along with walking paths that lead to the Abingdon Public Library and Harford Glen Park. This community is centrally located with ease of access to dining, shopping, I95 and Route 40, leading to all points north and south! Updates include: A new roof 2023, new water heater 2023, kitchen stainless steel appliances 2019, built in closet organizers in one of the owner's walk-in closets and updates to owner's spa bath! 518 Callander Way is a perfect place to call home!

    This property is off market, which means it's not currently listed for sale or rent on Zillow. This may be different from what's available on other websites or public sources.
    Zillow last checked:

    Listing updated:

    Source: HomeServices Property Management,MLS#: MDHR2025062MLS Logo

    Facts & features

    Interior

    Bedrooms & bathrooms
    • Bedrooms: 3
    • Full bathrooms: 3
    • 1/2 bathrooms: 1
    Heating
    • Forced Air
    Cooling
    • Ceiling Fan(s), Central A/C
    Appliances
    • Included: Built-In Microwave, Dishwasher, Disposal, Dryer - Electric, Exhaust Fan, Oven/Range - Gas, Refrigerator, Stainless Steel Appliances, Washer, Water Heater
    Features
    • Attic, Carpet, Ceiling Fan(s), Crown Moldings, Dining Area, Floor Plan - Open,
    • Flooring: Carpet, Ceramic Tile, Hardwood
    • Basement: Daylight, Partial,Connecting Stairway,Fully Finished,Heated,Improved,Interior A
    Interior area
    • Total interior livable area: 2,153 sqft

    Property

    Parking
    • Parking features: On Street
    • Has uncovered spaces: Yes
    Features
    • Exterior features: Bump-outs, Exterior Lighting, Sidewalks
    Lot
    • Size: 2,178 sqft
    • Features: Backs to Trees

    Construction

    Type & style
    • Home type: Townhouse
    • Architectural style: Interior Row/Townhouse
    • Property subtype: Townhouse
    Materials
    • Brick, Vinyl Siding
    • Roof: Architectural Shingle
    Condition
    • New construction: No
    • Year built: 2007

    Utilities & green energy

    • Sewer: Public Sewer
    • Water: Public

    Community & neighborhood

    Location
    • Region: Abingdon
    • Subdivision: Monmouth Meadows

    HOA & financial

    HOA
    • Has HOA: Yes
    • HOA fee: $185 monthly

    Other

    Other facts
    • Ownership: Fee Simple

    Price history

    Price history is unavailable.

    Public tax history

    Tax history is unavailable.

    Neighborhood: 21009

    Nearby schools

    GreatSchools rating
    Schools provided by the listing agent
    • Elementary: Emmorton
    • Middle: Bel Air
    • High: Bel Air
    • District: Harford County Public Schools

    Source: HomeServices Property Management. This data may not be complete. We recommend contacting the local school district to confirm school assignments for this home.

    Get a cash offer in 3 minutes
    Find out how much your home could sell for in as little as 3 minutes with a no-obligation cash offer.
    Estimated market value
    $373,300
    Get a cash offer in 3 minutes
    Find out how much your home could sell for in as little as 3 minutes with a no-obligation cash offer.
    Estimated market value
    $373,300
