Classic Charm Meets Modern Living in Prime Oak Park Location!Welcome to this beautifully renovated American Four Square situated on a generous lot in one of Oak Park's most beloved blocks. This 3-bedroom, 2.5-bath gem seamlessly blends vintage character with thoughtful modern updates, including a rare true master suite, a standout feature in Oak Park! Sunlight pours into the enclosed front porch, setting the tone for the warmth and charm found throughout. The main floor offers a gracious living room, formal dining, powder room, and a stunning white kitchen with soapstone counters, farm sink, SubZero fridge, 6-burner Wolf range, KitchenAid double oven, and wine fridge. Enjoy casual meals in the bright eat-in sunroom with built-in benches, leading to an entertainer's dream backyard-fenced with a large deck, concrete patio with pergola, and spacious side yard. Upstairs, the second floor features three bedrooms, including the luxurious master suite with a walk-in closet and spa-like ensuite bath boasting a double vanity and walk-in shower. The newly finished basement adds versatile space for lounging, working out, working from home, and includes a dedicated laundry area. Other highlights: central air (2019), 2-car garage, new roof (2023), and unbeatable proximity to Longfellow Elementary, Blue Line (Oak Park stop), and Oak Park's Farmer's Market. Don't miss your chance to own a rare blend of timeless charm and modern convenience!
Closed
$755,000
518 Clarence Ave, Oak Park, IL 60304
3beds
--sqft
Single Family Residence
Built in ----
5,250 Square Feet Lot
$805,900 Zestimate®
$--/sqft
$3,043 Estimated rent
Home value
$805,900
$717,000 - $903,000
$3,043/mo
Zestimate® history
Owner options
List your home for rent
$3,043/mo
Rent Zestimate®
Find your next renter with Zillow Rental Manager. Plus, with online applications, you can quickly screen prospective tenants – for free.
$3,043/mo
Rent Zestimate®
Refinance and save
$5,327/mo
Est. payment
Refinancing to a lower rate could help reduce your monthly payments and save thousands over the life of the loan.
$5,327/mo
Est. payment
Explore your selling options
Work with a Zillow partner agent
Leverage their expertise and Zillow's premium Showcase listings to get your home seen by more buyers.
Get startedList with your own agent
Get your home in front of millions of buyers by listing it on Zillow.
Learn how to do itSell it yourself
Take full control of how buyers see your home on Zillow by listing For Sale by Owner (FSBO).
List your homeWhat's special
Newly finished basementLuxurious master suiteGenerous lotFarm sinkBright eat-in sunroomSpacious side yardWine fridge
Zillow last checked:
Listing updated:
Listed by:
John Bitting 312-287-6480,
@properties Christie's International Real Estate
Bought with:
Zachary Knebel, ABR,e-PRO,SFR,SRS
@properties Christie's International Real Estate
Source: MRED as distributed by MLS GRID,MLS#: 12365484
Facts & features
Interior
Bedrooms & bathrooms
- Bedrooms: 3
- Bathrooms: 3
- Full bathrooms: 2
- 1/2 bathrooms: 1
Rooms
- Room types: Sun Room, Enclosed Porch, Recreation Room, Foyer, Storage, Deck
Primary bedroom
- Features: Flooring (Hardwood), Bathroom (Full)
- Level: Second
- Area: 156 Square Feet
- Dimensions: 13X12
Bedroom 2
- Features: Flooring (Hardwood)
- Level: Second
- Area: 154 Square Feet
- Dimensions: 14X11
Bedroom 3
- Features: Flooring (Hardwood)
- Level: Second
- Area: 100 Square Feet
- Dimensions: 10X10
Deck
- Level: Main
- Area: 144 Square Feet
- Dimensions: 18X8
Dining room
- Features: Flooring (Hardwood)
- Level: Main
- Area: 192 Square Feet
- Dimensions: 16X12
Enclosed porch
- Features: Flooring (Hardwood)
- Level: Main
- Area: 133 Square Feet
- Dimensions: 19X7
Foyer
- Features: Flooring (Hardwood)
- Level: Main
- Area: 105 Square Feet
- Dimensions: 15X7
Kitchen
- Features: Kitchen (Updated Kitchen), Flooring (Hardwood)
- Level: Main
- Area: 160 Square Feet
- Dimensions: 16X10
Laundry
- Features: Flooring (Other)
- Level: Basement
- Area: 60 Square Feet
- Dimensions: 10X6
Living room
- Features: Flooring (Hardwood)
- Level: Main
- Area: 180 Square Feet
- Dimensions: 15X12
Recreation room
- Features: Flooring (Other)
- Level: Basement
- Area: 640 Square Feet
- Dimensions: 32X20
Storage
- Level: Basement
- Area: 133 Square Feet
- Dimensions: 19X7
Sun room
- Features: Flooring (Ceramic Tile)
- Level: Main
- Area: 98 Square Feet
- Dimensions: 7X14
Heating
- Steam
Cooling
- Central Air, Small Duct High Velocity
Appliances
- Included: Range, Microwave, Dishwasher, Refrigerator, High End Refrigerator, Washer, Dryer, Stainless Steel Appliance(s), Wine Refrigerator, Cooktop, Range Hood
- Laundry: In Unit
Features
- Built-in Features, Walk-In Closet(s)
- Flooring: Hardwood
- Basement: Partially Finished,Full
Interior area
- Total structure area: 0
Property
Parking
- Total spaces: 2
- Parking features: Garage Door Opener, On Site, Garage Owned, Detached, Garage
- Garage spaces: 2
- Has uncovered spaces: Yes
Accessibility
- Accessibility features: No Disability Access
Features
- Stories: 2
- Patio & porch: Deck, Patio
- Fencing: Fenced
Lot
- Size: 5,250 Square Feet
- Dimensions: 42X125
Details
- Additional structures: Garage(s)
- Parcel number: 16182030130000
- Special conditions: List Broker Must Accompany
Construction
Type & style
- Home type: SingleFamily
- Architectural style: American 4-Sq.
- Property subtype: Single Family Residence
Materials
- Frame
Condition
- New construction: No
Utilities & green energy
- Sewer: Public Sewer
- Water: Lake Michigan
Community & HOA
HOA
- Services included: None
Location
- Region: Oak Park
Financial & listing details
- Tax assessed value: $456,400
- Annual tax amount: $14,878
- Date on market: 5/21/2025
- Listing terms: Conventional
- Ownership: Fee Simple
Price history
| Date | Event | Price |
|---|---|---|
| 6/23/2025 | Sold | $755,000+7.9% |
Source:  MRED as distributed by MLS GRID #12365484 Report a problem MRED as distributed by MLS GRID #12365484 Report a problem | ||
| 6/16/2025 | Pending sale | $700,000 |
Source: MRED as distributed by MLS GRID #12365484 Report a problem | ||
| 5/27/2025 | Contingent | $700,000 |
Source: MRED as distributed by MLS GRID #12365484 Report a problem | ||
| 5/21/2025 | Listed for sale | $700,000+7.7% |
Source: MRED as distributed by MLS GRID #12365484 Report a problem | ||
| 6/30/2022 | Sold | $650,000+4% |
Source: MRED as distributed by MLS GRID #11401688 Report a problem | ||
| 6/16/2022 | Pending sale | $625,000 |
Source: MRED as distributed by MLS GRID #11401688 Report a problem | ||
| 5/17/2022 | Contingent | $625,000 |
Source: MRED as distributed by MLS GRID #11401688 Report a problem | ||
| 5/12/2022 | Listed for sale | $625,000+14.3% |
Source: MRED as distributed by MLS GRID #11401688 Report a problem | ||
| 5/2/2016 | Sold | $547,000-0.5% |
Source: Public Record Report a problem | ||
| 3/13/2016 | Pending sale | $549,800 |
Source: RE/MAX Suburban #09162248 Report a problem | ||
| 3/11/2016 | Listed for sale | $549,800+17.5% |
Source: RE/MAX Suburban #09162248 Report a problem | ||
| 10/21/2015 | Sold | $468,000-9.1% |
Source: Public Record Report a problem | ||
| 6/26/2015 | Price change | $515,000-0.8% |
Source: Dream Town Realty #08964631 Report a problem | ||
| 6/11/2015 | Pending sale | $519,000 |
Source: Dream Town Realty #08899399 Report a problem | ||
| 6/4/2015 | Price change | $519,000-1.1% |
Source: Dream Town Realty #08899399 Report a problem | ||
| 5/20/2015 | Price change | $525,000-2.6% |
Source: Dream Town Realty #08899399 Report a problem | ||
| 4/23/2015 | Listed for sale | $539,000+13.5% |
Source: Dream Town Realty #08899399 Report a problem | ||
| 6/21/2010 | Sold | $475,000+11.8% |
Source: Public Record Report a problem | ||
| 2/8/2005 | Sold | $425,000+83.6% |
Source: Public Record Report a problem | ||
| 10/19/1999 | Sold | $231,500+37.8% |
Source: Public Record Report a problem | ||
| 3/8/1995 | Sold | $168,000+5.7% |
Source: Public Record Report a problem | ||
| 6/23/1994 | Sold | $159,000 |
Source: Public Record Report a problem | ||
Public tax history
| Year | Property taxes | Tax assessment |
|---|---|---|
| 2024 | $11,302 -24% | $45,640 +0% |
| 2023 | $14,878 +61% | $45,638 +66% |
| 2022 | $9,243 -2.1% | $27,492 -3.8% |
| 2021 | $9,445 -5% | $28,572 -5.8% |
| 2020 | $9,937 +1% | $30,324 +4.3% |
| 2019 | $9,834 -4.4% | $29,062 -7.2% |
| 2018 | $10,292 -10% | $31,306 -10.6% |
| 2017 | $11,432 +5.1% | $35,026 +18.7% |
| 2016 | $10,875 +12.1% | $29,517 |
| 2015 | $9,698 +7.4% | $29,517 |
| 2014 | $9,031 -3.2% | $29,517 -5.7% |
| 2013 | $9,328 -8.9% | $31,293 -7.9% |
| 2012 | $10,242 -3.8% | $33,977 |
| 2011 | $10,649 +10.7% | $33,977 -13% |
| 2010 | $9,624 +10.1% | $39,047 |
| 2009 | $8,741 +10.9% | $39,047 -7% |
| 2008 | $7,885 -5.8% | $41,987 +8% |
| 2007 | $8,373 +3.8% | $38,888 |
| 2006 | $8,064 -16.9% | $38,888 |
| 2005 | $9,704 +45.2% | $38,888 +44.7% |
| 2004 | $6,684 +7.3% | $26,876 |
| 2003 | $6,230 -3.1% | $26,876 |
| 2002 | $6,432 +38.5% | $26,876 +57.7% |
| 2001 | $4,644 +3.6% | $17,039 |
| 2000 | $4,484 +24.6% | $17,039 |
| 1999 | $3,600 | $17,039 |
Find assessor info on the county website
Neighborhood: 60304
Nearby homes
- $779,0004 bd3 ba2k sqft524 Clarence Ave, Oak Park, IL 60304Sold

- $711,1004 bd1 ba1.6k sqft516 Clarence Ave, Oak Park, IL 60304Off Market
- $495,0003 bd2 ba1.8k sqft528 Clarence Ave, Oak Park, IL 60304Sold
- $779,9004 bd2 ba1.9k sqft514 Clarence Ave, Oak Park, IL 60304Off Market
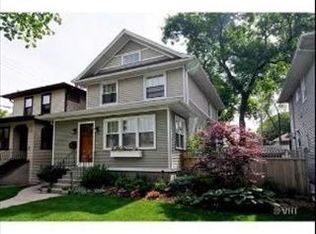
- $465,8003 bd2 ba1.1k sqft512 Clarence Ave, Oak Park, IL 60304Off Market
- $759,5004 bd2 ba1.8k sqft530 Clarence Ave, Oak Park, IL 60304Off Market
- $---- bd-- ba-- sqft521 S Clarence Ave, Oak Park, IL 60304Off Market
- $741,4004 bd3 ba2k sqft523 S East Ave, Oak Park, IL 60304Off Market
Nearby schools
GreatSchools rating
- 10/10Longfellow Elementary SchoolGrades: PK-5Distance: 0.5 mi
- 7/10Percy Julian Middle SchoolGrades: 6-8Distance: 0.4 mi
- 10/10Oak Park & River Forest High SchoolGrades: 9-12Distance: 0.8 mi
Schools provided by the listing agent
- Elementary: Longfellow Elementary School
- Middle: Percy Julian Middle School
- High: Oak Park & River Forest High Sch
- District: 97
Source: MRED as distributed by MLS GRID. This data may not be complete. We recommend contacting the local school district to confirm school assignments for this home.
Get a cash offer in 3 minutes
Find out how much your home could sell for in as little as 3 minutes with a no-obligation cash offer.
Estimated market value
$805,900
Get a cash offer in 3 minutes
Find out how much your home could sell for in as little as 3 minutes with a no-obligation cash offer.
Estimated market value
$805,900
- Illinois
- Cook County
- Oak Park
- 60304
- 518 Clarence Ave
Nearby cities
Nearby zip codes
Other Oak Park Topics
