Welcome to your new home, nestled in a sought-after neighborhood; this charming abode boasts a warm and inviting atmosphere from the moment you walk in! The enclosed front porch is a sunlit sanctuary, boasting wall-to-wall windows that invite the outdoors in, creating a perfect spot for relaxation or entertaining. The living room features a wood-burning fireplace and opens graciously into the dining room. Lovely stained glass windows flank the fireplace, stairwell, and foyer. Prepare to be wowed by the updated kitchen, which showcases floor-to-ceiling custom, solid, cherry wood cabinetry, offering plenty of storage solutions. A breakfast bar seamlessly connects the dining room, providing additional seating and storage options. Granite countertops, 5-burner gas cooktop, commercial hood, and under-cabinet lighting elevate the kitchen's functionality and aesthetic appeal. Discover hidden gems like a pantry with pull-out drawers, secret spice pull-outs, and an easily accessible lazy susan, making meal prep a breeze. The main level also provides a family room and powder room, offering flexibility and comfort for everyday living with radiant, heated flooring. Step outside onto the updated deck with Trex decking and a sizable backyard, perfect for relaxing and entertaining outdoors. Upstairs, you'll find three well-appointed bedrooms, each offering good closet space and privacy. Updates abound throughout the home, including all-new exterior siding on the house and garage, two tankless water heaters, a newly installed additional electric box, Anderson windows, a new garage door, opener, and touchpad, and a new sump pump with a battery backup for peace of mind. The newly finished, walkout basement has new, keyless entry, new luxury, vinyl plank, wood floors, a new Samsung, large capacity washer and gas dryer, a rec room, a guest bedroom, a laundry room, and a fully renovated bathroom. With its blend of modern updates and classic charm, this home offers comfort, style, and functionality. Don't miss your chance to make this your dream home!
Closed
$779,000
524 Clarence Ave, Oak Park, IL 60304
4beds
2,012sqft
Single Family Residence
Built in 1914
4,662 Square Feet Lot
$891,400 Zestimate®
$387/sqft
$4,028 Estimated rent
Home value
$891,400
$847,000 - $936,000
$4,028/mo
Zestimate® history
Owner options
List your home for rent
$4,028/mo
Rent Zestimate®
Find your next renter with Zillow Rental Manager. Plus, with online applications, you can quickly screen prospective tenants – for free.
$4,028/mo
Rent Zestimate®
Refinance and save
$5,544/mo
Est. payment
Refinancing to a lower rate could help reduce your monthly payments and save thousands over the life of the loan.
$5,544/mo
Est. payment
Explore your selling options
Work with a Zillow partner agent
Leverage their expertise and Zillow's premium Showcase listings to get your home seen by more buyers.
Get startedList with your own agent
Get your home in front of millions of buyers by listing it on Zillow.
Learn how to do itSell it yourself
Take full control of how buyers see your home on Zillow by listing For Sale by Owner (FSBO).
List your homeWhat's special
Zillow last checked:
Listing updated:
Listed by:
Laura Garcia 773-466-7150,
Compass
Bought with:
Ben Lalez
Compass
Source: MRED as distributed by MLS GRID,MLS#: 12035835
Facts & features
Interior
Bedrooms & bathrooms
- Bedrooms: 4
- Bathrooms: 3
- Full bathrooms: 2
- 1/2 bathrooms: 1
Rooms
- Room types: Deck, Enclosed Porch, Storage
Primary bedroom
- Features: Flooring (Hardwood)
- Level: Second
- Area: 176 Square Feet
- Dimensions: 16X11
Bedroom 2
- Features: Flooring (Hardwood)
- Level: Second
- Area: 140 Square Feet
- Dimensions: 14X10
Bedroom 3
- Features: Flooring (Hardwood)
- Level: Second
- Area: 126 Square Feet
- Dimensions: 14X09
Bedroom 4
- Features: Flooring (Carpet)
- Level: Basement
- Area: 216 Square Feet
- Dimensions: 18X12
Deck
- Level: Main
- Area: 228 Square Feet
- Dimensions: 19X12
Dining room
- Features: Flooring (Hardwood)
- Level: Main
- Area: 182 Square Feet
- Dimensions: 14X13
Enclosed porch
- Level: Main
- Area: 192 Square Feet
- Dimensions: 24X8
Family room
- Features: Flooring (Hardwood)
- Level: Main
- Area: 108 Square Feet
- Dimensions: 12X9
Kitchen
- Features: Kitchen (Eating Area-Breakfast Bar), Flooring (Hardwood)
- Level: Main
- Area: 198 Square Feet
- Dimensions: 18X11
Laundry
- Features: Flooring (Other)
- Level: Basement
- Area: 230 Square Feet
- Dimensions: 23X10
Living room
- Features: Flooring (Hardwood), Window Treatments (All)
- Level: Main
- Area: 280 Square Feet
- Dimensions: 20X14
Storage
- Level: Basement
- Area: 216 Square Feet
- Dimensions: 18X12
Heating
- Natural Gas, Steam, Radiant, Radiator(s), Zoned
Cooling
- Central Air
Appliances
- Included: Range, Microwave, Dishwasher, Refrigerator, High End Refrigerator, Washer, Dryer, Disposal
Features
- Flooring: Hardwood
- Basement: Finished,Full
- Number of fireplaces: 1
- Fireplace features: Wood Burning, Living Room
Interior area
- Total structure area: 906
- Total interior livable area: 2,012 sqft
- Finished area below ground: 906
Property
Parking
- Total spaces: 2
- Parking features: Off Alley, Garage Door Opener, On Site, Garage Owned, Detached, Garage
- Garage spaces: 2
- Has uncovered spaces: Yes
Accessibility
- Accessibility features: No Disability Access
Features
- Stories: 2
- Patio & porch: Deck, Porch
Lot
- Size: 4,662 Square Feet
- Dimensions: 37X126
Details
- Parcel number: 16182030140000
- Special conditions: None
Construction
Type & style
- Home type: SingleFamily
- Architectural style: Queen Anne
- Property subtype: Single Family Residence
Materials
- Vinyl Siding
- Foundation: Concrete Perimeter
- Roof: Asphalt
Condition
- New construction: No
- Year built: 1914
Utilities & green energy
- Sewer: Public Sewer
- Water: Lake Michigan
Community & HOA
Community
- Features: Curbs, Sidewalks, Street Lights, Street Paved
HOA
- Services included: None
Location
- Region: Oak Park
Financial & listing details
- Price per square foot: $387/sqft
- Tax assessed value: $510,000
- Annual tax amount: $15,901
- Date on market: 7/2/2024
- Listing terms: Conventional
- Ownership: Fee Simple
Price history
| Date | Event | Price |
|---|---|---|
| 6/28/2024 | Sold | $779,000+24.6%$387/sqft |
Source:  MRED as distributed by MLS GRID #12035835 Report a problem MRED as distributed by MLS GRID #12035835 Report a problem | ||
| 5/31/2022 | Sold | $625,000$311/sqft |
Source: MRED as distributed by MLS GRID #11386972 Report a problem | ||
| 5/1/2022 | Contingent | $625,000$311/sqft |
Source: MRED as distributed by MLS GRID #11386972 Report a problem | ||
| 4/27/2022 | Listed for sale | $625,000-3.8%$311/sqft |
Source: MRED as distributed by MLS GRID #11386972 Report a problem | ||
| 4/27/2022 | Listing removed | -- |
Source: MRED as distributed by MLS GRID #11370305 Report a problem | ||
| 4/14/2022 | Listed for sale | $650,000+22.9%$323/sqft |
Source: MRED as distributed by MLS GRID #11370305 Report a problem | ||
| 1/23/2017 | Sold | $529,000-1.9%$263/sqft |
Source: @Properties sold #09369653_60304 Report a problem | ||
| 1/9/2017 | Pending sale | $539,000$268/sqft |
Source: @properties #09369653 Report a problem | ||
| 12/19/2016 | Price change | $539,000-2%$268/sqft |
Source: @properties #09369653 Report a problem | ||
| 10/18/2016 | Listed for sale | $550,000+2.6%$273/sqft |
Source: @properties #09369653 Report a problem | ||
| 8/6/2014 | Sold | $536,000-1.7%$266/sqft |
Source: Public Record Report a problem | ||
| 6/4/2014 | Pending sale | $545,000$271/sqft |
Source: Gloor Realty Co. #08622235 Report a problem | ||
| 5/22/2014 | Listed for sale | $545,000+165.9%$271/sqft |
Source: Gloor Realty Co. #08622235 Report a problem | ||
| 8/6/1998 | Sold | $205,000$102/sqft |
Source: Public Record Report a problem | ||
Public tax history
| Year | Property taxes | Tax assessment |
|---|---|---|
| 2024 | $17,347 +4.3% | $51,000 |
| 2023 | $16,626 +4.6% | $51,000 +13.8% |
| 2022 | $15,902 +2.4% | $44,831 |
| 2021 | $15,529 -5.1% | $44,831 |
| 2020 | $16,366 -1.2% | $44,831 +3.8% |
| 2019 | $16,568 +3.9% | $43,183 |
| 2018 | $15,946 +10.9% | $43,183 |
| 2017 | $14,378 -2.9% | $43,183 +9.9% |
| 2016 | $14,807 +12% | $39,287 |
| 2015 | $13,222 +7.5% | $39,287 |
| 2014 | $12,304 +9% | $39,287 +5.3% |
| 2013 | $11,289 -0.4% | $37,317 |
| 2012 | $11,329 +11.1% | $37,317 |
| 2011 | $10,195 +7.1% | $37,317 -3.5% |
| 2010 | $9,518 +10.2% | $38,685 |
| 2009 | $8,640 +11% | $38,685 -7% |
| 2008 | $7,785 +9.8% | $41,596 +22.3% |
| 2007 | $7,090 +4% | $34,008 |
| 2006 | $6,815 +2.3% | $34,008 |
| 2005 | $6,660 +6.3% | $34,008 +34.4% |
| 2004 | $6,263 +0.6% | $25,304 -5.8% |
| 2003 | $6,224 +3.9% | $26,850 |
| 2002 | $5,990 +28.6% | $26,850 +40.5% |
| 2001 | $4,658 +3.4% | $19,113 |
| 2000 | $4,504 +16.6% | $19,113 |
| 1999 | $3,862 | $19,113 |
Find assessor info on the county website
Neighborhood: 60304
Nearby homes
- $495,0003 bd2 ba1.8k sqft528 Clarence Ave, Oak Park, IL 60304Sold
- $755,0003 bd3 ba-- sqft518 Clarence Ave, Oak Park, IL 60304Sold

- $721,1004 bd1 ba1.6k sqft516 Clarence Ave, Oak Park, IL 60304Off Market
- $769,5004 bd2 ba1.8k sqft530 Clarence Ave, Oak Park, IL 60304Off Market
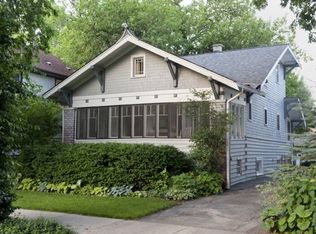
- $593,9003 bd2 ba1.7k sqft532 Clarence Ave, Oak Park, IL 60304Off Market
- $783,1004 bd2 ba1.9k sqft514 Clarence Ave, Oak Park, IL 60304Off Market
- $736,9004 bd2 ba1.9k sqft525 S East Ave, Oak Park, IL 60304Off Market
- $692,4003 bd3 ba1.8k sqft527 S East Ave, Oak Park, IL 60304Off Market
Nearby schools
GreatSchools rating
- 10/10Longfellow Elementary SchoolGrades: PK-5Distance: 0.5 mi
- 7/10Percy Julian Middle SchoolGrades: 6-8Distance: 0.4 mi
- 10/10Oak Park & River Forest High SchoolGrades: 9-12Distance: 0.8 mi
Schools provided by the listing agent
- Elementary: Longfellow Elementary School
- Middle: Percy Julian Middle School
- High: Oak Park & River Forest High Sch
- District: 97
Source: MRED as distributed by MLS GRID. This data may not be complete. We recommend contacting the local school district to confirm school assignments for this home.
Get a cash offer in 3 minutes
Find out how much your home could sell for in as little as 3 minutes with a no-obligation cash offer.
Estimated market value
$891,400
Get a cash offer in 3 minutes
Find out how much your home could sell for in as little as 3 minutes with a no-obligation cash offer.
Estimated market value
$891,400
- Illinois
- Cook County
- Oak Park
- 60304
- 524 Clarence Ave
Nearby cities
Nearby zip codes
Other Oak Park Topics
