Welcome to 518 Country Ln, a charming 3-bedroom, 1-bathroom single-level home in Mt Vernon. This thoughtfully designed home features a split-bedroom floor plan, providing privacy and comfort for all. The inviting living room boasts a beamed ceiling, adding character and warmth to the space. The bright eat-in kitchen includes white cabinetry, open shelving, and a convenient attached laundry room with access to the backyard. The spacious primary bedroom, located off the living room, offers a peaceful retreat. On the opposite side of the home, you'll find two additional bedrooms, one of which includes a separate sitting room area--perfect for a home office, nursery, or reading nook. The full hall bathroom is easily accessible. Outside, the fully fenced backyard is perfect for outdoor enjoyment, featuring a deck and a metal storage shed for added convenience. With quick access to highways and just a short drive to dining, retail, and local amenities, this home is ideally located for easy living. Don't miss the opportunity to make this charming home yours!
Closed
Price Unknown
518 Country Lane, Mt Vernon, MO 65712
3beds
1,493sqft
Single Family Residence
Built in 1975
10,018 Square Feet Lot
$139,200 Zestimate®
$--/sqft
$1,207 Estimated rent
Home value
$139,200
Estimated sales range
Not available
$1,207/mo
Zestimate® history
Owner options
List your home for rent
$1,207/mo
Rent Zestimate®
Find your next renter with Zillow Rental Manager. Plus, with online applications, you can quickly screen prospective tenants – for free.
$1,207/mo
Rent Zestimate®
Refinance and save
Refinancing to a lower rate could help reduce your monthly payments and save thousands over the life of the loan.
Explore your selling options
Work with a Zillow partner agent
Leverage their expertise and Zillow's premium Showcase listings to get your home seen by more buyers.
Get startedList with your own agent
Get your home in front of millions of buyers by listing it on Zillow.
Learn how to do itSell it yourself
Take full control of how buyers see your home on Zillow by listing For Sale by Owner (FSBO).
List your homeWhat's special
Zillow last checked:
Listing updated:
Listed by:
Eric Putnam 417-388-2739,
Keller Williams Realty Elevate
Bought with:
Sabrina A West, 2007031836
Jim Garland Real Estate
Source: SOMOMLS as distributed by MLS GRID,MLS#: 60305050
Facts & features
Interior
Bedrooms & bathrooms
- Bedrooms: 3
- Bathrooms: 1
- Full bathrooms: 1
Rooms
- Room types: Master Bedroom, Family Room
Heating
- Forced Air, Natural Gas
Cooling
- Central Air
Appliances
- Included: Dishwasher, Free-Standing Electric Oven, Refrigerator
- Laundry: Main Level, W/D Hookup
Features
- Laminate Counters
- Flooring: Carpet, Vinyl, Tile
- Has basement: No
- Has fireplace: No
Interior area
- Total structure area: 1,493
- Total interior livable area: 1,493 sqft
- Finished area above ground: 1,493
- Finished area below ground: 0
Property
Parking
- Parking features: Driveway, Paved, Gravel
- Has uncovered spaces: Yes
Features
- Levels: One
- Stories: 1
- Patio & porch: Deck
- Fencing: Chain Link
Lot
- Size: 10,018 Square Feet
- Dimensions: 70 x 140
Details
- Additional structures: Shed(s)
- Parcel number: 087036004002056000
Construction
Type & style
- Home type: SingleFamily
- Architectural style: Ranch
- Property subtype: Single Family Residence
Materials
- Vinyl Siding
- Roof: Composition
Condition
- Year built: 1975
Utilities & green energy
- Sewer: Public Sewer
- Water: Public
Community & HOA
Community
- Subdivision: Lawrence-Not in List
Location
- Region: Mount Vernon
Financial & listing details
- Tax assessed value: $14,910
- Annual tax amount: $674
- Date on market: 9/18/2025
- Listing terms: Cash,Conventional
Price history
| Date | Event | Price |
|---|---|---|
| 11/6/2025 | Sold | -- |
Source:  SOMOMLS as distributed by MLS GRID #60305050 Report a problem SOMOMLS as distributed by MLS GRID #60305050 Report a problem | ||
| 10/7/2025 | Pending sale | $140,000$94/sqft |
Source:  Ozark Gateway AOR #255187 Report a problem Ozark Gateway AOR #255187 Report a problem | ||
| 9/18/2025 | Listed for sale | $140,000+97.2%$94/sqft |
Source: Ozark Gateway AOR #255187 Report a problem | ||
| 9/28/2020 | Listing removed | $71,000$48/sqft |
Source: ReeceNichols - Mount Vernon #60166482 Report a problem | ||
| 7/8/2020 | Pending sale | $71,000$48/sqft |
Source: ReeceNichols - Mount Vernon #60166482 Report a problem | ||
| 7/3/2020 | Listed for sale | $71,000$48/sqft |
Source: ReeceNichols - Mount Vernon #60166482 Report a problem | ||
| 6/23/2020 | Pending sale | $71,000$48/sqft |
Source: ReeceNichols - Mount Vernon #60166482 Report a problem | ||
| 6/20/2020 | Listed for sale | $71,000+137.5%$48/sqft |
Source: ReeceNichols - Mount Vernon #60166482 Report a problem | ||
| 8/8/2013 | Sold | -- |
Source: Agent Provided Report a problem | ||
| 6/23/2013 | Price change | $29,900-22.3%$20/sqft |
Source: RE/MAX Properties #99696 Report a problem | ||
| 5/19/2013 | Price change | $38,500-14.5%$26/sqft |
Source: RE/MAX Properties #99696 Report a problem | ||
| 4/18/2013 | Price change | $45,050-15%$30/sqft |
Source: RE/MAX Properties #99696 Report a problem | ||
| 3/7/2013 | Listed for sale | $53,000$35/sqft |
Source: RE/MAX Properties #99696 Report a problem | ||
| 8/20/2012 | Sold | -- |
Source: Public Record Report a problem | ||
Public tax history
| Year | Property taxes | Tax assessment |
|---|---|---|
| 2025 | $733 +8.6% | $14,910 +9.6% |
| 2024 | $675 +0.4% | $13,600 |
| 2023 | $672 +6.8% | $13,600 +6.8% |
| 2022 | $629 -0.1% | $12,730 |
| 2021 | $630 | $12,730 +4.3% |
| 2020 | -- | $12,200 |
| 2018 | $556 | $12,200 |
| 2017 | -- | $12,200 +9.8% |
| 2016 | -- | $11,110 |
| 2015 | -- | $11,110 |
| 2014 | -- | $11,110 |
| 2013 | -- | $11,110 |
| 2012 | -- | $11,110 |
| 2011 | -- | $11,110 |
Find assessor info on the county website
Neighborhood: 65712
Nearby homes
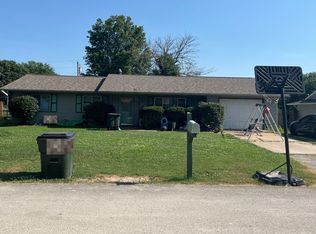
- $159,5003 bd1 ba1k sqft524 Country Ln, Mount Vernon, MO 65712Off Market
- $181,4004 bd1 ba1.4k sqft512 Country Ln, Mount Vernon, MO 65712Off Market

- $375,7003 bd1 ba2.7k sqft533 Country Ln, Mount Vernon, MO 65712Off Market
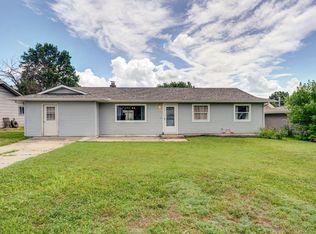
- $--4 bd2 ba1.4k sqft530 Country Ln, Mount Vernon, MO 65712Sold
- $200,2004 bd2 ba1.5k sqft506 Country Ln, Mount Vernon, MO 65712Off Market
- $154,800-- bd1 ba1.3k sqft517 Country Ln, Mount Vernon, MO 65712Off Market
- $151,7003 bd1 ba1.2k sqft525 Country Ln, Mount Vernon, MO 65712Off Market
- $242,3002 bd-- ba2.7k sqft525 Country Ln, Mount vernon, MO 65712Off Market
Nearby schools
GreatSchools rating
- NAMount Vernon Elementary SchoolGrades: K-2Distance: 0.7 mi
- 5/10Mt. Vernon Middle SchoolGrades: 6-8Distance: 0.6 mi
- 7/10Mt. Vernon High SchoolGrades: 9-12Distance: 1.6 mi
Schools provided by the listing agent
- Elementary: Mt Vernon
- Middle: Mt Vernon
- High: Mt Vernon
Source: SOMOMLS as distributed by MLS GRID. This data may not be complete. We recommend contacting the local school district to confirm school assignments for this home.
- Missouri
- Lawrence County
- Mount Vernon
- 65712
- 518 Country Lane
Nearby cities
Nearby neighborhoods
Nearby zip codes
Other Mount Vernon Topics
