Welcome to this beauty in the heart of Mt. Vernon, MO -- where peaceful living meets timeless charm on a spacious lot! This beautifully maintained home invites you in with a large front patio, perfect for relaxing evenings and morning coffee while enjoying the quiet neighborhood setting. Step inside and you'll be greeted by a warm and inviting living room featuring abundant natural light, neutral tones, and a cozy atmosphere ideal for gatherings or simply unwinding after a long day. The heart of the home -- the kitchen -- offers plenty of cabinet space, modern appliances, and an open flow into the dining area, making mealtime and entertaining easy and enjoyable. Down the hall, you'll find four generously sized bedrooms, each with ample closet space and peaceful views of the surrounding property. The home also features two bathrooms with plenty of storage space. One of the highlights of this home is the fully fenced backyard -- complete with a large patio area that's perfect for BBQs, fire pit nights, or letting pets and kids play freely. If you're looking for a move-in ready home with charm, functionality, and room to breathe -- this is the one to see! Call to schedule a showing today!
Closed
Price Unknown
530 Country Lane, Mt Vernon, MO 65712
4beds
1,460sqft
Single Family Residence
Built in 1975
10,018 Square Feet Lot
$190,100 Zestimate®
$--/sqft
$1,419 Estimated rent
Home value
$190,100
Estimated sales range
Not available
$1,419/mo
Zestimate® history
Owner options
List your home for rent
$1,419/mo
Rent Zestimate®
Find your next renter with Zillow Rental Manager. Plus, with online applications, you can quickly screen prospective tenants – for free.
$1,419/mo
Rent Zestimate®
Refinance and save
Refinancing to a lower rate could help reduce your monthly payments and save thousands over the life of the loan.
Explore your selling options
Work with a Zillow partner agent
Leverage their expertise and Zillow's premium Showcase listings to get your home seen by more buyers.
Get startedList with your own agent
Get your home in front of millions of buyers by listing it on Zillow.
Learn how to do itSell it yourself
Take full control of how buyers see your home on Zillow by listing For Sale by Owner (FSBO).
List your homeWhat's special
Fully fenced backyardGenerously sized bedroomsAmple closet spacePlenty of cabinet spaceLarge patio areaLarge front patioCozy atmosphere
Zillow last checked:
Listing updated:
Listed by:
Wes Litton 417-986-4330,
Keller Williams
Bought with:
Wes Litton, 2016010507
Keller Williams
Source: SOMOMLS as distributed by MLS GRID,MLS#: 60298169
Facts & features
Interior
Bedrooms & bathrooms
- Bedrooms: 4
- Bathrooms: 2
- Full bathrooms: 2
Heating
- Forced Air, Natural Gas
Cooling
- Central Air, Ceiling Fan(s)
Appliances
- Included: Dishwasher, Gas Water Heater, Free-Standing Electric Oven, Microwave, Disposal
- Laundry: W/D Hookup
Features
- High Speed Internet, Tile Counters
- Flooring: Tile, Vinyl
- Windows: Double Pane Windows
- Has basement: No
- Attic: Pull Down Stairs
- Has fireplace: Yes
- Fireplace features: Living Room, Stone, Wood Burning
Interior area
- Total structure area: 1,460
- Total interior livable area: 1,460 sqft
- Finished area above ground: 1,460
- Finished area below ground: 0
Property
Parking
- Parking features: Driveway
- Has uncovered spaces: Yes
Features
- Levels: One
- Stories: 1
- Patio & porch: Patio
- Exterior features: Rain Gutters
- Fencing: Wood,Chain Link,Full
- Has view: Yes
- View description: City
Lot
- Size: 10,018 Square Feet
- Dimensions: 70 x 140
- Features: Landscaped, Level
Details
- Additional structures: Shed(s)
- Parcel number: 087036004002054000
Construction
Type & style
- Home type: SingleFamily
- Architectural style: Traditional
- Property subtype: Single Family Residence
Materials
- Vinyl Siding
- Foundation: Slab
- Roof: Composition
Condition
- Year built: 1975
Utilities & green energy
- Sewer: Public Sewer
- Water: Public
Community & HOA
Community
- Subdivision: N/A
Location
- Region: Mount Vernon
Financial & listing details
- Tax assessed value: $15,920
- Annual tax amount: $720
- Date on market: 6/27/2025
- Listing terms: Cash,VA Loan,USDA/RD,FHA,Conventional
Price history
| Date | Event | Price |
|---|---|---|
| 8/22/2025 | Sold | -- |
Source:  SOMOMLS as distributed by MLS GRID #60298169 Report a problem SOMOMLS as distributed by MLS GRID #60298169 Report a problem | ||
| 7/21/2025 | Pending sale | $180,000$123/sqft |
Source: SOMOMLS as distributed by MLS GRID #60298169 Report a problem | ||
| 7/15/2025 | Price change | $180,000-2.7%$123/sqft |
Source: SOMOMLS as distributed by MLS GRID #60298169 Report a problem | ||
| 6/27/2025 | Price change | $185,000+23.4%$127/sqft |
Source: SOMOMLS as distributed by MLS GRID #60298169 Report a problem | ||
| 8/6/2022 | Pending sale | $149,900$103/sqft |
Source: SOMOMLS as distributed by MLS GRID #60223020 Report a problem | ||
| 7/14/2022 | Listed for sale | $149,900$103/sqft |
Source: SOMOMLS as distributed by MLS GRID #60223020 Report a problem | ||
| 3/20/2012 | Sold | -- |
Source: Public Record Report a problem | ||
Public tax history
| Year | Property taxes | Tax assessment |
|---|---|---|
| 2025 | $782 +8.7% | $15,920 +9.7% |
| 2024 | $720 +0.4% | $14,510 |
| 2023 | $717 +6.8% | $14,510 +6.8% |
| 2022 | $671 -0.1% | $13,580 |
| 2021 | $672 | $13,580 +4.1% |
| 2020 | -- | $13,050 |
| 2018 | $595 | $13,050 |
| 2017 | -- | $13,050 +9.8% |
| 2016 | -- | $11,890 +7.3% |
| 2015 | -- | $11,080 |
| 2014 | -- | $11,080 |
Find assessor info on the county website
Neighborhood: 65712
Nearby homes
- $--3 bd1 ba1.1k sqft536 Country Ln, Mount Vernon, MO 65712Sold
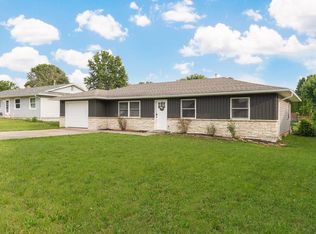
- $159,5003 bd1 ba1k sqft524 Country Ln, Mount Vernon, MO 65712Off Market
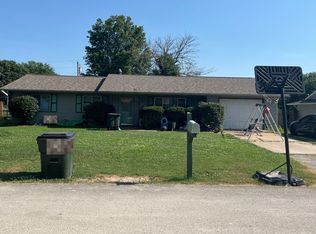
- $375,7003 bd1 ba2.7k sqft533 Country Ln, Mount Vernon, MO 65712Off Market
- $165,5003 bd1 ba1.1k sqft538 Country Ln, Mount Vernon, MO 65712Off Market

- $--3 bd1 ba1.4k sqft518 Country Ln, Mount Vernon, MO 65712Sold
- $159,9003 bd1 ba1.4k sqft531 Country Ln, Mount Vernon, MO 65712Off Market
- $282,6004 bd3 ba2.6k sqft529 Sleepy Meadow Dr, Mount Vernon, MO 65712Off Market
- $168,7003 bd1 ba1.1k sqft535 Country Ln, Mount Vernon, MO 65712Off Market
Nearby schools
GreatSchools rating
- NAMount Vernon Elementary SchoolGrades: K-2Distance: 0.7 mi
- 5/10Mt. Vernon Middle SchoolGrades: 6-8Distance: 0.6 mi
- 7/10Mt. Vernon High SchoolGrades: 9-12Distance: 1.6 mi
Schools provided by the listing agent
- Elementary: Mt Vernon
- Middle: Mt Vernon
- High: Mt Vernon
Source: SOMOMLS as distributed by MLS GRID. This data may not be complete. We recommend contacting the local school district to confirm school assignments for this home.
- Missouri
- Lawrence County
- Mount Vernon
- 65712
- 530 Country Lane
Nearby cities
Nearby neighborhoods
Nearby zip codes
Other Mount Vernon Topics
