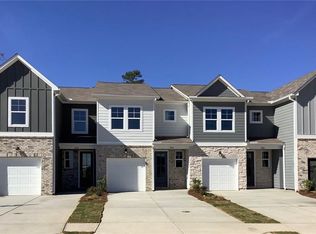
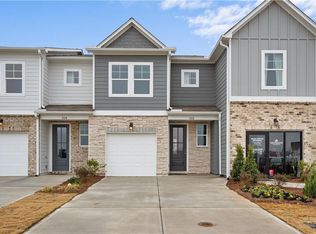
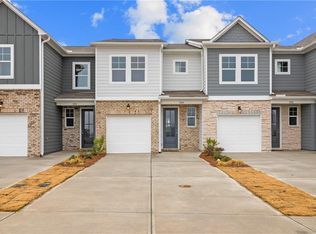
Special financing incentives available, including 100% financing options through preferred lenders for qualified buyers. Terms and conditions apply. Discover modern living at its finest with The Durant C in the sought-after Stegall Village. This 3-bedroom, 2.5-bath home, boasting 1,537 sqft, is designed for those who cherish style and functionality. Step inside to a grand foyer leading to an oversized kitchen complete with quartz countertops, 42" cabinets, and Frigidaire stainless steel appliances. The open layout seamlessly connects to a cozy living room with a linear electric fireplace and a breakfast area, perfect for gatherings. Upstairs, the private primary suite offers a serene retreat with a tray ceiling and a sitting area. Enjoy leisurely weekends on the back patio, or take advantage of the community pool, clubhouse, and scenic views. With a 1-car garage and additional 2-car parking pad, space is never a concern. This home is slated for completion in Dec 2025, offering you a new beginning in a vibrant neighborhood. Schedule your visit today to experience The Durant C's inviting charm and thoughtful design. • Mountain views with quick access to I-75 compared to the competition. • Better floorplans, with our 2-story product the layouts do feel larger than the competition. • One of few communities that offer quartz and slide in ranges as an included feature. • Clubhouse & Swim community with one of the lowest HOA fees for TH in the area. Discover a superior location that offers effortless access to I-75, as well as the vibrant downtown Emerson / Cartersville area —setting us apart from the competition. Our thoughtfully designed two-story floor plans provide a sense of spaciousness that truly outshines other offerings in the area. Additionally, we are one of the few communities to feature one car garages with additional parking pad for ease of entry and exit, our luxury kitchen with stainless steel Frigidaire appliances, quartz countertops and large island are perfect for culinary enthusiasts. We are an all-electric living community with stunning views of hilltops and valleys you can enjoy luxurious living without compromise. This home is to be built and photos are for illustration purposes only. Call today for exciting new deals!
Closed
Zillow last checked:
Listing updated:
Bought with:
NON-MLS NMLS
Non FMLS Member
Source: FMLS GA,MLS#: 7678305
Price history
| Date | Event | Price |
|---|---|---|
| 12/15/2025 | Sold | $331,394$216/sqft |
Source:  FMLS GA #7678305 Report a problem FMLS GA #7678305 Report a problem | ||
| 11/14/2025 | Pending sale | $331,394$216/sqft |
Source: FMLS GA #7678305 Report a problem | ||
| 11/7/2025 | Price change | $331,394+5.2%$216/sqft |
Source: FMLS GA #7678305 Report a problem | ||
| 11/7/2025 | Price change | $314,900-5%$205/sqft |
Source:  Davidson Homes, Inc. Report a problem Davidson Homes, Inc. Report a problem | ||
| 11/6/2025 | Listed for sale | $331,394$216/sqft |
Source: FMLS GA #7624730 Report a problem | ||
| 8/24/2025 | Pending sale | $331,394$216/sqft |
Source: FMLS GA #7624730 Report a problem | ||
| 7/31/2025 | Price change | $331,394+5.2%$216/sqft |
Source: FMLS GA #7624730 Report a problem | ||
| 6/24/2025 | Listed for sale | $314,900$205/sqft |
Source: Davidson Homes, Inc. Report a problem | ||
| 6/13/2025 | Listing removed | $314,900$205/sqft |
Source: Davidson Homes, Inc. Report a problem | ||
| 5/23/2025 | Listed for sale | $314,900$205/sqft |
Source: Davidson Homes, Inc. Report a problem | ||
Get a cash offer in 3 minutes
Find out how much your home could sell for in as little as 3 minutes with a no-obligation cash offer.
Estimated market value
$326,500
