FOURPLEX INVESTMENT OPPORTUNITY IN UNIVERSAL CITY! Built in 2005, this all-brick, two-story fourplex offers four spacious 2-bedroom, 2-bathroom residences totaling approximately 3,832 square feet on a 0.235-acre lot. Each unit features an open living and dining area, galley-style kitchen with breakfast bar, ample cabinetry, washer/dryer connections, and central heating and air conditioning. Additional features include ceiling fans, generous bedroom closets, and a combination of tile and wood-look flooring in select units. The two downstairs residences enjoy private fenced backyards, while mature shade trees enhance the property's outdoor appeal. A dedicated parking lot provides 8 on-site parking spaces (2 per unit), with additional street parking available. Two units are currently leased, providing existing rental income, while the remaining two are vacant, offering immediate flexibility for additional rental income or owner-occupancy. Conveniently situated near Randolph Air Force Base, Loop 1604, shopping, dining, and major employment centers. Whether expanding your investment portfolio or looking to occupy one unit while collecting rent from the others, this fourplex presents an excellent opportunity to generate income and build long-term equity. Offered at $450,000!
For sale
$450,000
518 Dukeway, Universal City, TX 78148
8beds
3,832sqft
Multi Family
Built in 2005
-- sqft lot
$436,900 Zestimate®
$117/sqft
$-- HOA
What's special
- 6 days
- 149
- 21
Likely to sell faster than
Zillow last checked:
Listing updated:
Listed by:
Patricia Chavez TREC #498385 (210) 942-7393,
Keller Williams Heritage
Source: LERA MLS,MLS#: 2026818
Facts & features
Interior
Bedrooms & bathrooms
- Bedrooms: 8
- Bathrooms: 8
- Full bathrooms: 8
Heating
- Central, Electric
Cooling
- Multi Units
Appliances
- Included: Oven, Dishwasher, Refrigerator, Oven/Stove
- Laundry: Washer Hookup, Dryer Connection, Washer Connection
Features
- Flooring: Carpet, Ceramic Tile, Vinyl
- Has basement: No
Interior area
- Total interior livable area: 3,832 sqft
Property
Parking
- Total spaces: 8
- Parking features: Parking Pad, Pad
Accessibility
- Accessibility features: Int Door Opening 32"+, Accessible Entrance, Other
Features
- Levels: Two,Split Level
- Stories: 2
- Patio & porch: Patio, Covered
Lot
- Size: 10,236 Square Feet
Details
- Parcel number: 050539510101
- Zoning description: OCL
Construction
Type & style
- Home type: MultiFamily
- Property subtype: Multi Family
Materials
- Brick, 4 Sides Masonry
- Foundation: Slab
- Roof: Composition
Condition
- New construction: No
- Year built: 2005
Details
- Builder name: Tom Burek
Utilities & green energy
- Electric: CPS Energy, Separate Electric Meter(s)
- Gas: N/A, Separate Gas Meter(s)
- Sewer: UNIVERSAL CI
- Water: UNIVERSAL CI, Separate Water Meter(s)
Community & HOA
Community
- Subdivision: Meadow Oaks
Location
- Region: Universal City
Financial & listing details
- Price per square foot: $117/sqft
- Tax assessed value: $403,300
- Annual tax amount: $11,717
- Price range: $450K - $450K
- Date on market: 10/29/2026
- Cumulative days on market: 6 days
- Listing terms: Conventional,FHA,VA Loan,Cash,Investors OK
- Total actual rent: 4300
Estimated market value
$436,900
$415,000 - $459,000
$1,473/mo
Price history
| Date | Event | Price |
|---|---|---|
| 10/29/2026 | Listed for sale | $450,000$117/sqft |
Source:  LERA MLS #2026818 Report a problem | ||
| 11/15/2007 | Sold | -- |
Source: LERA MLS #646246 Report a problem | ||
Public tax history
| Year | Property taxes | Tax assessment |
|---|---|---|
| 2026 | -- | $403,300 -22.4% |
| 2025 | $11,717 -5.3% | $520,000 -3.6% |
| 2024 | $12,367 -1.2% | $539,530 -1% |
| 2023 | $12,515 -2.1% | $545,180 +6.8% |
| 2022 | $12,786 +59.1% | $510,680 +56.1% |
| 2021 | $8,036 | $327,100 +6% |
| 2020 | $8,036 -0.3% | $308,480 +3.5% |
| 2019 | $8,062 | $298,050 +25.7% |
| 2018 | $8,062 +27.8% | $237,040 +2.7% |
| 2017 | $6,310 +0.9% | $230,850 +2.8% |
| 2016 | $6,251 +21.9% | $224,500 +5.9% |
| 2015 | $5,126 | $212,000 +13.4% |
| 2014 | $5,126 | $186,900 +10.7% |
| 2013 | -- | $168,830 |
| 2012 | -- | $168,830 |
| 2011 | -- | $168,830 -3.2% |
| 2010 | -- | $174,500 -41.8% |
| 2009 | -- | $299,900 -6.1% |
| 2008 | -- | $319,410 +6.2% |
| 2007 | -- | $300,760 +3.7% |
| 2006 | -- | $289,930 +90.2% |
| 2005 | -- | $152,440 |
Find assessor info on the county website
Monthly payment
Est. payment
Payment breakdown
Explore the cost of this home by adjusting the details. Changes won't be saved.Climate risks
Neighborhood: 78148
Nearby schools
Schools provided by the listing agent
- Elementary: Salinas
- Middle: Kitty Hawk
- High: Judson
- District: Judson
Source: LERA MLS. This data may not be complete. We recommend contacting the local school district to confirm school assignments for this home.
- $--2 bd2 ba958 sqft518 Dukeway APT 1, Universal City, TX 78148Off Market
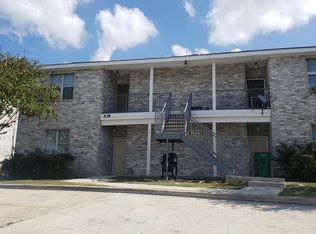
- $--2 bd2 ba958 sqft518 Dukeway APT 3, Universal City, TX 78148Off Market
- $134,0002 bd2 ba810 sqft518 Dukeway Dr APT 1, Universal City, TX 78148Off Market

- $140,9002 bd2 ba885 sqft518 Dukeway Dr UNIT 1-3, Universal City, TX 78148Off Market
Similar homes
- $476,0008 bd12 ba4.6k sqft554 Dukeway, Universal City, TX 78148For Sale

 MLS ID #1867604, Sterling Williams TREC #682359, Real Broker, LLC. LERA MLS
- $560,0008 bd8 ba3.8k sqft506 Dukeway, Universal City, TX 78148For Sale
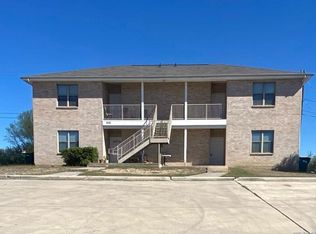 MLS ID #2012705, Mauricio Ruiz TREC #533435, Real Estate Amigo. LERA MLS
- $525,0008 bd12 ba4.8k sqft546 Dukeway, Universal City, TX 78148For Sale
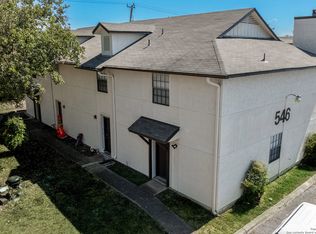 MLS ID #1867607, Sterling Williams TREC #682359, Real Broker, LLC. LERA MLS
- $590,0008 bd8 ba3.8k sqft525 DUKEWAY, Universal City, TX 78148For Sale
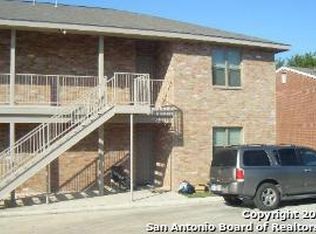 MLS ID #1729914, Nelson Torres TREC #448322, Believe Realty. LERA MLS
- $459,5005 bd4 ba3.6k sqft1247 Abbotsbury, Universal City, TX 78148For SaleMLS ID #1922202, Virginia Ulrich TREC #560673, Triangle Realty. LERA MLS
- $414,9995 bd3 ba3.4k sqft102 ANCHOR BLF, Universal City, TX 78148For SaleMLS ID #1962765, Steven Comacho TREC #570214, Keller Williams Heritage. LERA MLS
- $469,9998 bd8 ba3.6k sqft202 FIR DL, Converse, TX 78109For SaleMLS ID #2002207, Michael Vasquez TREC #719713, Real Broker, LLC. LERA MLS
- $275,0005 bd3 ba2.4k sqft105 Cordoba Cir, Universal City, TX 78148For SaleMLS ID #2022441, Maria Chavez TREC #549876, Homecity Real Estate. LERA MLS
- $440,0005 bd4 ba3.2k sqft121 Wright Landing, Cibolo, TX 78108For SaleMLS ID #2025888, Samantha Penner TREC #840762, Sterling Group Real Estate. LERA MLS
- $450,0006 bd6 ba2.7k sqft13910 Annas, San Antonio, TX 78233For SaleMLS ID #1971174, Samantha Moore TREC #837740, Clark Realty & Associates,LLC. LERA MLS
- $269,0005 bd4 ba2.6k sqft10526 Springwood Sq, Universal City, TX 78148For SaleMLS ID #1996018, Maribel Frey TREC #454706, IH 10 Realty. LERA MLS
- $299,9995 bd3 ba2.3k sqft630 Balboa Drive, Universal City, TX 78148For SaleMLS ID #2018953, Tyler Moore TREC #706682, eXp Realty. LERA MLS
- $535,0008 bd6 ba4.3k sqft810 STATION ST, Converse, TX 78109For SaleMLS ID #1959161, Raul Vergara TREC #584334, Premier Realty Group Platinum. LERA MLS
- $450,0006 bd6 ba4.9k sqft6418 LUGLIO LN, San Antonio, TX 78233For SaleMLS ID #1971170, Samantha Moore TREC #837740, Clark Realty & Associates,LLC. LERA MLS
- $325,0005 bd3 ba2.3k sqft606 Cordoba Dr, Universal City, TX 78148For SaleMLS ID #2006154, Mary Eddy TREC #543005, Global Realty Group. LERA MLS
- $539,9008 bd6 ba4.3k sqft806 Station, Converse, TX 78109For SaleMLS ID #1964043, Lucy Huereca TREC #587697, Legendary Realty. LERA MLS
- $439,90010 bd6 ba4.4k sqft7535 WINDSOR OAKS, San Antonio, TX 78239For SaleMLS ID #1598395, Matt Reese TREC #442210, Matt Reese Real Estate Service. LERA MLS
- $395,5006 bd6 ba2.6k sqft8703 & 8705 Pensive, Converse, TX 78109For SaleMLS ID #1964873, Janine Moore TREC #762985, Clark Realty & Associates,LLC. LERA MLS
- $275,0006 bd4 ba2.3k sqft8420 Forest Ridge, San Antonio, TX 78239For SaleMLS ID #2021252, Tyler Willmann TREC #553857, Keller Williams City-View. LERA MLS
- $380,0005 bd4 ba3.3k sqft9610 MEDIATOR PASS, Converse, TX 78109For SaleMLS ID #2021568, Vera Shilobod TREC #725553, eXp Realty. LERA MLS
