Welcome to this charming home at The Cottages at Front Street Village. This gorgeous home situated just moments from historic downtown Beaufort. Enjoy modern amenities and beautiful views in this meticulously designed residence. Prime Location: Close proximity to historic downtown Beaufort, providing easy access to shops, restaurants, and cultural attractions.
Gourmet Kitchen: Features an eat-at island, granite countertops, tile backsplash, and stainless steel appliances, perfect for culinary enthusiasts. Casual Dining Area: Ideal for everyday meals and gatherings with friends. Living Room: Boasts a gas log fireplace and offers a stunning view of the water, creating a cozy and inviting atmosphere. First Floor Master Suite: Includes a luxurious bath, providing a private retreat with all the comforts of home. Additional Bedrooms: Three spacious bedrooms upstairs, offering plenty of space for guests. Mudroom Bench: Provides convenient storage and organization for everyday essentials.
Outdoor Oasis: Enjoy the pergola and paver patio, perfect for outdoor entertaining and relaxation.
This home offers the perfect blend of comfort, elegance, and convenience in a highly desirable location. Schedule your private showing today and experience the best of coastal living near historic downtown Beaufort!
Sold for $684,900
$684,900
518 E Great Egret Way, Beaufort, NC 28516
4beds
2,410sqft
Single Family Residence
Built in 2023
7,405 Square Feet Lot
$706,600 Zestimate®
$284/sqft
$2,996 Estimated rent
Home value
$706,600
Estimated sales range
Not available
$2,996/mo
Zestimate® history
Owner options
List your home for rent
$2,996/mo
Rent Zestimate®
Find your next renter with Zillow Rental Manager. Plus, with online applications, you can quickly screen prospective tenants – for free.
$2,996/mo
Rent Zestimate®
Refinance and save
$3,982/mo
Est. payment
Refinancing to a lower rate could help reduce your monthly payments and save thousands over the life of the loan.
$3,982/mo
Est. payment
Explore your selling options
Work with a Zillow partner agent
Leverage their expertise and Zillow's premium Showcase listings to get your home seen by more buyers.
Get startedList with your own agent
Get your home in front of millions of buyers by listing it on Zillow.
Learn how to do itSell it yourself
Take full control of how buyers see your home on Zillow by listing For Sale by Owner (FSBO).
List your homeWhat's special
Gas log fireplaceFirst floor master suitePaver patioEat-at islandGourmet kitchenSpacious bedroomsCasual dining area
Zillow last checked:
Listing updated:
Listed by:
Team Judy K. 919-320-7091,
HTR Coastal Properties
Bought with:
Julia S Moore, 189548
Bluewater Real Estate AB
Source: Hive MLS,MLS#: 100426534 Originating MLS: Carteret County Association of Realtors
Originating MLS: Carteret County Association of RealtorsFacts & features
Interior
Bedrooms & bathrooms
- Bedrooms: 4
- Bathrooms: 3
- Full bathrooms: 2
- 1/2 bathrooms: 1
Primary bedroom
- Level: Primary Living Area
Dining room
- Features: Combination
Heating
- Heat Pump, Electric
Cooling
- Heat Pump
Appliances
- Included: Electric Oven, Built-In Microwave, Dishwasher
- Laundry: Laundry Room
Features
- Master Downstairs, Walk-in Closet(s), Kitchen Island, Ceiling Fan(s), Walk-in Shower, Gas Log, Walk-In Closet(s)
- Flooring: Carpet, LVT/LVP, Tile
- Has fireplace: Yes
- Fireplace features: Gas Log
Interior area
- Total structure area: 2,410
- Total interior livable area: 2,410 sqft
Property
Parking
- Total spaces: 3
- Parking features: Attached, Garage Door Opener
- Has attached garage: Yes
Features
- Levels: Two
- Stories: 2
- Patio & porch: Patio
- Fencing: None
Lot
- Size: 7,405 Square Feet
- Dimensions: 60 x 124 x 60 x 123
Details
- Parcel number: 731505194091000
- Zoning: RES
- Special conditions: Standard
Construction
Type & style
- Home type: SingleFamily
- Property subtype: Single Family Residence
Materials
- Fiber Cement
- Foundation: Slab
- Roof: Shingle
Condition
- New construction: Yes
- Year built: 2023
Utilities & green energy
- Sewer: Public Sewer
- Water: Public
- Utilities for property: Sewer Available, Water Available
Community & HOA
Community
- Security: Smoke Detector(s)
- Subdivision: The Cottages at Front Street Village
HOA
- Has HOA: Yes
- Amenities included: Maintenance Common Areas, Maintenance Roads
- HOA fee: $1,200 monthly
- HOA name: TCAFSV HOA
- HOA phone: 919-349-5588
Location
- Region: Beaufort
Financial & listing details
- Price per square foot: $284/sqft
- Tax assessed value: $110,000
- Annual tax amount: $4,103
- Date on market: 8/19/2024
- Cumulative days on market: 424 days
- Listing agreement: Exclusive Right To Sell
- Listing terms: Cash,Conventional,VA Loan
- Road surface type: Paved
Price history
| Date | Event | Price |
|---|---|---|
| 5/2/2025 | Sold | $684,900$284/sqft |
Source:  Hive MLS #100426534 Report a problem Hive MLS #100426534 Report a problem | ||
| 4/7/2025 | Contingent | $684,900$284/sqft |
Source: Hive MLS #100426534 Report a problem | ||
| 3/24/2025 | Price change | $684,900-2.1%$284/sqft |
Source: Hive MLS #100426534 Report a problem | ||
| 3/7/2025 | Price change | $699,900-0.7%$290/sqft |
Source: Hive MLS #100426534 Report a problem | ||
| 11/12/2024 | Price change | $704,900-3.4%$292/sqft |
Source: Hive MLS #100426534 Report a problem | ||
| 10/3/2024 | Listed for sale | $729,900$303/sqft |
Source: Hive MLS #100426534 Report a problem | ||
| 8/16/2024 | Listing removed | -- |
Source: Hive MLS #100426534 Report a problem | ||
| 2/8/2024 | Listed for sale | $729,900$303/sqft |
Source: Hive MLS #100426534 Report a problem | ||
Public tax history
| Year | Property taxes | Tax assessment |
|---|---|---|
| 2025 | $4,103 +36.7% | $717,145 +112.4% |
| 2024 | $3,002 +217.4% | $337,691 +207% |
| 2023 | $946 | $110,000 |
| 2022 | -- | $110,000 |
Find assessor info on the county website
Neighborhood: 28516
Nearby homes
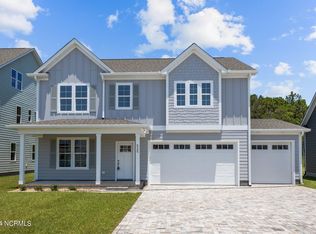
- $650,0004 bd3 ba2.3k sqft525 E Great Egret Way, Beaufort, NC 28516Sold
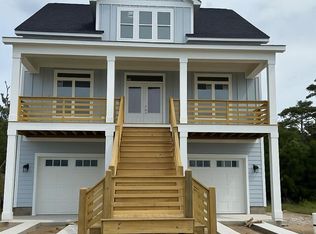
- $815,0004 bd3 ba2.7k sqft541 E Great Egret Way, Beaufort, NC 28516Sold
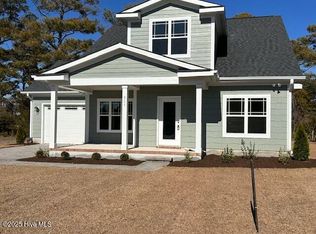
- $500,0003 bd3 ba2k sqft511 E Great Egret Way, Beaufort, NC 28516Sold
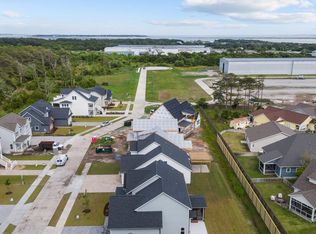
- $114,0004,792 Square Feet558 E Great Egret Way LOT 33, Beaufort, NC 28516Sold
- $107,5004,792 Square Feet562 E Great Egret Way LOT 34, Beaufort, NC 28516Sold
- $114,8005,663 Square Feet552 E Great Egret Way LOT 31, Beaufort, NC 28516Sold
- $114,8000.34 Acres551 E Great Egret Way LOT 15, Beaufort, NC 28516Sold
- $562,6003 bd3 ba1.8k sqft512 E Great Egret Way, Beaufort, NC 28516Sold
Nearby schools
GreatSchools rating
- 9/10Beaufort Elementary SchoolGrades: PK-5Distance: 1.6 mi
- 4/10Beaufort Middle SchoolGrades: 6-8Distance: 1.4 mi
- 8/10East Carteret High SchoolGrades: 9-12Distance: 4.7 mi
Schools provided by the listing agent
- Elementary: Beaufort
- Middle: Beaufort
- High: East Carteret
Source: Hive MLS. This data may not be complete. We recommend contacting the local school district to confirm school assignments for this home.
Get a cash offer in 3 minutes
Find out how much your home could sell for in as little as 3 minutes with a no-obligation cash offer.
Estimated market value
$706,600
Get a cash offer in 3 minutes
Find out how much your home could sell for in as little as 3 minutes with a no-obligation cash offer.
Estimated market value
$706,600
- North Carolina
- Carteret County
- Beaufort
- 28516
- 518 E Great Egret Way
Nearby cities
Nearby zip codes
Other Beaufort Topics
