This charming home at The Cottages at Front Street Village is the epitome of modern comfort and coastal charm in this delightful home, perfectly situated just moments away from the historic downtown charm of Beaufort. Boasting a captivating open floor plan and a 3-car garage, this residence offers a seamless blend of style, convenience, and functionality.Embrace culinary creativity in the spacious kitchen featuring granite countertops, a stylish tile backsplash, and top-of-the-line stainless steel appliances*Gather with loved ones in the inviting atmosphere of the casual dining area, perfect for everyday meals and special occasions alike*Unwind and relax in the comfortable family room, where large windows flood the space with natural light*Hosting guests is a breeze with a convenient guest bedroom located on the first floor, offering privacy and comfort for visitors*Escape to the tranquility of the primary bedroom suite located upstairs, complete with ample space, a walk-in closet, and a luxurious ensuite bath*Two additional bedrooms upstairs, along with a versatile flex area, offering flexibility and ample space for gathering, hobbies, or a home office*Step outside to the covered patio and enjoy outdoor living at its finest, whether you're sipping your morning coffee or hosting a barbecue with friends.
Sold for $650,000
$650,000
525 E Great Egret Way, Beaufort, NC 28516
4beds
2,360sqft
Single Family Residence
Built in 2024
7,840 Square Feet Lot
$666,000 Zestimate®
$275/sqft
$2,991 Estimated rent
Home value
$666,000
Estimated sales range
Not available
$2,991/mo
Zestimate® history
Owner options
List your home for rent
$2,991/mo
Rent Zestimate®
Find your next renter with Zillow Rental Manager. Plus, with online applications, you can quickly screen prospective tenants – for free.
$2,991/mo
Rent Zestimate®
Refinance and save
$3,752/mo
Est. payment
Refinancing to a lower rate could help reduce your monthly payments and save thousands over the life of the loan.
$3,752/mo
Est. payment
Explore your selling options
Work with a Zillow partner agent
Leverage their expertise and Zillow's premium Showcase listings to get your home seen by more buyers.
Get startedList with your own agent
Get your home in front of millions of buyers by listing it on Zillow.
Learn how to do itSell it yourself
Take full control of how buyers see your home on Zillow by listing For Sale by Owner (FSBO).
List your homeWhat's special
Modern comfortCoastal charmSelect furnishingsSpacious kitchenOpen floor planCasual dining areaGranite countertops
Zillow last checked:
Listing updated:
Listed by:
Team Judy K. 919-320-7091,
HTR Coastal Properties
Bought with:
Jarrett Rice, 351526
Keller Williams Realty Points East
Source: Hive MLS,MLS#: 100443429 Originating MLS: Carteret County Association of Realtors
Originating MLS: Carteret County Association of RealtorsFacts & features
Interior
Bedrooms & bathrooms
- Bedrooms: 4
- Bathrooms: 3
- Full bathrooms: 3
Rooms
- Room types: Master Bedroom, Bedroom 2, Bedroom 3, Bedroom 4, Dining Room, Kitchen, Laundry, Family Room, Other
Primary bedroom
- Level: Second
Bedroom 2
- Level: First
Bedroom 3
- Level: Second
Bedroom 4
- Level: Second
Dining room
- Level: First
Family room
- Level: First
Kitchen
- Level: First
Laundry
- Level: First
Other
- Description: Flex Rm
- Level: Second
Heating
- Heat Pump, Electric
Cooling
- Heat Pump
Appliances
- Laundry: Laundry Room
Features
- Walk-in Closet(s), Solid Surface, Ceiling Fan(s), Walk-in Shower, Walk-In Closet(s)
- Flooring: Carpet, LVT/LVP, Tile
- Has fireplace: No
- Fireplace features: None
Interior area
- Total structure area: 2,360
- Total interior livable area: 2,360 sqft
Property
Parking
- Total spaces: 3
- Parking features: Attached, Concrete, Garage Door Opener
- Has attached garage: Yes
Features
- Levels: Two
- Stories: 2
- Patio & porch: Covered, Patio
- Fencing: None
Lot
- Size: 7,840 Square Feet
- Dimensions: 61 x 142 x 62 x 127
Details
- Parcel number: 731505196125000
- Zoning: RES
- Special conditions: Standard
Construction
Type & style
- Home type: SingleFamily
- Property subtype: Single Family Residence
Materials
- Fiber Cement
- Foundation: Slab
- Roof: Shingle
Condition
- New construction: Yes
- Year built: 2024
Utilities & green energy
- Sewer: Public Sewer
- Water: Public
- Utilities for property: Sewer Available, Water Available
Community & HOA
Community
- Security: Smoke Detector(s)
- Subdivision: The Cottages at Front Street Village
HOA
- Has HOA: Yes
- Amenities included: Maintenance Common Areas, Maintenance Roads
- HOA fee: $1,200 monthly
- HOA name: CCMC
- HOA phone: 252-354-6333
Location
- Region: Beaufort
Financial & listing details
- Price per square foot: $275/sqft
- Tax assessed value: $110,000
- Annual tax amount: $994
- Date on market: 10/7/2024
- Cumulative days on market: 375 days
- Listing agreement: Exclusive Right To Sell
- Listing terms: Cash,Conventional,VA Loan
- Road surface type: Paved
Price history
| Date | Event | Price |
|---|---|---|
| 7/23/2025 | Sold | $650,000-1.5%$275/sqft |
Source:  Hive MLS #100443429 Report a problem Hive MLS #100443429 Report a problem | ||
| 5/22/2025 | Contingent | $659,900$280/sqft |
Source: Hive MLS #100443429 Report a problem | ||
| 3/7/2025 | Price change | $659,900-0.8%$280/sqft |
Source: Hive MLS #100443429 Report a problem | ||
| 11/12/2024 | Price change | $664,900-3.6%$282/sqft |
Source: Hive MLS #100443429 Report a problem | ||
| 9/30/2024 | Price change | $689,900-1.4%$292/sqft |
Source: Hive MLS #100443429 Report a problem | ||
| 5/8/2024 | Listed for sale | $699,900$297/sqft |
Source: Hive MLS #100443429 Report a problem | ||
Public tax history
| Year | Property taxes | Tax assessment |
|---|---|---|
| 2025 | $3,795 +82% | $662,105 +186.5% |
| 2024 | $2,085 +120.4% | $231,093 +110.1% |
| 2023 | $946 | $110,000 |
| 2022 | -- | $110,000 |
Find assessor info on the county website
Neighborhood: 28516
Nearby homes
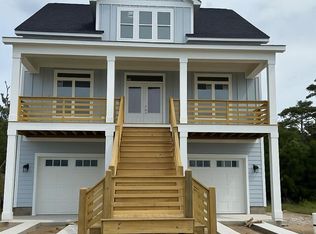
- $815,0004 bd3 ba2.7k sqft541 E Great Egret Way, Beaufort, NC 28516Sold
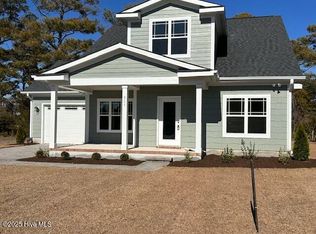
- $500,0003 bd3 ba2k sqft511 E Great Egret Way, Beaufort, NC 28516Sold
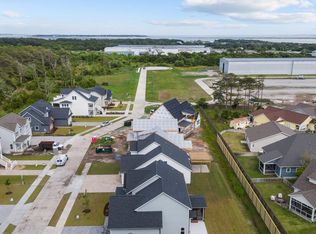
- $114,0004,792 Square Feet558 E Great Egret Way LOT 33, Beaufort, NC 28516Sold
- $107,5004,792 Square Feet562 E Great Egret Way LOT 34, Beaufort, NC 28516Sold

- $114,8005,663 Square Feet552 E Great Egret Way LOT 31, Beaufort, NC 28516Sold
- $114,8000.34 Acres551 E Great Egret Way LOT 15, Beaufort, NC 28516Sold
- $684,9004 bd3 ba2.4k sqft518 E Great Egret Way, Beaufort, NC 28516Sold
- $562,6003 bd3 ba1.8k sqft512 E Great Egret Way, Beaufort, NC 28516Sold
Nearby schools
GreatSchools rating
- 9/10Beaufort Elementary SchoolGrades: PK-5Distance: 1.6 mi
- 4/10Beaufort Middle SchoolGrades: 6-8Distance: 1.4 mi
- 8/10East Carteret High SchoolGrades: 9-12Distance: 4.7 mi
Schools provided by the listing agent
- Elementary: Beaufort
- Middle: Beaufort
- High: East Carteret
Source: Hive MLS. This data may not be complete. We recommend contacting the local school district to confirm school assignments for this home.
Get a cash offer in 3 minutes
Find out how much your home could sell for in as little as 3 minutes with a no-obligation cash offer.
Estimated market value
$666,000
Get a cash offer in 3 minutes
Find out how much your home could sell for in as little as 3 minutes with a no-obligation cash offer.
Estimated market value
$666,000
- North Carolina
- Carteret County
- Beaufort
- 28516
- 525 E Great Egret Way
Nearby cities
Nearby zip codes
Other Beaufort Topics
