*OFFER DEADLINE MON FEB 9, 11am EST* This beautifully maintained brick colonial sits in the heart of the beloved Glencairn/Chesterfield Hills neighborhood, where tree lined streets, welcoming neighbors, and year round charm create one of East Lansing's most treasured communities. The location is truly exceptional—just a short walk to Michigan State University, multiple parks, the East Lansing Public Library, local restaurants, coffee shops and miles of bike trails. It's the kind of place where you can leave your car at home and enjoy everything on foot. Inside the home unfolds with an understated elegance; you'll find hardwood floors, abundant natural light, and open, airy living spaces. The spacious living room and adjacent den - each both now enhanced with luxury gas fireplaces - create two distinct and comfortable spots to relax or entertain. The kitchen—fully remodeled with high-end finishes including quartz countertops, stainless steel appliances, and a cozy built in booth—has become the natural gathering place for family and friends, complemented by an updated mudroom, first-floor laundry and a refreshed half bath. Upstairs, the spacious primary bedroom includes hardwood floors, dual walk in closets, and a charming window alcove. Two additional bedrooms—nearly identical in size—offer generous closets and natural light. No expense was spared on the fully remodeled main bath with custom cabinetry, lighting and tile work. A door off the landing leads to a rooftop balcony overlooking the backyard, while a drop down ladder provides access to the full attic. The lower level has been transformed into a warm, flexible extension of the home. Fully waterproofed, equipped with a sump pump (2022), and finished in 2023—including the home's third fireplace—it offers tall ceilings and valuable additional living space for movie nights, hobbies, or guests. Outdoor living is equally inviting. The private, fully -fenced backyard has a secret garden feel; with new dual paver patios, thoughtful drainage improvements, and a storage shed added in 2025—it's a peaceful hideaway while the front porch and brick walkway is the perfect place to enjoy the lively neighborhood. Lovingly cared for and extensively updated, this home offers historic charm, modern comfort, and an unbeatable location. It's ready to welcome its next owners into a community and lifestyle that are hard to match.
Sold for $473,500
$473,500
518 E Oakwood Dr, East Lansing, MI 48823
3beds
2,370sqft
Single Family Residence
Built in 1940
5,662 Square Feet Lot
$484,800 Zestimate®
$200/sqft
$2,021 Estimated rent
Home value
$484,800
$441,000 - $533,000
$2,021/mo
Zestimate® history
Owner options
List your home for rent
$2,021/mo
Rent Zestimate®
Find your next renter with Zillow Rental Manager. Plus, with online applications, you can quickly screen prospective tenants – for free.
$2,021/mo
Rent Zestimate®
Refinance and save
$3,316/mo
Est. payment
Refinancing to a lower rate could help reduce your monthly payments and save thousands over the life of the loan.
$3,316/mo
Est. payment
Explore your selling options
Work with a Zillow partner agent
Leverage their expertise and Zillow's premium Showcase listings to get your home seen by more buyers.
Get startedList with your own agent
Get your home in front of millions of buyers by listing it on Zillow.
Learn how to do itSell it yourself
Take full control of how buyers see your home on Zillow by listing For Sale by Owner (FSBO).
List your homeWhat's special
Zillow last checked:
Listing updated:
Listed by:
Rose Vadnais 541-515-5150,
Coldwell Banker Professionals-E.L.
Bought with:
HBB Realtors, 6506038563
RE/MAX Real Estate Professionals
Source: Greater Lansing AOR,MLS#: 293784
Facts & features
Interior
Bedrooms & bathrooms
- Bedrooms: 3
- Bathrooms: 2
- Full bathrooms: 1
- 1/2 bathrooms: 1
Primary bedroom
- Level: Second
- Area: 229.4 Square Feet
- Dimensions: 18.5 x 12.4
Bedroom 2
- Level: Second
- Area: 115.5 Square Feet
- Dimensions: 11 x 10.5
Bedroom 3
- Level: Second
- Area: 110.25 Square Feet
- Dimensions: 10.5 x 10.5
Dining room
- Level: First
- Area: 126.48 Square Feet
- Dimensions: 12.4 x 10.2
Family room
- Level: First
- Area: 194.81 Square Feet
- Dimensions: 16.1 x 12.1
Kitchen
- Level: First
- Area: 109.02 Square Feet
- Dimensions: 15.8 x 6.9
Living room
- Level: First
- Area: 285.2 Square Feet
- Dimensions: 23 x 12.4
Other
- Level: Basement
- Area: 195.8 Square Feet
- Dimensions: 11 x 17.8
Heating
- Forced Air
Cooling
- Central Air
Appliances
- Included: Disposal, Microwave, Stainless Steel Appliance(s), Refrigerator, Oven, Gas Range, ENERGY STAR Qualified Washer, Dishwasher
- Laundry: Main Level
Features
- Bookcases, Built-in Features, Ceiling Fan(s), Crown Molding, Eat-in Kitchen, Entrance Foyer, High Speed Internet, Open Floorplan, Recessed Lighting, Smart Thermostat, Stone Counters
- Flooring: Carpet, Hardwood, Tile, Other
- Windows: Double Pane Windows
- Basement: Partially Finished
- Number of fireplaces: 3
- Fireplace features: Gas, Basement, Family Room, Living Room, Masonry, Wood Burning
Interior area
- Total structure area: 3,138
- Total interior livable area: 2,370 sqft
- Finished area above ground: 2,006
- Finished area below ground: 364
Property
Parking
- Total spaces: 2
- Parking features: Detached, Driveway, Garage, Garage Door Opener
- Garage spaces: 2
- Has uncovered spaces: Yes
Features
- Levels: Two
- Stories: 2
- Entry location: front
- Patio & porch: Patio
- Fencing: Back Yard,Fenced,Full,Gate
- Has view: Yes
- View description: Neighborhood
Lot
- Size: 5,662 Square Feet
- Dimensions: 46 x 120
- Features: Back Yard, Front Yard, Near Public Transit, Private
Details
- Additional structures: Shed(s)
- Foundation area: 1132
- Parcel number: 33200113107014
- Zoning description: Zoning
Construction
Type & style
- Home type: SingleFamily
- Architectural style: Colonial
- Property subtype: Single Family Residence
Materials
- Brick
- Roof: Shingle
Condition
- Year built: 1940
Utilities & green energy
- Electric: 150 Amp Service
- Sewer: Public Sewer
- Water: Public
- Utilities for property: High Speed Internet Available
Community & HOA
Community
- Features: Curbs, Sidewalks, Street Lights
- Subdivision: None
Location
- Region: East Lansing
Financial & listing details
- Price per square foot: $200/sqft
- Tax assessed value: $181,500
- Annual tax amount: $8,751
- Date on market: 2/6/2026
- Listing terms: VA Loan,Cash,Conventional,FHA,MSHDA
- Road surface type: Paved
Price history
| Date | Event | Price |
|---|---|---|
| 3/13/2026 | Sold | $473,500+1.2%$200/sqft |
Source:  Greater Lansing AOR #293784 Report a problem Greater Lansing AOR #293784 Report a problem | ||
| 2/10/2026 | Contingent | $468,000$197/sqft |
Source: Greater Lansing AOR #293784 Report a problem | ||
| 2/6/2026 | Listed for sale | $468,000+97.5%$197/sqft |
Source: Greater Lansing AOR #293784 Report a problem | ||
| 11/20/2019 | Sold | $237,000-5.2%$100/sqft |
Source: Greater Lansing AOR #241698 Report a problem | ||
| 11/12/2019 | Pending sale | $249,900$105/sqft |
Source: Berkshire Hathaway HomeServices Tomie Raines #241698 Report a problem | ||
| 10/11/2019 | Listed for sale | $249,900$105/sqft |
Source: Berkshire Hathaway HomeServices Tomie Raines #241698 Report a problem | ||
Public tax history
| Year | Property taxes | Tax assessment |
|---|---|---|
| 2025 | $8,399 +7.1% | $181,500 +6.3% |
| 2024 | $7,844 | $170,800 +11% |
| 2023 | -- | $153,900 +7.8% |
| 2022 | -- | $142,800 +3.8% |
| 2021 | -- | $137,600 +5.4% |
| 2020 | -- | $130,500 +6.4% |
| 2019 | $6,375 | $122,600 +2.6% |
| 2018 | $6,375 | $119,500 +0.2% |
| 2017 | -- | $119,300 +1.4% |
| 2016 | -- | $117,600 +6.4% |
| 2015 | -- | $110,500 +8.7% |
| 2014 | -- | $101,700 +3.7% |
| 2013 | -- | $98,100 -4.7% |
| 2012 | -- | $102,900 -3.7% |
| 2011 | -- | $106,800 -4.9% |
| 2010 | -- | $112,300 -6.7% |
| 2009 | -- | $120,400 -5.5% |
| 2008 | -- | $127,400 +5% |
| 2007 | -- | $121,300 |
| 2006 | -- | $121,300 +4.2% |
| 2005 | -- | $116,400 +6% |
| 2004 | -- | $109,800 +6.2% |
| 2003 | -- | $103,400 +5% |
| 2002 | -- | $98,500 +6% |
| 2001 | -- | $92,900 +5% |
| 2000 | -- | $88,500 |
Find assessor info on the county website
Neighborhood: Glencairn
Nearby homes
- $318,5003 bd2 ba1.3k sqft522 E Oakwood Dr, East Lansing, MI 48823Off Market

- $272,7003 bd1 ba1.3k sqft512 E Oakwood Dr, East Lansing, MI 48823Off Market
- $417,8003 bd2 ba1.7k sqft515 University Dr, East Lansing, MI 48823Off Market
- $280,0005 bd4 ba3.1k sqft916 W Grand River Ave, East Lansing, MI 48823Sold
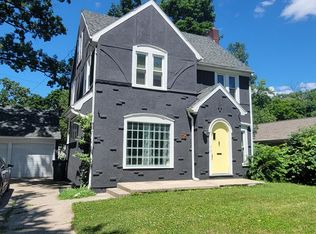
- $375,0003 bd4 ba2.3k sqft525 University Dr, East Lansing, MI 48823Sold
- $824,0005 bd4 ba3.5k sqft528 E Oakwood Dr, East Lansing, MI 48823Sold
- $461,7003 bd1 ba2.1k sqft531 University Dr, East Lansing, MI 48823Off Market
- $259,5002 bd1 ba2.1k sqft509 University Dr, East Lansing, MI 48823Off Market
Nearby schools
GreatSchools rating
- 7/10Glencairn SchoolGrades: PK-5Distance: 0.3 mi
- 7/10MacDonald Middle SchoolGrades: 6-8Distance: 1.8 mi
- 9/10East Lansing High SchoolGrades: 9-12Distance: 0.9 mi
Schools provided by the listing agent
- High: East Lansing
Source: Greater Lansing AOR. This data may not be complete. We recommend contacting the local school district to confirm school assignments for this home.
Get a cash offer in 3 minutes
Find out how much your home could sell for in as little as 3 minutes with a no-obligation cash offer.
Estimated market value
$484,800
Get a cash offer in 3 minutes
Find out how much your home could sell for in as little as 3 minutes with a no-obligation cash offer.
Estimated market value
$484,800
- Michigan
- Ingham County
- East Lansing
- 48823
- Glencairn
- 518 E Oakwood Dr
Nearby cities
Nearby neighborhoods
Nearby zip codes
Other East Lansing Topics
