HIGHEST & BEST OFFERS ARE DUE BY 6PM ON SUNDAY, MARCH 24TH. Stately brick traditional 2-story home with loads of charm in Glencairn, one of East Lansing's more desirable neighborhoods! Home features 3 bedrooms and 3.5 baths! From the beautiful stone front walk, enter into the grand foyer with open staircase and you can see the charm radiating throughout the formal living and dining rooms with gorgeous hardwood floors and brick wood-burning fireplace. Paned windows add to the charm with self-storing screens/storms and allow for tons of natural light. Off the formal living room is an office/den with a large bay window overlooking the beautiful back yard and garden. Off the dining room with it's built-in corner curio cabinet, is the kitchen complete with a bay window/breakfast nook. The kitchen offers plenty of storage including a small appliance garage. An adorable half bath completes the main level. Upstairs are the three bedrooms and the main full bath. The oversized primary bedroom has double closets and an impressive full bath with a walk-in ceramic shower with dual shower heads, soaker tub overlooking the backyard, double sinks, built-in sound system and large storage cabinet. The main hall bath design has withstood test of time with it's ceramic tiled walls, tub surround and original medicine cabinet/mirror and wall sconce lighting. The lower level is partially finished with a family room complete with a daylight window and gas or wood fireplace for cozy evenings, entertainment or play! A convenient full bath, laundry room and utility room with shelves are accessible from the family room. Step up attic access is located in the second floor hall providing easy access. Two-tier rear deck is perfect for entertaining or just relaxing and enjoying the elegantly landscaped backyard with loads of perennials and two water features providing a serene look & feel. Detached two car garage with garage door opener and concrete drive. Newer (2018) furnace & A/C unit and an 80 gallon water heater. Main drain sewer line to replaced in 2015. Gutter guards. Within walking distance of elementary school, MSU, library, Hannah Center and downtown East Lansing. Freeways and shopping are close by! Book your showing now to see what this home has to offer!
Sold for $375,000
$375,000
525 University Dr, East Lansing, MI 48823
3beds
2,340sqft
Single Family Residence
Built in 1938
6,534 Square Feet Lot
$435,900 Zestimate®
$160/sqft
$3,232 Estimated rent
Home value
$435,900
$414,000 - $466,000
$3,232/mo
Zestimate® history
Owner options
List your home for rent
$3,232/mo
Rent Zestimate®
Find your next renter with Zillow Rental Manager. Plus, with online applications, you can quickly screen prospective tenants – for free.
$3,232/mo
Rent Zestimate®
Refinance and save
$2,615/mo
Est. payment
Refinancing to a lower rate could help reduce your monthly payments and save thousands over the life of the loan.
$2,615/mo
Est. payment
Explore your selling options
Work with a Zillow partner agent
Leverage their expertise and Zillow's premium Showcase listings to get your home seen by more buyers.
Get startedList with your own agent
Get your home in front of millions of buyers by listing it on Zillow.
Learn how to do itSell it yourself
Take full control of how buyers see your home on Zillow by listing For Sale by Owner (FSBO).
List your homeWhat's special
Utility roomHannah centerGrand foyerAdorable half bathGorgeous hardwood floorsBeautiful stone front walkOpen staircase
Zillow last checked:
Listing updated:
Listed by:
Jodey Custack 517-648-8893,
Inspired Home LLC
Bought with:
Carey Ann McLamara
Five Star Real Estate - Lansing
Source: Greater Lansing AOR,MLS#: 279247
Facts & features
Interior
Bedrooms & bathrooms
- Bedrooms: 3
- Bathrooms: 4
- Full bathrooms: 3
- 1/2 bathrooms: 1
Primary bedroom
- Level: Second
- Area: 248.53 Square Feet
- Dimensions: 22.25 x 11.17
Bedroom 2
- Level: Second
- Area: 111.98 Square Feet
- Dimensions: 11.58 x 9.67
Bedroom 3
- Level: Second
- Area: 111.98 Square Feet
- Dimensions: 11.58 x 9.67
Dining room
- Level: First
- Area: 127.2 Square Feet
- Dimensions: 11.67 x 10.9
Family room
- Level: Basement
- Area: 297.36 Square Feet
- Dimensions: 29.5 x 10.08
Kitchen
- Level: First
- Area: 150.5 Square Feet
- Dimensions: 14 x 10.75
Living room
- Level: First
- Area: 250.31 Square Feet
- Dimensions: 22.25 x 11.25
Office
- Level: First
- Area: 131.71 Square Feet
- Dimensions: 12.75 x 10.33
Heating
- Forced Air, Natural Gas
Cooling
- Central Air
Appliances
- Included: Disposal, Gas Water Heater, Self Cleaning Oven, Washer, Refrigerator, Humidifier, Gas Cooktop, Dryer, Dishwasher, Built-In Electric Oven
- Laundry: Electric Dryer Hookup, In Basement, Laundry Room, Sink
Features
- Chandelier, Double Closet, Double Vanity, Eat-in Kitchen, Entrance Foyer, Laminate Counters, Recessed Lighting, Smart Thermostat, Soaking Tub, Sound System, Storage
- Flooring: Ceramic Tile, Hardwood
- Windows: Bay Window(s), Screens, Storm Window(s)
- Basement: Daylight,Full,Partially Finished
- Number of fireplaces: 2
- Fireplace features: Gas, Basement, Living Room, Wood Burning
Interior area
- Total structure area: 2,765
- Total interior livable area: 2,340 sqft
- Finished area above ground: 1,840
- Finished area below ground: 500
Property
Parking
- Total spaces: 2
- Parking features: Detached, Garage Door Opener, Garage Faces Front
- Garage spaces: 2
Features
- Levels: Two
- Stories: 2
- Entry location: Front Door
- Patio & porch: Deck
- Exterior features: Fire Pit, Private Yard, Rain Gutters
- Fencing: Privacy,Wood
- Has view: Yes
- View description: Neighborhood
Lot
- Size: 6,534 Square Feet
- Dimensions: 53.2 x 120
- Features: Back Yard, City Lot, Few Trees, Front Yard, Landscaped, Near Public Transit, Private
Details
- Foundation area: 925
- Parcel number: 33200113107008
- Zoning description: Zoning
- Special conditions: Trust
- Other equipment: TV Antenna
Construction
Type & style
- Home type: SingleFamily
- Architectural style: Traditional
- Property subtype: Single Family Residence
Materials
- Brick
- Foundation: Block
- Roof: Shingle
Condition
- Year built: 1938
Details
- Warranty included: Yes
Utilities & green energy
- Sewer: Public Sewer
- Water: Public
- Utilities for property: Natural Gas Connected, High Speed Internet Available, Cable Available
Community & HOA
Community
- Subdivision: Chesterfield Hills
Location
- Region: East Lansing
Financial & listing details
- Price per square foot: $160/sqft
- Tax assessed value: $182,600
- Annual tax amount: $6,195
- Date on market: 3/22/2024
- Listing terms: VA Loan,Cash,FHA
- Road surface type: Asphalt, Concrete
Price history
| Date | Event | Price |
|---|---|---|
| 5/6/2024 | Sold | $375,000+1.4%$160/sqft |
Source:  Greater Lansing AOR #279247 Report a problem Greater Lansing AOR #279247 Report a problem | ||
| 4/5/2024 | Pending sale | $369,900$158/sqft |
Source: Greater Lansing AOR #279247 Report a problem | ||
| 3/25/2024 | Contingent | $369,900$158/sqft |
Source: Greater Lansing AOR #279247 Report a problem | ||
| 3/22/2024 | Listed for sale | $369,900$158/sqft |
Source: Greater Lansing AOR #279247 Report a problem | ||
Public tax history
| Year | Property taxes | Tax assessment |
|---|---|---|
| 2025 | $6,567 +7.1% | $182,600 +7.9% |
| 2024 | $6,134 | $169,200 +12.9% |
| 2023 | -- | $149,900 +9.3% |
| 2022 | -- | $137,100 +6.5% |
| 2021 | -- | $128,700 +7.1% |
| 2020 | -- | $120,200 +3.6% |
| 2019 | $5,960 | $116,000 +1.8% |
| 2018 | $5,960 | $113,900 |
| 2017 | -- | $113,900 +3% |
| 2016 | -- | $110,600 +6.1% |
| 2015 | -- | $104,200 +9.7% |
| 2014 | -- | $95,000 +3.6% |
| 2013 | -- | $91,700 -4.7% |
| 2012 | -- | $96,200 -3.7% |
| 2011 | -- | $99,900 -9.5% |
| 2010 | -- | $110,400 -3.7% |
| 2009 | -- | $114,600 -4.5% |
| 2008 | -- | $120,000 |
| 2007 | -- | $120,000 +0.9% |
| 2006 | -- | $118,900 +4.2% |
| 2005 | -- | $114,100 +6% |
| 2004 | -- | $107,600 +6.2% |
| 2003 | -- | $101,300 +16.3% |
| 2002 | -- | $87,100 +6% |
| 2001 | -- | $82,200 +7% |
| 2000 | -- | $76,800 |
Find assessor info on the county website
Neighborhood: Glencairn
Nearby homes
- $424,1003 bd2 ba1.7k sqft515 University Dr, East Lansing, MI 48823Off Market
- $466,7003 bd1 ba2.1k sqft531 University Dr, East Lansing, MI 48823Off Market
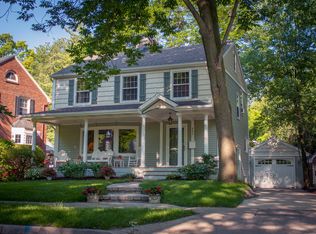
- $416,7003 bd3 ba2.4k sqft539 University Dr, East Lansing, MI 48823Off Market
- $473,5003 bd2 ba2.3k sqft518 E Oakwood Dr, East Lansing, MI 48823Sold
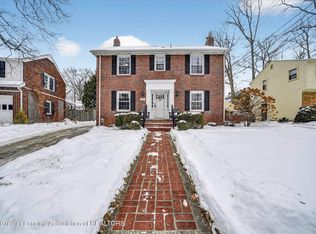
- $320,4003 bd2 ba1.3k sqft522 E Oakwood Dr, East Lansing, MI 48823Off Market
- $264,5002 bd1 ba2.1k sqft509 University Dr, East Lansing, MI 48823Off Market
- $280,0005 bd4 ba3.1k sqft916 W Grand River Ave, East Lansing, MI 48823Sold
- $345,0002 bd2 ba2.3k sqft545 University Dr, East Lansing, MI 48823Sold
Nearby schools
GreatSchools rating
- 7/10Glencairn SchoolGrades: PK-5Distance: 0.3 mi
- 7/10MacDonald Middle SchoolGrades: 6-8Distance: 1.8 mi
- 9/10East Lansing High SchoolGrades: 9-12Distance: 0.9 mi
Schools provided by the listing agent
- High: East Lansing
Source: Greater Lansing AOR. This data may not be complete. We recommend contacting the local school district to confirm school assignments for this home.
Get a cash offer in 3 minutes
Find out how much your home could sell for in as little as 3 minutes with a no-obligation cash offer.
Estimated market value
$435,900
Get a cash offer in 3 minutes
Find out how much your home could sell for in as little as 3 minutes with a no-obligation cash offer.
Estimated market value
$435,900
- Michigan
- Ingham County
- East Lansing
- 48823
- Glencairn
- 525 University Dr
Nearby cities
Nearby neighborhoods
Nearby zip codes
Other East Lansing Topics
