Incredible opportunity in Haines City, Florida! This 3-bedroom, 2-bathroom home is the gem of the area. With high ceilings and an open floor plan, every corner has been designed for comfort and luxury. The roof was replaced in 2018, and the AC was upgraded in 2016, ensuring modern amenities and peace of mind. Additionally, the property boasts new laminated floors throughout most of the home. Enjoy spacious living/dining areas, perfect for entertaining or relaxing. Situated on a generous 0.34-acre lot, this home offers an outdoor oasis, ideal for barbecues and leisure. Its strategic location near shops and restaurants adds convenience to daily life. Best of all, there are no homeowner association fees, providing freedom and flexibility. Whether you're a first-time buyer or an investor, this unique property won't last long on the market. Don't miss the chance to own the house of your dreams! Call today to schedule a visit.
Sold for $177,000
$177,000
518 ELLISON PARKWAY, HAINES CITY, FL 33844
3beds
1,152sqft
Mobile Home
Built in 2005
0.34 Acres Lot
$195,500 Zestimate®
$154/sqft
$1,747 Estimated rent
Home value
$195,500
$180,000 - $209,000
$1,747/mo
Zestimate® history
Owner options
List your home for rent
$1,747/mo
Rent Zestimate®
Find your next renter with Zillow Rental Manager. Plus, with online applications, you can quickly screen prospective tenants – for free.
$1,747/mo
Rent Zestimate®
Refinance and save
$1,251/mo
Est. payment
Refinancing to a lower rate could help reduce your monthly payments and save thousands over the life of the loan.
$1,251/mo
Est. payment
Explore your selling options
Work with a Zillow partner agent
Leverage their expertise and Zillow's premium Showcase listings to get your home seen by more buyers.
Get startedList with your own agent
Get your home in front of millions of buyers by listing it on Zillow.
Learn how to do itSell it yourself
Take full control of how buyers see your home on Zillow by listing For Sale by Owner (FSBO).
List your homeWhat's special
Open floor planHigh ceilingsNew laminated floors throughout
Zillow last checked:
Listing updated:
Listed by:
Tatiana Diaz 407-593-9087,
FLORIDA LAKES REALTY 407-593-9087
Bought with:
Wendy Higa, 3327787
CENTURY 21 PROFESSIONAL GROUP
Source: Stellar MLS,MLS#: S5097346 Originating MLS: Osceola
Originating MLS: Osceola
Facts & features
Interior
Bedrooms & bathrooms
- Bedrooms: 3
- Bathrooms: 2
- Full bathrooms: 2
Primary bedroom
- Features: Built-in Closet
- Level: First
- Dimensions: 12x14
Bedroom 2
- Features: Built-in Closet
- Level: First
- Dimensions: 10x11
Bedroom 3
- Features: Built-in Closet
- Level: First
- Dimensions: 10x11
Kitchen
- Level: First
- Dimensions: 7x14
Living room
- Level: First
- Dimensions: 15x16
Heating
- Central, Electric
Cooling
- Central Air
Appliances
- Included: Microwave, Range, Refrigerator
- Laundry: Inside
Features
- Cathedral Ceiling(s), High Ceilings, Living Room/Dining Room Combo, Open Floorplan, Split Bedroom, Walk-In Closet(s)
- Flooring: Carpet, Linoleum
- Windows: Blinds
- Has fireplace: No
Interior area
- Total structure area: 1,152
- Total interior livable area: 1,152 sqft
Property
Parking
- Parking features: Open
- Has uncovered spaces: Yes
Features
- Levels: One
- Stories: 1
- Exterior features: Storage
Lot
- Size: 0.34 Acres
- Features: Oversized Lot
- Residential vegetation: Trees/Landscaped
Details
- Additional structures: Shed(s)
- Parcel number: 272725757862000050
- Special conditions: None
Construction
Type & style
- Home type: MobileManufactured
- Architectural style: Contemporary
- Property subtype: Mobile Home
Materials
- Metal Frame, Metal Siding, Wood Frame
- Foundation: Crawlspace
- Roof: Shingle
Condition
- New construction: No
- Year built: 2005
Utilities & green energy
- Sewer: Public Sewer
- Water: Public
- Utilities for property: Public
Community & HOA
Community
- Pet fee: $0 monthly
- Subdivision: ELLISON PARK SUB
HOA
- Has HOA: No
Location
- Region: Haines City
Financial & listing details
- Price per square foot: $154/sqft
- Tax assessed value: $145,064
- Annual tax amount: $819
- Date on market: 1/11/2024
- Cumulative days on market: 4 days
- Listing terms: Cash,Conventional,FHA,USDA Loan,VA Loan
- Ownership: Fee Simple
- Total actual rent: 0
- Road surface type: Paved
- Body type: Double Wide
Price history
| Date | Event | Price |
|---|---|---|
| 2/26/2024 | Sold | $177,000+1.1%$154/sqft |
Source:  Stellar MLS #S5097346 Report a problem Stellar MLS #S5097346 Report a problem | ||
| 1/19/2024 | Pending sale | $175,000$152/sqft |
Source: Stellar MLS #S5097346 Report a problem | ||
| 1/11/2024 | Listed for sale | $175,000+338.6%$152/sqft |
Source: Stellar MLS #S5097346 Report a problem | ||
| 6/29/1999 | Sold | $39,900$35/sqft |
Source: Public Record Report a problem | ||
Public tax history
| Year | Property taxes | Tax assessment |
|---|---|---|
| 2025 | $1,380 +296% | $145,064 +165.1% |
| 2024 | $349 +1.1% | $54,719 +3% |
| 2023 | $345 +1.2% | $53,125 +3% |
| 2022 | $341 -1.7% | $51,578 +3% |
| 2021 | $347 +1.8% | $50,076 +1.4% |
| 2020 | $341 +1.7% | $49,385 +2.3% |
| 2019 | $335 -54.6% | $48,275 +1.9% |
| 2018 | $738 +4.5% | $47,375 +1.5% |
| 2017 | $706 +87.5% | $46,678 -8.5% |
| 2016 | $376 -1.8% | $50,992 +0.7% |
| 2015 | $383 -43.2% | $50,638 +0.8% |
| 2014 | $675 +77.4% | $50,236 +1.5% |
| 2013 | $380 -3.4% | $49,494 -3.4% |
| 2012 | $394 -11.5% | $51,246 -10.5% |
| 2011 | $445 -2.9% | $57,281 -1.1% |
| 2010 | $458 -4.7% | $57,915 +0.3% |
| 2009 | $481 -9.9% | $57,765 -15.6% |
| 2008 | $533 | $68,440 |
| 2007 | -- | -- |
| 2006 | $862 | -- |
| 2005 | -- | -- |
| 2004 | -- | -- |
| 2003 | -- | $20,410 -4% |
| 2002 | -- | $21,270 -2.4% |
| 2001 | $372 | $21,790 |
Find assessor info on the county website
Neighborhood: 33844
Nearby homes
- $123,6003 bd2 ba1k sqft514 Ellison Pkwy, Haines City, FL 33844Off Market
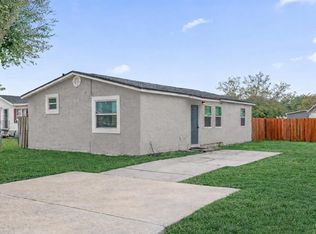
- $61,958-- bd-- ba792 sqft526 Ellison Pkwy, Haines City, FL 33844Off Market
- $105,496-- bd-- ba1.1k sqft510 Ellison Pkwy, Haines City, FL 33844Off Market
- $81,400-- bd-- ba924 sqft530 Ellison Pkwy, Haines City, FL 33844Off Market
- $199,6003 bd2 ba1k sqft615 Ellison Pkwy, Haines City, FL 33844Off Market
- $73,600-- bd-- ba728 sqft632 Ellison Pkwy, Haines City, FL 33844Off Market
- $200,2003 bd2 ba130 sqft5441 Johnson Ave, Haines City, FL 33844Off Market
- $73,200-- bd-- ba700 sqft533 Ellison Pkwy, Haines City, FL 33844Off Market
Nearby schools
GreatSchools rating
- 2/10Sandhill Elementary SchoolGrades: PK-5Distance: 4.8 mi
- 3/10Lake Marion Creek Elementary SchoolGrades: 6-8Distance: 4.6 mi
- 3/10Haines City Senior High SchoolGrades: PK,9-12Distance: 2.8 mi
Schools provided by the listing agent
- Elementary: Sandhill Elem
- Middle: Boone Middle
- High: Haines City Senior High
Source: Stellar MLS. This data may not be complete. We recommend contacting the local school district to confirm school assignments for this home.
Get a cash offer in 3 minutes
Find out how much your home could sell for in as little as 3 minutes with a no-obligation cash offer.
Estimated market value
$195,500
Get a cash offer in 3 minutes
Find out how much your home could sell for in as little as 3 minutes with a no-obligation cash offer.
Estimated market value
$195,500
- Florida
- Polk County
- Haines City
- 33844
- 518 ELLISON PARKWAY
Nearby cities
Nearby zip codes
Other Haines City Topics
