Under contract-accepting backup offers. Virtually Staged. SHORT SALE!! CASH, HARD MONEY or FHA 203K Rehab Loan ONLY!! Investor or renovation opportunity- This 3 Bedroom, 2 Bath home offers solid fundamentals with capital improvements already completed, including a new roof (2025) and new windows (2025)—allowing buyers to focus budget on interior upgrades and customization. The property features a functional floor plan and a fully fenced yard, providing flexibility for future use, expansion, or outdoor improvements. Detached storage structures add additional utility for tools, materials, or workspace during renovations. Ideal for investors, flippers, or owner-occupants looking to build sweat equity, this property presents a strong value-add opportunity in a growing Haines City market with proximity to shopping, dining, schools, and commuter routes.
Under contract
$125,000
514 ELLISON PARKWAY, HAINES CITY, FL 33844
3beds
1,008sqft
:
Get pre-qualified$861/mo
Single Family Residence
Built in 1992
7,222 Square Feet Lot
$-- Zestimate®
$124/sqft
$-- HOA
What's special
Fully fenced yardDetached storage structuresFunctional floor plan
- 171 days |
- 57 |
- 2 |
Zillow last checked:
Listing updated:
Listed by:
Jessica Lee 773-313-5099,
ONE LUXURY INTERNATIONAL LLC 407-312-8003
Source: Stellar MLS,MLS#: O6381747 Originating MLS: Orlando Regional
Originating MLS: Orlando Regional
Facts & features
Interior
Bedrooms & bathrooms
- Bedrooms: 3
- Bathrooms: 2
- Full bathrooms: 2
Primary bedroom
- Features: Built-in Closet
- Level: First
- Area: 240 Square Feet
- Dimensions: 24x10
Bedroom 2
- Features: Built-in Closet
- Level: First
- Area: 144 Square Feet
- Dimensions: 12x12
Kitchen
- Level: First
- Area: 112 Square Feet
- Dimensions: 14x8
Living room
- Level: First
- Area: 240 Square Feet
- Dimensions: 20x12
Heating
- Central
Cooling
- Central Air
Appliances
- Included: Dishwasher, Dryer, Electric Water Heater, Microwave, Range, Refrigerator, Washer
- Laundry: Inside
Features
- Ceiling Fan(s)
- Flooring: Tile, Vinyl
- Has fireplace: No
Interior area
- Total structure area: 1,008
- Total interior livable area: 1,008 sqft
Property
Features
- Levels: One
- Stories: 1
- Exterior features: Private Mailbox
Lot
- Size: 7,222 Square Feet
- Dimensions: 52 x 139
Details
- Additional structures: Shed(s)
- Parcel number: 272725757862000040
- Special conditions: None
Construction
Type & style
- Home type: SingleFamily
- Property subtype: Single Family Residence
Materials
- Stucco, Wood Frame
- Foundation: Slab
- Roof: Shingle
Condition
- New construction: No
- Year built: 1992
Utilities & green energy
- Sewer: Septic Tank
- Water: Well
- Utilities for property: Electricity Available, Electricity Connected, Water Available, Water Connected
Community & HOA
Community
- Pet fee: $0 monthly
- Subdivision: ELLISON PARK SUB
HOA
- Has HOA: No
Location
- Region: Haines City
Financial & listing details
- Price per square foot: $124/sqft
- Tax assessed value: $104,587
- Annual tax amount: $1,093
- Date on market: 2/19/2026
- Cumulative days on market: 93 days
- Listing terms: Cash,FHA,Other
- Ownership: Fee Simple
- Total actual rent: 0
- Electric utility on property: Yes
- Road surface type: Paved
Foreclosure details
Estimated market value
Not available
Estimated sales range
Not available
Not available
Price history
| Date | Event | Price |
|---|---|---|
| 7/8/2026 | Contingent | $125,000$124/sqft |
Source:  Stellar MLS #O6381747 Report a problem Stellar MLS #O6381747 Report a problem | ||
| 4/21/2026 | Pending sale | $125,000$124/sqft |
Source: Stellar MLS #O6381747 Report a problem | ||
| 4/9/2026 | Price change | $125,000-28.6%$124/sqft |
Source: Stellar MLS #O6381747 Report a problem | ||
| 3/30/2026 | Price change | $175,000-7.9%$174/sqft |
Source: Stellar MLS #O6381747 Report a problem | ||
| 2/27/2026 | Price change | $190,000-5%$188/sqft |
Source: Stellar MLS #O6381747 Report a problem | ||
| 2/20/2026 | Listed for sale | $200,000$198/sqft |
Source: Stellar MLS #O6381747 Report a problem | ||
Public tax history
| Year | Property taxes | Tax assessment |
|---|---|---|
| 2025 | $355 +2.3% | $55,980 +2.9% |
| 2024 | $347 +1.1% | $54,402 +3% |
| 2023 | $343 +1.2% | $52,817 +3% |
| 2022 | $339 -1.2% | $51,279 +3% |
| 2021 | $343 +2% | $49,785 +1.4% |
| 2020 | $337 +1.7% | $49,098 +2.3% |
| 2019 | $331 -54.9% | $47,994 +1.9% |
| 2018 | $734 +4.5% | $47,099 +2.1% |
| 2017 | $702 +135.2% | $46,130 +2.1% |
| 2016 | $298 -0.9% | $45,181 +0.7% |
| 2015 | $301 -49.2% | $44,867 +0.8% |
| 2014 | $593 +102.6% | $44,511 +1.5% |
| 2013 | $293 +5% | $43,853 +1.7% |
| 2012 | $279 -31.1% | $43,120 -17.1% |
| 2011 | $405 -4.8% | $52,041 -3% |
| 2010 | $425 -8.5% | $53,657 -3.5% |
| 2009 | $464 +5.7% | $55,627 -0.9% |
| 2008 | $439 | $56,130 |
| 2007 | -- | -- |
| 2006 | $496 | -- |
| 2005 | -- | -- |
| 2004 | $418 +3.9% | -- |
| 2003 | $403 -2.4% | $49,180 |
| 2002 | $413 -45.9% | $49,180 +10.1% |
| 2001 | $762 | $44,660 |
Find assessor info on the county website
Monthly payment
Est. payment
Payment breakdown
Explore the cost of this home by adjusting the details. Changes won't be saved.Climate risks
Neighborhood: 33844
Nearby schools
GreatSchools rating
- 2/10Sandhill Elementary SchoolGrades: PK-5Distance: 4.8 mi
- 3/10Lake Marion Creek Elementary SchoolGrades: 6-8Distance: 4.6 mi
- 3/10Haines City Senior High SchoolGrades: PK,9-12Distance: 2.8 mi
Schools provided by the listing agent
- Elementary: Sandhill Elem
- Middle: Lake Marion Creek Middle
- High: Haines City Senior High
Source: Stellar MLS. This data may not be complete. We recommend contacting the local school district to confirm school assignments for this home.
- $102,200-- bd-- ba1.1k sqft510 Ellison Pkwy, Haines City, FL 33844Off Market
- $177,0003 bd2 ba1.1k sqft518 Ellison Pkwy, Haines City, FL 33844Sold
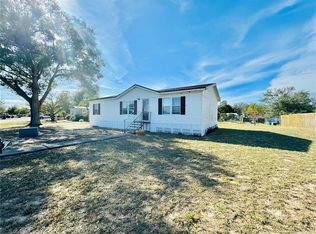
- $214,9004 bd2 ba2k sqft502 Ellison Pkwy, Haines City, FL 33844Off Market
- $198,4003 bd2 ba1k sqft615 Ellison Pkwy, Haines City, FL 33844Off Market
- $203,9003 bd2 ba130 sqft5441 Johnson Ave, Haines City, FL 33844Off Market
- $20,000-- bd-- ba-- sqft506 Ellison Pkwy, Haines City, FL 33844Off Market
- $69,400-- bd-- ba792 sqft526 Ellison Pkwy, Haines City, FL 33844Off Market
- $220,0003 bd2 ba1.3k sqft619 Ellison Pkwy, Haines City, FL 33844Sold
A local agent can set up tours, give advice and negotiate with sellers.
Similar homes
- $149,9903 bd1 ba882 sqft1915 N 18TH STREET, HAINES CITY, FL 33844For Sale
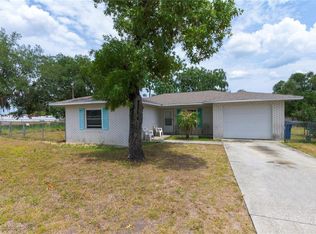
 MLS ID #V4950608, Melchire St. Ville, KARIZA CAPITAL REALTY, LLC. Stellar MLS
 - $119,0002 bd2 ba1.1k sqft907 TENNIS WAY #3147/8, HAINES CITY, FL 33844For Sale
 MLS ID #S5154407, Chris Loschiavo, RE/MAX HERITAGE PROFESSIONALS. Stellar MLS
 - $125,0002 bd2 ba1.1k sqft163 PALM VIEW COURT #3483/4, HAINES CITY, FL 33844For Sale
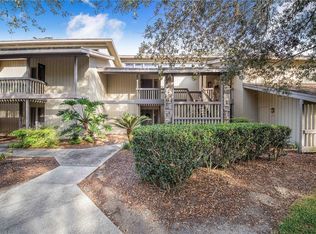 MLS ID #P4936394, Stacey Towns Friend, STACEY TOWNS REALTY LLC. Stellar MLS
 - $135,0002 bd2 ba672 sqft2944 PALM CIRCLE, HAINES CITY, FL 33844For Sale
 MLS ID #S5155021, Elliot Nunez, NEW FOUNDATION REALTY LLC. Stellar MLS
 - $135,0002 bd2 ba1.1k sqft3566 CAMELOT DRIVE #6, HAINES CITY, FL 33844For SaleMLS ID #O6401379, Jack Hart, III LLC, OLYMPUS EXECUTIVE REALTY INC. Stellar MLS
- $179,9002 bd2 ba1.1k sqft6005 HEMINGWAY CIRCLE, HAINES CITY, FL 33844For SaleMLS ID #S5155158, James Donovan, TEAM DONOVAN. Stellar MLS
- $134,0002 bd2 ba784 sqft699 LAKE MARION GOLF RESORT, KISSIMMEE, FL 34759For SaleMLS ID #O6401578, Tina Liotine, KELLER WILLIAMS ADVANTAGE III. Stellar MLS
- $144,9003 bd1 ba1k sqft108 9TH ELOISE STREET, WINTER HAVEN, FL 33880For SaleMLS ID #P4939519, Samantha Whitmore, WHITMORE PROPERTIES. Stellar MLS
- $129,9002 bd1 ba562 sqft209 PINEY AVENUE, LAKE WALES, FL 33898For SaleMLS ID #S5149492, Angie Garcia, RE/MAX HERITAGE PROFESSIONALS. Stellar MLS
- $115,0001 bd1 ba518 sqft34 FAIRVIEW DRIVE N, HAINES CITY, FL 33844For SaleMLS ID #S5151367, Vannya Kim, EAST PARK REALTY LLC. Stellar MLS
- $140,0002 bd2 ba1.1k sqft6666 BRIARHILL DRIVE NE, WINTER HAVEN, FL 33881For SaleMLS ID #S5153400, EJ Jimenez, KELLER WILLIAMS ADVANTAGE III. Stellar MLS
- $139,0003 bd2 ba1.3k sqft347 EDGEWOOD BOULEVARD, LAKE WALES, FL 33898For SaleMLS ID #S5149201, Patricia De Graaff, LLC, RE/MAX HERITAGE PROFESSIONALS. Stellar MLS
- $144,9003 bd2 ba924 sqft2667 SNAPPING TURTLE DRIVE, LAKE WALES, FL 33898For SaleMLS ID #S5149498, Angie Garcia, RE/MAX HERITAGE PROFESSIONALS. Stellar MLS
- $125,0001 bd1 ba504 sqft300 SKY CREST LOOP, DAVENPORT, FL 33837For SaleMLS ID #O6422361, Derrice Pankeyefre, CHARLES RUTENBERG REALTY ORLANDO. Stellar MLS
- $125,0002 bd2 ba1.1k sqft4332 CHERRYWOOD STREET, WINTER HAVEN, FL 33880For SaleMLS ID #O6427063, Tyler Labod, REAL BROKER, LLC. Stellar MLS
- $141,0002 bd2 ba1.3k sqft6731 Canterbury Dr NE, Winter Haven, FL 33881For Sale By Owner
- $150,0003 bd2 ba1.4k sqft1054 STATE ROAD 60 E, LAKE WALES, FL 33853For SaleMLS ID #TB8471784, Dee Koulias, MARK SPAIN REAL ESTATE. Stellar MLS
- $139,9002 bd2 ba981 sqft15201 INDIAN CREEK DRIVE #B, KISSIMMEE, FL 34759For SaleMLS ID #OM721711, Lalita Neil, WATSON REALTY CORP. Stellar MLS
- $157,0003 bd2 ba1.2k sqft12202 INDIAN CREEK DRIVE, KISSIMMEE, FL 34759For SaleMLS ID #TB8511740, Danique Haywood, MARK SPAIN REAL ESTATE. Stellar MLS
- $165,0003 bd2 ba1k sqft607 2ND AVENUE, LAKE WALES, FL 33859For SaleMLS ID #TB8514656, Stephanie Mitchell, NOVA REAL ESTATE GROUP. Stellar MLS
