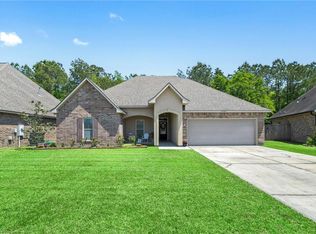
In Flood Zone "B" - Home has never Flooded -- This well-constructed home with many features to love and enjoy, located in Madisonville Oaks Subdivision, offers a great floorplan on a spacious corner lot. The property has never flooded. A spacious entryway and living area, with wood-burning firepace, seamlesslly connect to the dining and kitchen areas, offering easy daily living as well as good entertainment space. There are 3 bedrooms (possible 4th with use of bonus room) and 2 baths in this home which has 9 to 11 foot ceilings and an open floor plan. The relaxing screened porch and a well-groomed, large, fenced backyard extend the indoor living space to a large outdoor space for entertaining or unwinding. You'll enjoy peace of mind with major systems updates including whole house generator, new 5-ton AC unit, 4 yer old roof, and 4 yer old dbl insulated windows.) A bonus room offers additional space for an office, playroom or even a 4th bedroom. Other amenities to highlight include a wood burning fireplace with gas starter, laundry room with utility sink, double car garage with separate tool room, driveway to park 4 to 5 vehicles, sprinkler system, large corner lot, location 1.5 miles from the Madisonville bridge in hghly rated school district (great location for families.) While the home is move-in ready, it is waiting for your personal touch. Bring your design ideas and create your dream home! There is also a possible package with the lot behind the property (MLS #2450005) which fronts on Arbor Ct.
Closed
Price Unknown
518 Garden Ln, Madisonville, LA 70447
3beds
2,324sqft
Single Family Residence
Built in 2003
-- sqft lot
$-- Zestimate®
$--/sqft
$2,596 Estimated rent
Home value
Not available
Estimated sales range
Not available
$2,596/mo
Zestimate® history
Owner options
List your home for rent
$2,596/mo
Rent Zestimate®
Find your next renter with Zillow Rental Manager. Plus, with online applications, you can quickly screen prospective tenants – for free.
$2,596/mo
Rent Zestimate®
Refinance and save
$125/mo
Est. payment
Refinancing to a lower rate could help reduce your monthly payments and save thousands over the life of the loan.
$125/mo
Est. payment
Explore your selling options
Work with a Zillow partner agent
Leverage their expertise and Zillow's premium Showcase listings to get your home seen by more buyers.
Get startedList with your own agent
Get your home in front of millions of buyers by listing it on Zillow.
Learn how to do itSell it yourself
Take full control of how buyers see your home on Zillow by listing For Sale by Owner (FSBO).
List your homeWhat's special
Open floor planLarge fenced backyardBonus roomCorner lotScreened porchDining and kitchen areasSpacious entryway
Zillow last checked:
Listing updated:
Listed by:
Barbara Findley 504-455-0100,
KELLER WILLIAMS REALTY 455-0100,
Sonnie Harmon 504-301-7606,
KELLER WILLIAMS REALTY 455-0100
Bought with:
Amanda Stevens
Berkshire Hathaway HomeServices Preferred, REALTOR
Source: GSREIN,MLS#: 2470896
Facts & features
Interior
Bedrooms & bathrooms
- Bedrooms: 3
- Bathrooms: 2
- Full bathrooms: 2
Primary bedroom
- Description: Flooring: Carpet
- Level: Lower
- Dimensions: 14.11 X 13.50
Bedroom
- Description: Flooring: Carpet
- Level: Lower
- Dimensions: 13.20 X 11.50
Bedroom
- Description: Flooring: Laminate,Simulated Wood
- Level: Lower
- Dimensions: 13.30 X 10.80
Breakfast room nook
- Description: Flooring: Tile
- Level: Lower
- Dimensions: 13.00 X 12.00
Dining room
- Description: Flooring: Tile
- Level: Lower
- Dimensions: 13.40 X 11.00
Kitchen
- Description: Flooring: Tile
- Level: Lower
- Dimensions: 19.00 X 14.00
Laundry
- Description: Flooring: Tile
- Level: Lower
- Dimensions: 9.00 X 8.00
Living room
- Description: Flooring: Carpet
- Level: Lower
- Dimensions: 19.00 X 18.00
Office
- Description: Flooring: Carpet
- Level: Upper
- Dimensions: 14.70 X 13.20
Porch
- Description: Flooring: Other
- Level: Lower
- Dimensions: 17.00 X 11.00
Heating
- Central
Cooling
- Central Air, 1 Unit
Appliances
- Included: Oven, Range
- Laundry: Washer Hookup, Dryer Hookup
Features
- Ceiling Fan(s), Pantry
- Windows: Storm Window(s)
- Has fireplace: Yes
- Fireplace features: Wood Burning
Interior area
- Total structure area: 2,917
- Total interior livable area: 2,324 sqft
Property
Parking
- Parking features: Attached, Garage, Off Street, Three or more Spaces, Garage Door Opener
- Has garage: Yes
Features
- Levels: One and One Half
- Patio & porch: Concrete, Covered, Porch, Screened
- Exterior features: Enclosed Porch, Fence, Sprinkler/Irrigation
Lot
- Dimensions: 130 x 180 x 140 x 85
- Features: Corner Lot, City Lot
Details
- Parcel number: 454
- Special conditions: None
Construction
Type & style
- Home type: SingleFamily
- Architectural style: Traditional
- Property subtype: Single Family Residence
Materials
- Brick, Stucco
- Foundation: Slab
- Roof: Shingle
Condition
- Very Good Condition
- Year built: 2003
Details
- Warranty included: Yes
Utilities & green energy
- Electric: Generator
- Sewer: Public Sewer
- Water: Public
Green energy
- Energy efficient items: HVAC, Windows
Community & HOA
Community
- Security: Fire Sprinkler System, Smoke Detector(s)
- Subdivision: Madisonville Oaks
HOA
- Has HOA: Yes
- HOA fee: $125 annually
- HOA name: Hoa
Location
- Region: Madisonville
Financial & listing details
- Tax assessed value: $300,638
- Annual tax amount: $2,915
- Date on market: 10/7/2024
Price history
| Date | Event | Price |
|---|---|---|
| 12/2/2024 | Sold | -- |
Source:  GSREIN #2470896 Report a problem GSREIN #2470896 Report a problem | ||
| 10/29/2024 | Contingent | $369,900$159/sqft |
Source: GSREIN #2470896 Report a problem | ||
| 10/7/2024 | Listed for sale | $369,900$159/sqft |
Source: GSREIN #2470896 Report a problem | ||
| 9/30/2024 | Listing removed | $369,900$159/sqft |
Source: GSREIN #2444345 Report a problem | ||
| 8/9/2024 | Price change | $369,900-1.4%$159/sqft |
Source: GSREIN #2444345 Report a problem | ||
| 7/14/2024 | Price change | $375,000-5.8%$161/sqft |
Source: GSREIN #2444345 Report a problem | ||
| 6/7/2024 | Price change | $398,000-4.6%$171/sqft |
Source: GSREIN #2444345 Report a problem | ||
| 5/3/2024 | Listed for sale | $417,000+77.5%$179/sqft |
Source: GSREIN #2444345 Report a problem | ||
| 10/31/2011 | Sold | -- |
Source: Agent Provided Report a problem | ||
| 9/10/2011 | Price change | $234,900-4.1%$101/sqft |
Source: Turner Real Estate Group #885080 Report a problem | ||
| 8/5/2011 | Listed for sale | $244,900$105/sqft |
Source: Turner Real Estate Group USA #885080 Report a problem | ||
Public tax history
| Year | Property taxes | Tax assessment |
|---|---|---|
| 2024 | $2,915 +17.5% | $30,064 +19.4% |
| 2023 | $2,481 | $25,178 |
| 2022 | $2,481 +9.7% | $25,178 |
| 2021 | $2,263 -0.3% | $25,178 |
| 2020 | $2,269 -1.4% | $25,178 +1.2% |
| 2019 | $2,301 -0.1% | $24,890 |
| 2018 | $2,303 -28.3% | $24,890 +9.9% |
| 2017 | $3,215 +45.1% | $22,640 |
| 2016 | $2,215 | $22,640 -0.5% |
| 2015 | $2,215 -3.1% | $22,748 |
| 2014 | $2,285 +0% | $22,748 |
| 2013 | $2,284 -8.7% | $22,748 -5.5% |
| 2011 | $2,501 +0.2% | $24,067 |
| 2010 | $2,495 | $24,067 |
Find assessor info on the county website
Neighborhood: 70447
Nearby homes
- $349,9994 bd3 ba2k sqft200 Gage Ct, Madisonville, LA 70447For Sale

- $--1 bd1 ba1k sqft53 Rue Du Sud, Madisonville, LA 70447Sold

- $455,5002 bd4 ba2.2k sqft127 Highway 22 E APT N6, Madisonville, LA 70447Off Market

- $--4 bd2 ba2.2k sqft10097 Nanterre Ct, Madisonville, LA 70447Sold
- $--5 bd5 ba3.7k sqft436 S Fairway Dr, Madisonville, LA 70447Sold
- $307,7003 bd4 ba1.7k sqft127 Highway 22 E APT W15, Madisonville, LA 70447Off Market
- $32,5000.383 Acres25 Mary St, Madisonville, LA 70447Off Market
- $593,3004 bd4 ba2.6k sqft207 Perrilloux Rd, Madisonville, LA 70447Off Market
Nearby schools
GreatSchools rating
- 8/10Joseph B. Lancaster Elementary SchoolGrades: 3-6Distance: 1.6 mi
- 7/10Madisonville Junior High SchoolGrades: 7-8Distance: 2.6 mi
- 9/10Mandeville High SchoolGrades: 9-12Distance: 6.3 mi
Schools provided by the listing agent
- Elementary: J B Lancaster
- Middle: MJH
- High: Mandeville Hi
Source: GSREIN. This data may not be complete. We recommend contacting the local school district to confirm school assignments for this home.
- Louisiana
- Saint Tammany Parish
- Madisonville
- 70447
- 518 Garden Ln
Nearby cities
Nearby zip codes
Other Madisonville Topics
