Located in the gated community of Indian Trace, 200 Gage Court sits on a spacious corner lot in one of Madisonville’s most convenient locations. The neighborhood offers a community pool, established homes, quiet streets, and quick access to shopping, dining, boating, and both Madisonville and Covington amenities.
Inside, the home features soaring ceilings, abundant natural light, a fireplace, formal dining space, and a flexible layout with multiple living areas. The kitchen and living spaces flow together easily, making the home feel open and functional for both everyday living and entertaining.
The oversized primary suite includes tray ceilings, two walk-in closets, a walk-in shower, and a jetted tub. Additional bedrooms and flex spaces provide options for a home office, guest rooms, or additional living space.
Major updates include a newer roof (2020), exterior AC replacement (2024), and a whole-home generator. Outside, the approximately .4-acre corner lot offers plenty of backyard space along with a double garage and additional storage.
This home offers a great opportunity for buyers looking for space, solid updates, and the chance to personalize a home in a sought-after gated Madisonville community.
Active under contract
$349,999
200 Gage Ct, Madisonville, LA 70447
4beds
2,097sqft
:
Get pre-qualified$2,207/mo
Single Family Residence
Built in 1999
0.4 Acres Lot
$345,800 Zestimate®
$167/sqft
$50/mo HOA
What's special
Community poolAdditional storageOversized primary suiteWalk-in showerQuiet streetsPlenty of backyard spaceDouble garage
- 63 days |
- 436 |
- 27 |
Zillow last checked:
Listing updated:
Listed by:
Katie Martin 985-237-9987,
Crescent Sotheby's International Realty 985-200-4802
Source: GSREIN,MLS#: 2558817
Facts & features
Interior
Bedrooms & bathrooms
- Bedrooms: 4
- Bathrooms: 3
- Full bathrooms: 2
- 1/2 bathrooms: 1
Primary bedroom
- Description: Flooring: Plank,Simulated Wood
- Level: Lower
- Dimensions: 17.6 X 15.0
Bedroom
- Description: Flooring: Plank,Simulated Wood
- Level: Lower
- Dimensions: 11 X 10
Bedroom
- Description: Flooring: Plank,Simulated Wood
- Level: Lower
- Dimensions: 11 X 10
Bedroom
- Description: Flooring: Plank,Simulated Wood
- Level: Lower
- Dimensions: 14.60 X 10.5
Dining room
- Description: Flooring: Plank,Simulated Wood
- Level: Lower
- Dimensions: 12.8 X 13.00
Living room
- Description: Flooring: Plank,Simulated Wood
- Level: Lower
- Dimensions: 23.0 X 17.70
Heating
- Central
Cooling
- Central Air, 1 Unit
Appliances
- Included: Dishwasher, Disposal, Microwave, Oven, Range, Refrigerator
Features
- Tray Ceiling(s), Cathedral Ceiling(s), High Ceilings, Vaulted Ceiling(s)
- Has fireplace: Yes
- Fireplace features: Gas
Interior area
- Total structure area: 2,315
- Total interior livable area: 2,097 sqft
Property
Parking
- Total spaces: 2
- Parking features: Attached, Garage, Two Spaces
- Has attached garage: Yes
Features
- Levels: One
- Stories: 1
- Patio & porch: Covered, Other, Porch
- Exterior features: Porch
- Pool features: Community, In Ground
Lot
- Size: 0.4 Acres
- Dimensions: 17506
- Features: Corner Lot, Outside City Limits, Rectangular Lot
Details
- Additional structures: Shed(s)
- Parcel number: 7981
- Special conditions: None
Construction
Type & style
- Home type: SingleFamily
- Architectural style: Traditional
- Property subtype: Single Family Residence
Materials
- Brick, Stucco
- Foundation: Slab
- Roof: Shingle
Condition
- Excellent
- Year built: 1999
Utilities & green energy
- Electric: Generator
- Sewer: Public Sewer
- Water: Public
Green energy
- Energy efficient items: Water Heater
Community & HOA
Community
- Features: Pool
- Security: Smoke Detector(s)
- Subdivision: Indian Trace
HOA
- Has HOA: Yes
- Amenities included: Clubhouse
- HOA fee: $150 quarterly
Location
- Region: Madisonville
Financial & listing details
- Price per square foot: $167/sqft
- Tax assessed value: $289,590
- Annual tax amount: $3,379
- Date on market: 5/21/2026
Estimated market value
$345,800
$329,000 - $363,000
$2,638/mo
Price history
| Date | Event | Price |
|---|---|---|
| 7/4/2026 | Contingent | $349,999$167/sqft |
Source:  GSREIN #2558817 Report a problem GSREIN #2558817 Report a problem | ||
| 5/22/2026 | Listed for sale | $349,9990%$167/sqft |
Source: GSREIN #2558817 Report a problem | ||
| 5/13/2026 | Listing removed | $350,000$167/sqft |
Source: GSREIN #2552797 Report a problem | ||
| 5/11/2026 | Price change | $350,000-1.4%$167/sqft |
Source: GSREIN #2552797 Report a problem | ||
| 5/5/2026 | Price change | $355,000-1.4%$169/sqft |
Source: GSREIN #2552797 Report a problem | ||
| 4/20/2026 | Price change | $360,000-2.7%$172/sqft |
Source: GSREIN #2552797 Report a problem | ||
| 4/10/2026 | Price change | $370,000-0.7%$176/sqft |
Source: GSREIN #2544930 Report a problem | ||
| 3/18/2026 | Price change | $372,500-2%$178/sqft |
Source: GSREIN #2544930 Report a problem | ||
| 2/28/2026 | Listed for sale | $380,000+8.9%$181/sqft |
Source: GSREIN #2544930 Report a problem | ||
| 6/25/2024 | Sold | -- |
Source: Public Record Report a problem | ||
| 5/5/2024 | Contingent | $349,000$166/sqft |
Source: GSREIN #2444568 Report a problem | ||
| 5/2/2024 | Listed for sale | $349,000+6.4%$166/sqft |
Source: GSREIN #2444568 Report a problem | ||
| 12/23/2023 | Listing removed | -- |
Source: Owner Report a problem | ||
| 9/24/2023 | Listed for sale | $328,000$156/sqft |
Source: Owner Report a problem | ||
Public tax history
| Year | Property taxes | Tax assessment |
|---|---|---|
| 2025 | $3,379 +3.7% | $28,959 +6.2% |
| 2024 | $3,259 +50.5% | $27,257 +12.6% |
| 2023 | $2,166 +0% | $24,209 |
| 2022 | $2,166 +0.2% | $24,209 |
| 2021 | $2,162 -0.3% | $24,209 |
| 2020 | $2,167 -0.8% | $24,209 +1.6% |
| 2019 | $2,184 -0.1% | $23,830 |
| 2018 | $2,187 -32% | $23,830 |
| 2017 | $3,214 +45.3% | $23,830 |
| 2016 | $2,212 | $23,830 +1.6% |
| 2015 | $2,212 0% | $23,461 |
| 2014 | $2,213 +1.1% | $23,461 |
| 2013 | $2,188 -13.7% | $23,461 -9.1% |
| 2011 | $2,534 +0.3% | $25,799 |
| 2010 | $2,528 | $25,799 |
Find assessor info on the county website
Monthly payment
Est. payment
Payment breakdown
Explore the cost of this home by adjusting the details. Changes won't be saved.Climate risks
Neighborhood: 70447
Nearby schools
GreatSchools rating
- 8/10Joseph B. Lancaster Elementary SchoolGrades: 3-6Distance: 1.6 mi
- 7/10Madisonville Junior High SchoolGrades: 7-8Distance: 2.6 mi
- 9/10Mandeville High SchoolGrades: 9-12Distance: 6.3 mi
Schools provided by the listing agent
- Elementary: stpsb.org
- Middle: stpsb.org
- High: stpsb.org
Source: GSREIN. This data may not be complete. We recommend contacting the local school district to confirm school assignments for this home.
- $--1 bd1 ba1k sqft53 Rue Du Sud, Madisonville, LA 70447Sold

- $449,2002 bd4 ba2.2k sqft127 Highway 22 E APT N6, Madisonville, LA 70447Off Market

- $--3 bd2 ba2.3k sqft518 Garden Ln, Madisonville, LA 70447Sold
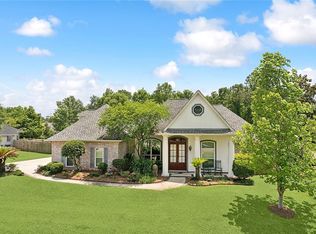
- $--4 bd2 ba2.2k sqft10097 Nanterre Ct, Madisonville, LA 70447Sold
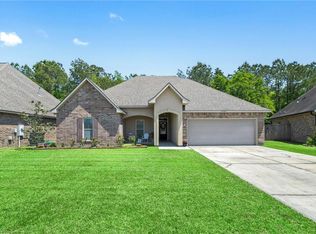
- $--5 bd5 ba3.7k sqft436 S Fairway Dr, Madisonville, LA 70447Sold
- $312,2003 bd4 ba1.7k sqft127 Highway 22 E APT W15, Madisonville, LA 70447Off Market
- $32,5000.383 Acres25 Mary St, Madisonville, LA 70447Off Market
- $590,3004 bd4 ba2.6k sqft207 Perrilloux Rd, Madisonville, LA 70447Off Market
A local agent can set up tours, give advice and negotiate with sellers.
A local lender can help you make sure your offer is ready when you are.
Similar homes
- $375,0004 bd2 ba2.3k sqft165 Wood Thrush Dr, Madisonville, LA 70447For Sale

 MLS ID #2566079, KELLI GOINGS, Goings Group Real Estate Services, Inc.. GSREIN
 - $355,0004 bd2 ba1.9k sqft204 Timberwood Dr, Madisonville, LA 70447For Sale
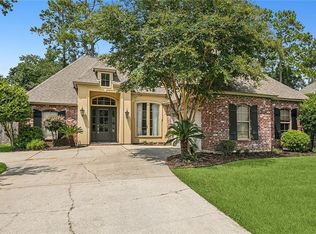 MLS ID #2541769, Tom Bookhardt, United Real Estate Partners LLC. GSREIN
 - $345,0004 bd2 ba2.2k sqft188 Timberwood Dr, Madisonville, LA 70447For Sale
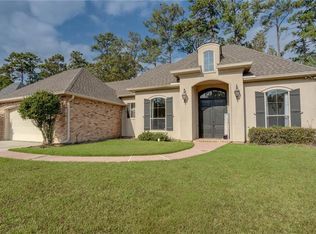 MLS ID #2532307, Preston Walls, 1 Percent Lists. GSREIN
 - $345,0004 bd2 ba1.8k sqft760 Jackson Ct, Madisonville, LA 70447For Sale
 MLS ID #2561530, Donna Naquin, Compass Mandeville. GSREIN
 - $329,0003 bd2 ba1.9k sqft397 Brown Thrasher Loop S, Madisonville, LA 70447For SaleMLS ID #2561797, Alexis Foster, 10/12 Properties, LLC. GSREIN
- $354,9004 bd3 ba1.9k sqft756 Jackson Ct, Madisonville, LA 70447For SaleMLS ID #2547391, Donna Naquin, Compass Mandeville. GSREIN
- $326,7493 bd2 ba1.7k sqft246 Calumet Dr, Madisonville, LA 70447For SaleMLS ID #2562997, Maxine DeRoche, United Real Estate Partners. GSREIN
- $339,9003 bd2 ba1.9k sqft301 Old Place Ln, Madisonville, LA 70447For SaleMLS ID #2563845, James Clayton, 1 Percent Lists. GSREIN
- $340,0003 bd3 ba1.9k sqft1024 Deer Park Dr, Madisonville, LA 70447For SaleMLS ID #2567418, Cody LeBoeuf, 1% Lists Realty Professionals. GSREIN
- $318,0003 bd2 ba1.8k sqft172 Timberwood Dr, Madisonville, LA 70447For SaleMLS ID #2561833, Ashley Callahan, 1 Percent Lists Gulf South. GSREIN
- $325,0003 bd2 ba1.7k sqft408 Gainesway Dr, Madisonville, LA 70447For SaleMLS ID #2548010, Tangie Stephens, KELLER WILLIAMS REALTY 455-0100. GSREIN
- $406,0003 bd3 ba2.2k sqft332 Autumn Creek Dr, Madisonville, LA 70447For SaleMLS ID #2553605, Meg Smith, The Southern Collection, LLC. GSREIN
- $360,0003 bd2 ba1.9k sqft452 Silver Oak Dr, Madisonville, LA 70447For SaleMLS ID #2552331, Rob Davis, The W Group Real Estate LLC. GSREIN
- $450,0004 bd3 ba2.5k sqft504 English Oak Dr, Madisonville, LA 70447For SaleMLS ID #2562759, James Clayton, 1 Percent Lists. GSREIN
- $460,0004 bd3 ba2.6k sqft612 English Oak Dr, Madisonville, LA 70447For SaleMLS ID #2566977, Rob Davis, The W Group Real Estate LLC. GSREIN
- $299,0003 bd2 ba1.5k sqft167 Fayedaye Dr, Madisonville, LA 70447For SaleMLS ID #2561284, Cheryl Fuselier, United Real Estate Partners. GSREIN
- $439,0004 bd3 ba2.5k sqft257 Coquille Ln, Madisonville, LA 70447For SaleMLS ID #2559580, Jeanne Comeaux, Coldwell Banker TEC. GSREIN
- $325,0003 bd2 ba1.8k sqft709 Jackson Ct, Madisonville, LA 70447For SaleBHHS broker feed
- $400,0004 bd3 ba2.2k sqft1517 Audubon Pkwy, Madisonville, LA 70447For SaleMLS ID #2557594, Allison Palmer, Palmetto Realty LLC. GSREIN
- $379,0004 bd3 ba2.3k sqft1317 Fairfield Dr, Mandeville, LA 70448For SaleMLS ID #2558901, Theresa Eschete, Fleur De Lis Realty Group. GSREIN
