Tucked inside the established Jessamine Glen community on a quiet cul-de-sac, dead-end street, this 4-bedroom, 2.5-bath pool home offers a rare blend of function, flexibility, and privacy. From the moment you pull up, the home’s turret-style architectural detail and paver driveway set the tone for something special. Step inside and you’re greeted by a spacious layout that lives large, starting with a light-filled living room anchored by a cozy fireplace and soaring ceilings that effortlessly flow into the dining area and updated kitchen. The heart of the home is the updated kitchen featuring granite countertops, a plethora of cabinetry to keep you organized, and a breakfast nook framed by bay windows, creating an ideal layout for both casual meals and formal gatherings. The first-floor primary suite is privately tucked away with direct pool access and offers a generous layout with a walk-in closet and en-suite bath. Upstairs, you’ll find three additional bedrooms and a spacious loft/flex room with French doors that open to a large screened-in balcony—perfect for quiet mornings or unwinding after a long day. One of the bedrooms also has direct access to this balcony, offering a private retreat feel. A shared full bathroom is accessible from both the hallway and one of the bedrooms, making it functional for guests and everyday living. The outdoor space is where this home really shines. A large, screened-in pool deck wraps around a sparkling pool and expansive covered lanai, surrounded by lush landscaping offering space to lounge, dine, and enjoy Florida living year-round, rain or shine. Additional highlights include a 2-car garage outfitted with a workbench, peg board, and nearly wall-to-wall cabinetry—ready for hobbies, tools, or extra storage. The current owner, just the second to live here, has maintained the property with care for the past 22 years. Located just minutes from the Conway Chain of Lakes and within walking distance to Cypress Grove Park—one of Orange County’s largest and most scenic public parks—you’ll have access to 80+ acres of oak-lined walking trails, picnic areas, playgrounds, sand volleyball courts, and lakefront views along the shores of Lake Jessamine. It’s also a popular spot for weddings and events, thanks to its historic estate and waterfront pavilion. The location provides easy access to the Mall at Millenia, Downtown Orlando, and major highways like 408 and I-4, this prime spot puts you close to everything—without the chaos. Enjoy local parks, shopping, dining, and top-rated schools, all within reach, while still coming home to a peaceful, established neighborhood where pride of ownership shows. With no rear neighbors, a screened-in pool, a balcony retreat made for unwinding, and a location that keeps you close to everything that matters —this home doesn’t just check boxes, it raises the bar. <div style="padding:56.25% 0 0 0;position:relative;"><iframe src="https://my.matterport.com/show/?m=Z8sYnsE4riL&mls=1" frameborder="0" allow="autoplay; fullscreen" allowfullscreen style="position:absolute;top:0;left:0;width:100%;height:100%;"></iframe></div>
Sold for $635,000
$635,000
518 GLEN GROVE LANE, ORLANDO, FL 32839
4beds
2,746sqft
Single Family Residence
Built in 1988
0.29 Acres Lot
$632,100 Zestimate®
$231/sqft
$3,482 Estimated rent
Home value
$632,100
$575,000 - $695,000
$3,482/mo
Zestimate® history
Owner options
List your home for rent
$3,482/mo
Rent Zestimate®
Find your next renter with Zillow Rental Manager. Plus, with online applications, you can quickly screen prospective tenants – for free.
$3,482/mo
Rent Zestimate®
Refinance and save
$4,549/mo
Est. payment
Refinancing to a lower rate could help reduce your monthly payments and save thousands over the life of the loan.
$4,549/mo
Est. payment
Explore your selling options
Work with a Zillow partner agent
Leverage their expertise and Zillow's premium Showcase listings to get your home seen by more buyers.
Get startedList with your own agent
Get your home in front of millions of buyers by listing it on Zillow.
Learn how to do itSell it yourself
Take full control of how buyers see your home on Zillow by listing For Sale by Owner (FSBO).
List your homeWhat's special
Screened-in poolCozy fireplaceBalcony retreatBay windowsExpansive covered lanaiGranite countertopsEn-suite bath
Zillow last checked:
Listing updated:
Listed by:
Brad Young 407-897-5400,
HOMEVEST REALTY 407-897-5400
Bought with:
Brad Young, 3233578
HOMEVEST REALTY
Source: Stellar MLS,MLS#: O6306873 Originating MLS: Orlando Regional
Originating MLS: Orlando Regional
Facts & features
Interior
Bedrooms & bathrooms
- Bedrooms: 4
- Bathrooms: 3
- Full bathrooms: 2
- 1/2 bathrooms: 1
Rooms
- Room types: Loft
Primary bedroom
- Features: Ceiling Fan(s), En Suite Bathroom, Walk-In Closet(s)
- Level: First
Bedroom 2
- Features: Ceiling Fan(s), En Suite Bathroom, Built-in Closet
- Level: Second
Bedroom 3
- Features: Ceiling Fan(s), Built-in Closet
- Level: Second
Bedroom 4
- Features: Ceiling Fan(s), Built-in Closet
- Level: Second
Primary bathroom
- Level: First
Bathroom 2
- Features: Jack & Jill Bathroom, Single Vanity, Tub With Shower
- Level: Second
Kitchen
- Level: First
Living room
- Features: Ceiling Fan(s)
- Level: First
Heating
- Central, Electric
Cooling
- Central Air
Appliances
- Included: Dishwasher, Disposal, Dryer, Electric Water Heater, Microwave, Range, Refrigerator, Washer
- Laundry: Inside, Laundry Room
Features
- Ceiling Fan(s), Eating Space In Kitchen, High Ceilings, Living Room/Dining Room Combo, Open Floorplan, Primary Bedroom Main Floor, Solid Surface Counters, Solid Wood Cabinets, Split Bedroom, Stone Counters, Thermostat, Walk-In Closet(s)
- Flooring: Carpet, Tile
- Doors: French Doors
- Windows: Blinds
- Has fireplace: Yes
- Fireplace features: Living Room, Wood Burning
Interior area
- Total structure area: 3,974
- Total interior livable area: 2,746 sqft
Property
Parking
- Total spaces: 2
- Parking features: Driveway, Garage Door Opener, Ground Level, Oversized
- Attached garage spaces: 2
- Has uncovered spaces: Yes
- Details: Garage Dimensions: 22x22
Features
- Levels: Two
- Stories: 2
- Patio & porch: Rear Porch, Screened
- Exterior features: Balcony, Irrigation System, Lighting, Private Mailbox, Rain Gutters, Sidewalk
- Has private pool: Yes
- Pool features: Deck, Gunite, In Ground, Lighting, Screen Enclosure
- Has view: Yes
- View description: Pool
Lot
- Size: 0.29 Acres
- Features: Cul-De-Sac, City Lot, Landscaped, Oversized Lot
- Residential vegetation: Mature Landscaping, Trees/Landscaped
Details
- Parcel number: 142329398700160
- Zoning: R-1AA
- Special conditions: None
Construction
Type & style
- Home type: SingleFamily
- Property subtype: Single Family Residence
Materials
- Cedar, Wood Frame
- Foundation: Slab
- Roof: Shingle
Condition
- New construction: No
- Year built: 1988
Utilities & green energy
- Sewer: Septic Needed
- Water: Public
- Utilities for property: BB/HS Internet Available, Cable Available, Electricity Connected, Sprinkler Meter, Water Connected
Community & HOA
Community
- Features: Deed Restrictions
- Security: Security System, Smoke Detector(s)
- Pet fee: $0 monthly
- Subdivision: JESSAMINE GLEN
HOA
- Has HOA: Yes
- HOA fee: $10 monthly
- HOA name: Cindy Frongello
- HOA phone: 407-227-3829
Location
- Region: Orlando
Financial & listing details
- Price per square foot: $231/sqft
- Tax assessed value: $479,000
- Annual tax amount: $3,138
- Date on market: 5/8/2025
- Cumulative days on market: 78 days
- Listing terms: Cash,Conventional,FHA,VA Loan
- Ownership: Fee Simple
- Total actual rent: 0
- Electric utility on property: Yes
- Road surface type: Paved, Asphalt
Price history
| Date | Event | Price |
|---|---|---|
| 8/30/2025 | Sold | $635,000-2.3%$231/sqft |
Source:  Stellar MLS #O6306873 Report a problem Stellar MLS #O6306873 Report a problem | ||
| 7/28/2025 | Pending sale | $649,950$237/sqft |
Source: Stellar MLS #O6306873 Report a problem | ||
| 6/16/2025 | Price change | $649,950-4.4%$237/sqft |
Source: Stellar MLS #O6306873 Report a problem | ||
| 5/8/2025 | Listed for sale | $679,900+174.2%$248/sqft |
Source: Stellar MLS #O6306873 Report a problem | ||
| 7/30/2003 | Sold | $248,000$90/sqft |
Source: Public Record Report a problem | ||
Public tax history
| Year | Property taxes | Tax assessment |
|---|---|---|
| 2024 | $3,138 +3.7% | $208,911 +3% |
| 2023 | $3,026 +3.7% | $202,826 +3% |
| 2022 | $2,918 +1.9% | $196,918 +3% |
| 2021 | $2,864 +0.8% | $191,183 +1.4% |
| 2020 | $2,840 +1.1% | $188,543 +2.3% |
| 2019 | $2,809 +2.5% | $184,304 +1.9% |
| 2018 | $2,741 | $180,868 -33.4% |
| 2017 | $2,741 +1.3% | $271,557 +2.2% |
| 2016 | $2,705 +0.4% | $265,821 +9.5% |
| 2015 | $2,694 -0.9% | $242,705 +28.6% |
| 2014 | $2,718 +2.3% | $188,722 +12.1% |
| 2013 | $2,657 +0.5% | $168,405 +1% |
| 2012 | $2,643 -3% | $166,691 -2.7% |
| 2011 | $2,724 -7.4% | $171,364 -12.2% |
| 2010 | $2,943 | $195,274 -15.6% |
| 2009 | -- | $231,301 -23.2% |
| 2008 | $3,521 -6.7% | $301,008 -7.7% |
| 2007 | $3,774 -1.8% | $326,059 +16% |
| 2006 | $3,844 +1.3% | $281,172 +22% |
| 2005 | $3,795 +4.4% | $230,396 +7.9% |
| 2004 | $3,635 +44.9% | $213,605 +24.6% |
| 2003 | $2,509 +2.7% | $171,432 +3% |
| 2002 | $2,443 | $166,409 |
Find assessor info on the county website
Neighborhood: 32839
Nearby homes
- $599,0004 bd4 ba2.7k sqft524 Glen Grove Ln, Orlando, FL 32839Sold
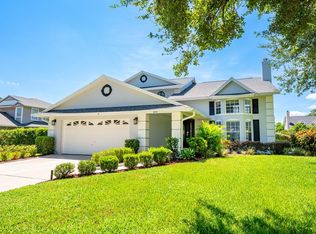
- $435,3003 bd2 ba1.8k sqft507 Glen Grove Ln, Orlando, FL 32839Off Market
- $484,4004 bd2 ba2.1k sqft512 Glen Grove Ln, Orlando, FL 32839Off Market
- $455,2003 bd2 ba1.9k sqft500 Glen Grove Ln, Orlando, FL 32839Off Market
- $501,8004 bd2 ba2.2k sqft513 Glen Grove Ln, Orlando, FL 32839Off Market
- $607,5004 bd2 ba2.4k sqft519 Glen Grove Ln, Orlando, FL 32839Off Market
- $99,000-- bd-- ba-- sqft506 Glen Grove Ln, Orlando, FL 32839Off Market
- $483,9003 bd2 ba2.1k sqft4619 Green Glen Ct, Orlando, FL 32839Off Market
Nearby schools
GreatSchools rating
- 5/10Pineloch Elementary SchoolGrades: PK-5Distance: 1.3 mi
- 4/10Memorial Middle SchoolGrades: 6-8Distance: 1.9 mi
- 3/10Oak Ridge High SchoolGrades: 9-12Distance: 1.6 mi
Schools provided by the listing agent
- Elementary: Pineloch Elem
- Middle: Memorial Middle
- High: Oak Ridge High
Source: Stellar MLS. This data may not be complete. We recommend contacting the local school district to confirm school assignments for this home.
Get a cash offer in 3 minutes
Find out how much your home could sell for in as little as 3 minutes with a no-obligation cash offer.
Estimated market value
$632,100
Get a cash offer in 3 minutes
Find out how much your home could sell for in as little as 3 minutes with a no-obligation cash offer.
Estimated market value
$632,100
- Florida
- Orange County
- Edgewood
- 32839
- 518 GLEN GROVE LANE
Nearby cities
Nearby zip codes
Other Edgewood Topics
