One or more photo(s) has been virtually staged. Ask about a lender-provided RATE BUY-DOWN CREDIT on this home //// Seller may consider buyer concessions if made in an offer //// ***Welcome Home! This beautifully updated two story home in the established Orlando community of Jessamine Glen is filled with thoughtful renovations and modern updates that make it move-in ready! Major system updates include: A/C (2025), NEW ROOF (2024), SEPTIC SERVICED (2024), EXTERIOR PAINT (2023), UPDATED WATER HEATER (2019), and a FULL KITCHEN RENOVATION with UPDATED APPLIANCES (including the washer/dryer) was completed in (2022), along with NEW LUXURY VINYL PLANK FLOORING, INTERIOR PAINT, updated blinds, and stylish light fixtures and fans throughout. Inside, the home feels bright, spacious and comfortable for the whole family. The kitchen being a true highlight featuring abundant storage, a tiled backsplash, upgraded STAINLESS STEEL APPLIANCES, breakfast bar seating, pantry space, and a rare double fridge setup if desired. The adjoining breakfast nook, framed by windows, is filled with natural light. The formal dining area provides space for special gatherings, while the living room impresses with SOARING CEILINGS and a chic WOOD BURNING FIREPLACE that centers the room. Upstairs a large open loft offers a second living area, perfect for casual movie watching, office, or play space. Your MAIN FLOOR PRIMARY SUITE is a private retreat with French doors opening directly to the screened lanai, a WALK-IN CLOSET and a dedicated en-suite bath. Generously sized secondary bedrooms upstairs add to this home’s versatility. A large laundry room with sink and storage adds everyday convenience. The outdoor living is just as inviting – a massive SCREENED LANAI with room for dining, lounging, and even a utility sink, creates a seamless indoor/outdoor flow! Being on a .29 ACRE CORNER LOT, situated off two CUL-DE-SACS, with manicured mature landscaping creates a private feel while you enjoy your backyard. The immaculate garage, complete with epoxy flooring, reflects the same level of care found throughout the property. Jessamine Glen is a well-kept community in a prime location just off Holden Ave with quick access to 441 and I-4, minutes from Universal theme parks, shopping, dining, and entertainment. Downtown Orlando is not far away, placing you at the center of everything Central Florida has to offer. This home is the rare combination of modern updates, thoughtful features, and a spacious setting in one of Orlando’s most convenient locations – fresh, move-in ready, and waiting for you to call it HOME! Schedule a tour today!
Sold for $599,000
$599,000
524 Glen Grove Ln, Orlando, FL 32839
4beds
2,738sqft
Single Family Residence
Built in 1988
0.29 Acres Lot
$601,700 Zestimate®
$219/sqft
$3,258 Estimated rent
Home value
$601,700
$554,000 - $656,000
$3,258/mo
Zestimate® history
Owner options
List your home for rent
$3,258/mo
Rent Zestimate®
Find your next renter with Zillow Rental Manager. Plus, with online applications, you can quickly screen prospective tenants – for free.
$3,258/mo
Rent Zestimate®
Refinance and save
$4,263/mo
Est. payment
Refinancing to a lower rate could help reduce your monthly payments and save thousands over the life of the loan.
$4,263/mo
Est. payment
Explore your selling options
Work with a Zillow partner agent
Leverage their expertise and Zillow's premium Showcase listings to get your home seen by more buyers.
Get startedList with your own agent
Get your home in front of millions of buyers by listing it on Zillow.
Learn how to do itSell it yourself
Take full control of how buyers see your home on Zillow by listing For Sale by Owner (FSBO).
List your homeWhat's special
Stylish light fixturesScreened lanaiMassive screened lanaiBreakfast bar seatingLarge laundry roomGenerously sized secondary bedroomsInterior paint
Zillow last checked:
Listing updated:
Listed by:
Jenny Wemert 407-809-1193,
WEMERT GROUP REALTY LLC 407-743-8356,
Jennifer Rigsby 407-463-9709,
WEMERT GROUP REALTY LLC
Bought with:
Thomas McNamara, Jr, 3342759
EXP REALTY LLC
Source: Stellar MLS,MLS#: O6337224 Originating MLS: Orlando Regional
Originating MLS: Orlando Regional
Facts & features
Interior
Bedrooms & bathrooms
- Bedrooms: 4
- Bathrooms: 4
- Full bathrooms: 4
Rooms
- Room types: Loft
Primary bedroom
- Features: Ceiling Fan(s), En Suite Bathroom, Walk-In Closet(s)
- Level: First
- Area: 266 Square Feet
- Dimensions: 14x19
Bedroom 2
- Features: Ceiling Fan(s), En Suite Bathroom, Built-in Closet
- Level: Second
- Area: 180 Square Feet
- Dimensions: 12x15
Bedroom 3
- Features: Ceiling Fan(s), Dual Closets
- Level: Second
- Area: 143 Square Feet
- Dimensions: 11x13
Bedroom 4
- Features: Ceiling Fan(s), Dual Closets
- Level: Second
- Area: 121 Square Feet
- Dimensions: 11x11
Primary bathroom
- Features: Dual Sinks, Garden Bath, Split Vanities, Tub with Separate Shower Stall, Window/Skylight in Bath, Linen Closet
- Level: First
- Area: 168 Square Feet
- Dimensions: 12x14
Balcony porch lanai
- Level: First
- Area: 430 Square Feet
- Dimensions: 43x10
Dining room
- Level: First
- Area: 154 Square Feet
- Dimensions: 11x14
Kitchen
- Features: Breakfast Bar, Pantry
- Level: First
- Area: 121 Square Feet
- Dimensions: 11x11
Laundry
- Features: Built-In Shelving
- Level: First
- Area: 72 Square Feet
- Dimensions: 9x8
Living room
- Features: Ceiling Fan(s)
- Level: First
- Area: 425 Square Feet
- Dimensions: 17x25
Loft
- Features: Ceiling Fan(s)
- Level: Second
- Area: 240 Square Feet
- Dimensions: 15x16
Heating
- Central
Cooling
- Central Air
Appliances
- Included: Dishwasher, Dryer, Electric Water Heater, Microwave, Range, Refrigerator, Washer, Water Softener
- Laundry: Laundry Room
Features
- Built-in Features, Ceiling Fan(s), Eating Space In Kitchen, High Ceilings, Living Room/Dining Room Combo, Primary Bedroom Main Floor, Solid Surface Counters, Split Bedroom, Thermostat, Vaulted Ceiling(s), Walk-In Closet(s)
- Flooring: Luxury Vinyl, Tile
- Doors: French Doors
- Windows: Blinds, Window Treatments
- Has fireplace: Yes
- Fireplace features: Living Room, Wood Burning
Interior area
- Total structure area: 3,800
- Total interior livable area: 2,738 sqft
Property
Parking
- Total spaces: 2
- Parking features: Driveway
- Attached garage spaces: 2
- Has uncovered spaces: Yes
Features
- Levels: Two
- Stories: 2
- Patio & porch: Covered, Front Porch, Rear Porch, Screened
- Exterior features: Irrigation System, Lighting, Rain Gutters, Sidewalk
Lot
- Size: 0.29 Acres
- Features: Corner Lot, Cul-De-Sac, Landscaped, Oversized Lot, Sidewalk
- Residential vegetation: Mature Landscaping, Trees/Landscaped
Details
- Parcel number: 142329398700170
- Zoning: R-1AA
- Special conditions: None
Construction
Type & style
- Home type: SingleFamily
- Property subtype: Single Family Residence
Materials
- Block, Stucco
- Foundation: Slab
- Roof: Shingle
Condition
- New construction: No
- Year built: 1988
Utilities & green energy
- Sewer: Septic Tank
- Water: Public
- Utilities for property: BB/HS Internet Available, Cable Available, Electricity Connected, Water Connected
Community & HOA
Community
- Features: Sidewalks
- Pet fee: $0 monthly
- Subdivision: JESSAMINE GLEN
HOA
- Has HOA: Yes
- HOA fee: $18 monthly
- HOA name: Jessamine Glen HOA
- HOA phone: 407-227-3829
Location
- Region: Orlando
Financial & listing details
- Price per square foot: $219/sqft
- Tax assessed value: $465,909
- Annual tax amount: $7,431
- Date on market: 8/21/2025
- Cumulative days on market: 186 days
- Listing terms: Cash,Conventional,FHA,VA Loan
- Ownership: Fee Simple
- Total actual rent: 0
- Electric utility on property: Yes
- Road surface type: Paved, Asphalt
Price history
| Date | Event | Price |
|---|---|---|
| 4/17/2026 | Sold | $599,000$219/sqft |
Source:  Stellar MLS #O6337224 Report a problem Stellar MLS #O6337224 Report a problem | ||
| 3/11/2026 | Pending sale | $599,000$219/sqft |
Source: Stellar MLS #O6337224 Report a problem | ||
| 3/6/2026 | Listed for sale | $599,000$219/sqft |
Source: Stellar MLS #O6337224 Report a problem | ||
| 2/26/2026 | Pending sale | $599,000$219/sqft |
Source: Stellar MLS #O6337224 Report a problem | ||
| 2/18/2026 | Listing removed | $599,000$219/sqft |
Source: Stellar MLS #O6337224 Report a problem | ||
| 11/7/2025 | Price change | $599,000-3.2%$219/sqft |
Source: Stellar MLS #O6337224 Report a problem | ||
| 8/21/2025 | Listed for sale | $619,000+44.6%$226/sqft |
Source: Stellar MLS #O6337224 Report a problem | ||
| 7/22/2022 | Sold | $428,000-1.6%$156/sqft |
Source: Public Record Report a problem | ||
| 7/6/2022 | Pending sale | $435,000$159/sqft |
Source: Stellar MLS #O6033436 Report a problem | ||
| 7/1/2022 | Price change | $435,000-1.1%$159/sqft |
Source: Stellar MLS #O6033436 Report a problem | ||
| 6/27/2022 | Price change | $439,995-2.2%$161/sqft |
Source: Stellar MLS #O6033436 Report a problem | ||
| 6/14/2022 | Listing removed | -- |
Source: Zillow Rental Network_1 Report a problem | ||
| 6/12/2022 | Listed for rent | $2,940$1/sqft |
Source: Zillow Rental Network_1 Report a problem | ||
| 6/11/2022 | Listed for sale | $450,000$164/sqft |
Source: Stellar MLS #O6033436 Report a problem | ||
Public tax history
| Year | Property taxes | Tax assessment |
|---|---|---|
| 2024 | $7,431 +3.8% | $465,909 +13.5% |
| 2023 | $7,158 +171.6% | $410,521 +128% |
| 2022 | $2,636 +2% | $180,041 +3% |
| 2021 | $2,585 +0.9% | $174,797 +1.4% |
| 2020 | $2,563 +1.1% | $172,384 +2.3% |
| 2019 | $2,534 +2.5% | $168,508 +1.9% |
| 2018 | $2,473 | $165,366 -33.9% |
| 2017 | $2,473 +1.4% | $250,202 +2.6% |
| 2016 | $2,439 +0.5% | $243,976 +10.6% |
| 2015 | $2,428 -0.9% | $220,538 +27.2% |
| 2014 | $2,450 +2.3% | $173,362 +12.6% |
| 2013 | $2,394 +0.8% | $153,971 +1.2% |
| 2012 | $2,375 -2.8% | $152,100 -2.6% |
| 2011 | $2,443 -1% | $156,084 -6.8% |
| 2010 | $2,467 | $167,386 -15.6% |
| 2009 | -- | $198,231 -24.9% |
| 2008 | $2,422 -8.9% | $263,978 -7.9% |
| 2007 | $2,660 -1.5% | $286,554 +16.8% |
| 2006 | $2,701 +2% | $245,310 +19.8% |
| 2005 | $2,648 +4.5% | $204,789 +9.1% |
| 2004 | $2,535 +0.3% | $187,752 +11.4% |
| 2003 | $2,527 +2.7% | $168,611 +4.5% |
| 2002 | $2,460 | $161,374 |
Find assessor info on the county website
Neighborhood: 32839
Nearby homes
- $635,0004 bd3 ba2.7k sqft518 Glen Grove Ln, Orlando, FL 32839Sold
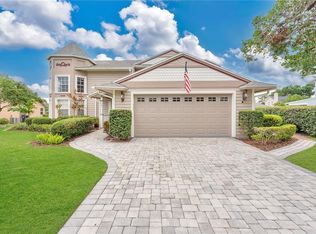
- $507,0004 bd2 ba2.2k sqft513 Glen Grove Ln, Orlando, FL 32839Off Market
- $475,1004 bd2 ba2k sqft4618 Green Glen Ct, Orlando, FL 32839Off Market
- $611,0004 bd2 ba2.4k sqft519 Glen Grove Ln, Orlando, FL 32839Off Market
- $99,000-- bd-- ba-- sqft4606 Green Glen Ct, Orlando, FL 32839Off Market
- $513,0003 bd2 ba2.5k sqft525 Glen Grove Ln, Orlando, FL 32839Off Market
- $438,0003 bd2 ba1.8k sqft507 Glen Grove Ln, Orlando, FL 32839Off Market
- $489,4004 bd2 ba2.1k sqft512 Glen Grove Ln, Orlando, FL 32839Off Market
Nearby schools
GreatSchools rating
- 5/10Pineloch Elementary SchoolGrades: PK-5Distance: 1.3 mi
- 4/10Memorial Middle SchoolGrades: 6-8Distance: 1.9 mi
- 3/10Oak Ridge High SchoolGrades: 9-12Distance: 1.6 mi
Schools provided by the listing agent
- Elementary: Pineloch Elem
- Middle: Memorial Middle
- High: Oak Ridge High
Source: Stellar MLS. This data may not be complete. We recommend contacting the local school district to confirm school assignments for this home.
Get a cash offer in 3 minutes
Find out how much your home could sell for in as little as 3 minutes with a no-obligation cash offer.
Estimated market value
$601,700
Get a cash offer in 3 minutes
Find out how much your home could sell for in as little as 3 minutes with a no-obligation cash offer.
Estimated market value
$601,700
- Florida
- Orange County
- Edgewood
- 32839
- 524 Glen Grove Ln
Nearby cities
Nearby zip codes
Other Edgewood Topics
