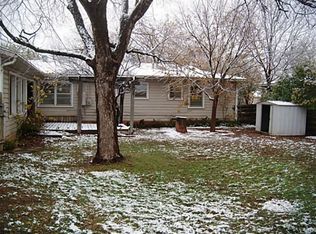
Move-in ready, 4 bedroom 2.5 Bath with lots of options. Located just off of north 6th and a block from Willis, this property offers easy access to anywhere in Abilene or the highways for commuting to work. This home has the space you need plus some extra spces you can get creative with. The primary is separated from the other bedrooms. The additional bedrooms are conveniently grouped around the 2nd bathroom. You will find a dedicated office area or workout space connected to the primary bedroom suite. Just down the entry hall a large living area adjacent and open to one of the 2 dining areas could offer a spacious area to relax and retreat from the world outside! The second living area, at the back of the house, is EVEN LARGER and could be used as a game room, a den or another creative use of your choosing. This room has an door to the backyard. A previous owner used this space for a home based business, but you would want to check with the city for current regulations. Next to the large 2nd living area is the laundry and utility room with a convenient half bath, room for storage, hanging racks and a folding table. Step out of the laundry room into the other side of the back yard.
Sold
Price Unknown
518 Glenhaven Dr, Abilene, TX 79603
4beds
2,814sqft
Single Family Residence
Built in 1955
9,757 Square Feet Lot
$245,200 Zestimate®
$--/sqft
$2,970 Estimated rent
Home value
$245,200
$233,000 - $257,000
$2,970/mo
Zestimate® history
Owner options
List your home for rent
$2,970/mo
Rent Zestimate®
Find your next renter with Zillow Rental Manager. Plus, with online applications, you can quickly screen prospective tenants – for free.
$2,970/mo
Rent Zestimate®
Refinance and save
Refinancing to a lower rate could help reduce your monthly payments and save thousands over the life of the loan.
Explore your selling options
Work with a Zillow partner agent
Leverage their expertise and Zillow's premium Showcase listings to get your home seen by more buyers.
Get startedList with your own agent
Get your home in front of millions of buyers by listing it on Zillow.
Learn how to do itSell it yourself
Take full control of how buyers see your home on Zillow by listing For Sale by Owner (FSBO).
List your homeWhat's special
Zillow last checked:
Listing updated:
Listed by:
Chad Chaney 0588387 325-725-6641,
Coldwell Banker Apex, REALTORS 325-690-4000
Bought with:
Alex Mange
Elite Real Estate Group (Abilene)
Source: NTREIS,MLS#: 21183302
Facts & features
Interior
Bedrooms & bathrooms
- Bedrooms: 4
- Bathrooms: 3
- Full bathrooms: 2
- 1/2 bathrooms: 1
Primary bedroom
- Features: En Suite Bathroom
- Level: First
- Dimensions: 15 x 10
Bedroom
- Level: First
- Dimensions: 13 x 11
Bedroom
- Level: First
- Dimensions: 12 x 11
Bedroom
- Level: First
- Dimensions: 13 x 10
Breakfast room nook
- Features: Pantry
- Level: First
- Dimensions: 9 x 8
Den
- Level: First
- Dimensions: 23 x 31
Dining room
- Level: First
- Dimensions: 8 x 9
Kitchen
- Level: First
- Dimensions: 11 x 8
Laundry
- Level: First
- Dimensions: 16 x 16
Living room
- Features: Built-in Features, Ceiling Fan(s)
- Level: First
- Dimensions: 14 x 16
Office
- Level: First
- Dimensions: 11 x 10
Heating
- Central
Cooling
- Central Air
Appliances
- Included: Dishwasher, Electric Range, Disposal, Refrigerator
- Laundry: Washer Hookup, Dryer Hookup, ElectricDryer Hookup, Laundry in Utility Room
Features
- Built-in Features, In-Law Floorplan, Pantry, Vaulted Ceiling(s)
- Flooring: Laminate, Tile, Wood
- Has basement: No
- Has fireplace: No
Interior area
- Total interior livable area: 2,814 sqft
Property
Parking
- Parking features: Additional Parking, Driveway, On Street
- Has uncovered spaces: Yes
Features
- Levels: One
- Stories: 1
- Pool features: None
- Fencing: Back Yard,Wood
Lot
- Size: 9,757 Square Feet
- Features: Corner Lot
Details
- Additional structures: Storage
- Parcel number: 62100
Construction
Type & style
- Home type: SingleFamily
- Architectural style: Detached
- Property subtype: Single Family Residence
Materials
- Foundation: Pillar/Post/Pier, Slab
- Roof: Composition
Condition
- Year built: 1955
Utilities & green energy
- Sewer: Public Sewer
- Water: Public
- Utilities for property: Sewer Available, Water Available
Community & HOA
Community
- Subdivision: Oakwood Add
HOA
- Has HOA: No
Location
- Region: Abilene
Financial & listing details
- Tax assessed value: $226,808
- Annual tax amount: $5,140
- Date on market: 2/19/2026
- Cumulative days on market: 7 days
- Road surface type: Asphalt
Price history
| Date | Event | Price |
|---|---|---|
| 3/27/2026 | Sold | -- |
Source: NTREIS #21183302 Report a problem | ||
| 3/23/2026 | Pending sale | $225,000$80/sqft |
Source: NTREIS #21183302 Report a problem | ||
| 2/25/2026 | Contingent | $225,000$80/sqft |
Source: NTREIS #21183302 Report a problem | ||
| 2/19/2026 | Listed for sale | $225,000+73.2%$80/sqft |
Source: NTREIS #21183302 Report a problem | ||
| 5/16/2019 | Listing removed | $1,295 |
Source: COLDWELL BANKER COMMERCIAL Report a problem | ||
| 4/18/2019 | Listed for rent | $1,295 |
Source: COLDWELL BANKER COMMERCIAL Report a problem | ||
| 4/19/2017 | Sold | -- |
Source: Agent Provided Report a problem | ||
| 2/27/2017 | Pending sale | $129,900$46/sqft |
Source: Red Apple, REALTORS #13527624 Report a problem | ||
| 1/27/2017 | Listed for sale | $129,900$46/sqft |
Source: Red Apple, REALTORS #13527624 Report a problem | ||
Public tax history
| Year | Property taxes | Tax assessment |
|---|---|---|
| 2025 | $5,140 +4.8% | $226,808 +6.5% |
| 2024 | $4,903 +12.5% | $213,002 +12.7% |
| 2023 | $4,358 +2.6% | $189,048 +13% |
| 2022 | $4,246 | $167,256 +22.8% |
| 2021 | -- | $136,191 +9.4% |
| 2020 | $3,357 +2.3% | $124,463 +4.1% |
| 2019 | $3,281 +80.2% | $119,595 +2.5% |
| 2018 | $1,820 | $116,688 +22.8% |
| 2017 | $1,820 +2.1% | $95,057 -1.7% |
| 2016 | $1,782 +8.2% | $96,664 0% |
| 2015 | $1,647 | $96,701 +10.1% |
| 2014 | $1,647 | $87,797 -0.3% |
| 2013 | -- | $88,085 -1.4% |
| 2012 | -- | $89,338 |
| 2011 | -- | $89,338 -1.2% |
| 2010 | -- | $90,422 |
| 2009 | -- | $90,422 |
| 2008 | -- | $90,422 +14.4% |
| 2007 | -- | $79,070 +10% |
| 2006 | -- | $71,882 +6.6% |
| 2005 | -- | $67,409 +0.9% |
| 2004 | -- | $66,816 +1.5% |
| 2003 | -- | $65,832 +6.9% |
| 2001 | -- | $61,585 |
Find assessor info on the county website
Neighborhood: Westwood Richland
Nearby homes
- $191,5003 bd2 ba1.7k sqft510 Glenhaven Dr, Abilene, TX 79603Off Market
- $209,7003 bd2 ba2.2k sqft602 Glenhaven Dr, Abilene, TX 79603Off Market
- $168,2003 bd2 ba1.2k sqft502 Glenhaven Dr, Abilene, TX 79603Off Market
- $287,300-- bd2 ba3k sqft517 Glenhaven Dr, Abilene, TX 79603Off Market
- $127,5003 bd1 ba1.2k sqft509 Glenhaven Dr, Abilene, TX 79603Off Market
- $186,900-- bd2 ba1.4k sqft610 Glenhaven Dr, Abilene, TX 79603Off Market
- $195,500-- bd-- ba-- sqft3434 N 6th St, Abilene, TX 79603Off Market
- $--3 bd2 ba1.4k sqft418 Glenhaven Dr, Abilene, TX 79603Sold
Nearby schools
GreatSchools rating
- 5/10Stafford Elementary SchoolGrades: K-5Distance: 1.1 mi
- 3/10Mann STEAM AcademyGrades: 6-8Distance: 1.7 mi
- 5/10Abilene High SchoolGrades: 9-12Distance: 0.4 mi
Schools provided by the listing agent
- Elementary: Robert and Sammye Stafford
- Middle: Mann
- High: Abilene
- District: Abilene ISD
Source: NTREIS. This data may not be complete. We recommend contacting the local school district to confirm school assignments for this home.
- Texas
- Taylor County
- Abilene
- 79603
- Westwood Richland
- 518 Glenhaven Dr
Nearby cities
Nearby neighborhoods
Nearby zip codes
Other Abilene Topics
