Welcome to 518 Grady Calvery Dr – where modern farmhouse charm meets wide-open country living, all within the city limits of West.
Situated on 3 serene acres in the sought-after Grady Calvery Estates North, this new construction home offers 2,613 square feet of thoughtfully designed living space with a projected completion date of November 1, 2025. Featuring 5 bedrooms, 3 full bathrooms, and an open-concept layout, this home blends style, function, and comfort in one beautiful package. Step inside to discover a spacious main living area, two dining spaces, and a light-filled eat-in kitchen—perfect for everyday living and effortless entertaining. The bonus room upstairs adds versatility for a game room, home office, or guest space. The luxurious primary suite is your private retreat with a spa-like bath featuring a soaking tub, walk-in shower, and a generous walk-in closet. Enjoy breathtaking backyard views and the peaceful feel of country living—all while having access to city utilities, no HOA, and being located within the highly rated West ISD. Bonus opportunity: If purchased prior to completion, buyers will have the chance to customize select design features to suit their personal style and preferences.
Sold
Price Unknown
518 Grady Calvery, West, TX 76691
5beds
2,911sqft
Single Family Residence
Built in 2025
3 Acres Lot
$736,400 Zestimate®
$--/sqft
$3,065 Estimated rent
Home value
$736,400
$685,000 - $788,000
$3,065/mo
Zestimate® history
Owner options
List your home for rent
$3,065/mo
Rent Zestimate®
Find your next renter with Zillow Rental Manager. Plus, with online applications, you can quickly screen prospective tenants – for free.
$3,065/mo
Rent Zestimate®
Refinance and save
Refinancing to a lower rate could help reduce your monthly payments and save thousands over the life of the loan.
Explore your selling options
Work with a Zillow partner agent
Leverage their expertise and Zillow's premium Showcase listings to get your home seen by more buyers.
Get startedList with your own agent
Get your home in front of millions of buyers by listing it on Zillow.
Learn how to do itSell it yourself
Take full control of how buyers see your home on Zillow by listing For Sale by Owner (FSBO).
List your homeWhat's special
Breathtaking backyard viewsGenerous walk-in closetSoaking tubBonus room upstairsLuxurious primary suiteThoughtfully designed living spaceOpen-concept layout
Zillow last checked:
Listing updated:
Listed by:
Julia Smith 0798984,
Greater Waco Realty, LLC 254-230-4222,
Kodi Elwood 645335 254-230-3730,
Greater Waco Realty, LLC
Bought with:
Kodi Elwood
Greater Waco Realty, LLC
Source: NTREIS,MLS#: 20997197
Facts & features
Interior
Bedrooms & bathrooms
- Bedrooms: 5
- Bathrooms: 3
- Full bathrooms: 3
Primary bedroom
- Level: First
- Dimensions: 0 x 0
Appliances
- Included: Dishwasher, Electric Cooktop, Electric Oven, Electric Range, Electric Water Heater, Gas Cooktop, Disposal, Gas Range
- Laundry: Electric Dryer Hookup, Laundry in Utility Room
Features
- Built-in Features, Decorative/Designer Lighting Fixtures, Double Vanity, Eat-in Kitchen, Granite Counters, High Speed Internet, Kitchen Island, Open Floorplan, Pantry, Cable TV, Walk-In Closet(s)
- Flooring: Luxury Vinyl Plank
- Has basement: No
- Number of fireplaces: 1
- Fireplace features: Electric
Interior area
- Total interior livable area: 2,911 sqft
Property
Parking
- Total spaces: 3
- Parking features: Covered, Driveway
- Attached garage spaces: 3
- Has uncovered spaces: Yes
Features
- Levels: Two
- Stories: 2
- Pool features: None
Lot
- Size: 3 Acres
Details
- Parcel number: 414600
Construction
Type & style
- Home type: SingleFamily
- Architectural style: Detached
- Property subtype: Single Family Residence
Materials
- Foundation: Slab
- Roof: Asphalt
Condition
- Year built: 2025
Utilities & green energy
- Sewer: Aerobic Septic, Septic Tank
- Water: Public
- Utilities for property: Electricity Available, Septic Available, Water Available, Cable Available
Community & HOA
Community
- Subdivision: GRADY CALVERY ESTATES NORTH
HOA
- Has HOA: No
Location
- Region: West
Financial & listing details
- Date on market: 7/30/2025
- Cumulative days on market: 35 days
- Listing terms: Cash,Conventional,FHA,VA Loan
- Electric utility on property: Yes
- Road surface type: Asphalt
Price history
| Date | Event | Price |
|---|---|---|
| 11/7/2025 | Sold | -- |
Source: NTREIS #20997197 Report a problem | ||
| 9/17/2025 | Pending sale | $749,000$257/sqft |
Source: NTREIS #20997197 Report a problem | ||
| 9/3/2025 | Contingent | $749,000$257/sqft |
Source: NTREIS #20997197 Report a problem | ||
| 7/30/2025 | Listed for sale | $749,000$257/sqft |
Source: NTREIS #20997197 Report a problem | ||
Public tax history
Tax history is unavailable.
Neighborhood: 76691
Nearby homes
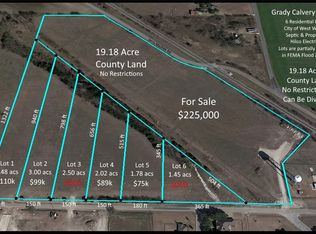
- $--3.48 AcresLOT 1 Grady Calvery, West, TX 76691Sold
- $617,4005 bd4 ba2.9k sqft12 Pareya Cir, West, TX 76691Off Market
- $427,300-- bd2 ba1.9k sqft610 Grady Calvery, West, TX 76691Off Market
- $--0.402 Acres11 Pareya Cir, West, TX 76691Sold
- $704,9003 bd4 ba3.2k sqft630 Grady Calvery, West, TX 76691Off Market
- $436,9002 bd2 ba1.9k sqft15 Pareya Cir, West, TX 76691Off Market
- $--2.02 AcresLOT 4 Grady Calvery, West, TX 76691Sold
- $423,4004 bd2 ba2k sqft20 Pareya Cir, West, TX 76691Off Market
Nearby schools
GreatSchools rating
- 9/10West Elementary SchoolGrades: PK-5Distance: 1.2 mi
- 8/10West Middle SchoolGrades: 6-8Distance: 1 mi
- 7/10West High SchoolGrades: 9-12Distance: 1 mi
Schools provided by the listing agent
- Elementary: West
- Middle: West
- High: West
- District: West ISD
Source: NTREIS. This data may not be complete. We recommend contacting the local school district to confirm school assignments for this home.
- Texas
- McLennan County
- West
- 76691
- 518 Grady Calvery
Nearby cities
Nearby zip codes
Other West Topics
