Welcome to Grady Calvery Estates, where this beautifully crafted 2023 custom home by Hewn Construction delivers thoughtful design and everyday comfort. Created for someone looking to downsize without sacrificing space, the home features two generous bedrooms, two baths, and an open-concept living area that feels bright, airy, and inviting. A large front porch sets the tone for relaxed living, while the covered back porch provides a peaceful spot to enjoy the oversized lot. Indoors, the butler’s pantry and spacious utility room add convenience and storage that make the home exceptionally functional. The neighborhood’s warm, welcoming feel and close access to schools and parks make this home a perfect fit for buyers seeking simplicity, quality, and connection.
For sale
$450,000
15 Pareya Cir, West, TX 76691
2beds
1,964sqft
Single Family Residence
Built in 2023
0.4 Acres Lot
$436,400 Zestimate®
$229/sqft
$-- HOA
What's special
Two generous bedroomsTwo bathsLarge front porchOversized lotSpacious utility roomCovered back porch
- 6 days
- 171
- 3
Likely to sell faster than
Zillow last checked:
Listing updated:
Listed by:
Catia Sykora 648130,
Camille Johnson 254-405-6162
Source: NTREIS,MLS#: 21391690
Facts & features
Interior
Bedrooms & bathrooms
- Bedrooms: 2
- Bathrooms: 2
- Full bathrooms: 2
Primary bedroom
- Level: First
- Dimensions: 0 x 0
Bedroom
- Level: First
- Dimensions: 0 x 0
Primary bathroom
- Level: First
- Dimensions: 0 x 0
Other
- Level: First
- Dimensions: 0 x 0
Kitchen
- Level: First
- Dimensions: 0 x 0
Laundry
- Level: First
- Dimensions: 0 x 0
Living room
- Level: First
- Dimensions: 0 x 0
Heating
- Central, Electric, Heat Pump
Cooling
- Attic Fan, Central Air, Ceiling Fan(s), Electric
Appliances
- Included: Dishwasher, Electric Range, Microwave, Refrigerator
- Laundry: Laundry in Utility Room
Features
- Built-in Features, Decorative/Designer Lighting Fixtures, Double Vanity, Eat-in Kitchen, Granite Counters, Kitchen Island, Open Floorplan, Pantry, Cable TV, Walk-In Closet(s)
- Flooring: Luxury Vinyl Plank
- Has basement: No
- Has fireplace: No
- Fireplace features: None
Interior area
- Total interior livable area: 1,964 sqft
Video & virtual tour
Property
Parking
- Total spaces: 2
- Parking features: Concrete, Driveway, Garage, Garage Door Opener, Garage Faces Side
- Attached garage spaces: 2
Features
- Levels: One
- Stories: 1
- Patio & porch: Rear Porch, Front Porch, Covered
- Exterior features: Rain Gutters, Storage
- Pool features: None
- Fencing: Back Yard,Chain Link,Full
Lot
- Size: 0.4 Acres
- Features: Interior Lot
- Residential vegetation: Cleared
Details
- Parcel number: 504102000002030
Construction
Type & style
- Home type: SingleFamily
- Architectural style: Detached
- Property subtype: Single Family Residence
- Attached to another structure: Yes
Materials
- Rock, Stone
- Foundation: Slab
- Roof: Composition
Condition
- Year built: 2023
Utilities & green energy
- Sewer: Public Sewer
- Water: Public
- Utilities for property: Sewer Available, Water Available, Cable Available
Community & HOA
Community
- Features: Curbs
- Subdivision: Grady Calvery Estates
HOA
- Has HOA: No
Location
- Region: West
Financial & listing details
- Price per square foot: $229/sqft
- Tax assessed value: $352,570
- Annual tax amount: $6,855
- Date on market: 9/21/2026
- Cumulative days on market: 7 days
- Listing terms: Cash,Conventional,FHA,VA Loan
- Exclusions: N/A
Estimated market value
$436,400
$415,000 - $458,000
$2,024/mo
Price history
| Date | Event | Price |
|---|---|---|
| 9/21/2026 | Listed for sale | $450,000$229/sqft |
Source: NTREIS #21391690 Report a problem | ||
Public tax history
| Year | Property taxes | Tax assessment |
|---|---|---|
| 2025 | $3,534 -3.1% | $352,570 -4.1% |
| 2024 | $3,646 +144.4% | $367,690 +399.9% |
| 2023 | $1,492 | $73,550 |
Find assessor info on the county website
Monthly payment
Est. payment
Payment breakdown
Explore the cost of this home by adjusting the details. Changes won't be saved.Climate risks
Neighborhood: 76691
Nearby schools
Schools provided by the listing agent
- Elementary: West
- Middle: West
- High: West
- District: West ISD
Source: NTREIS. This data may not be complete. We recommend contacting the local school district to confirm school assignments for this home.
Similar homes
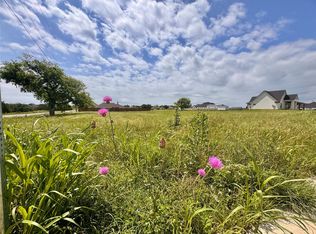
- $465,0004 bd2 ba2.4k sqft1509 N Reagan St, West, TX 76691For Sale
 MLS ID #21299829, Renee Gillette. NTREIS
 - $425,0003 bd3 ba2.3k sqft1004 N Main St, West, TX 76691For Sale
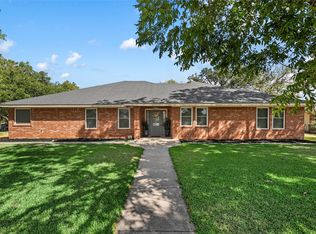 MLS ID #21382923, Catia Sykora. NTREIS
 - $425,0003 bd2 ba2.1k sqft670 Berger Rd, West, TX 76691For Sale
 MLS ID #21396173, Loni Jones. NTREIS
 - $479,9004 bd2 ba1.8k sqft326 Lone Creek Dr, West, TX 76691For Sale
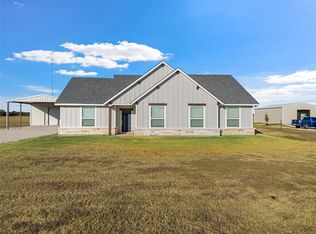 MLS ID #21383539, Kodi Elwood. NTREIS
