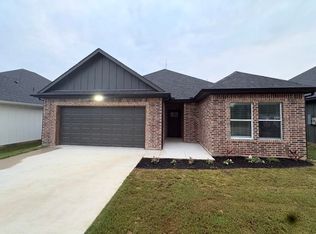
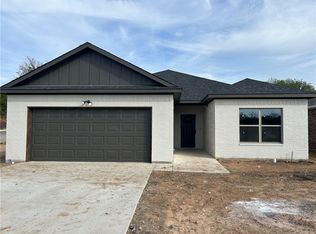
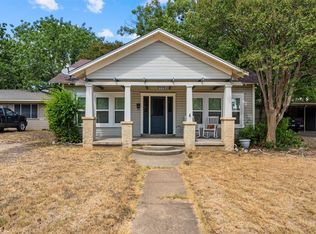
Welcome to your pristine new home! This stunning 2024-built residence in the heart of West, Texas perfectly blends modern luxury with small-town charm. Located just minutes from Interstate 35, this property offers an easy commute to both Waco and the Dallas-Fort Worth metroplex while keeping you close to West's famous bakeries, community parks, and highly-rated schools. All new paint throughout makes this two year old home feel brand new. The spacious living area flows seamlessly into the kitchen, featuring granite countertops, stainless steel appliances, a large island and walk-in pantry. The generous main bedroom is complete with a walk-in closet and an en-suite bathroom with dual vanities. There are two more spacious bedrooms and a well-appointed secondary full bathroom, easily accessible by guests. Off of the two car garage is a large laundry room filled with natural light. Step outside to a fully fenced backyard with a covered back porch, ideal for weekend barbecues and outdoor relaxation. Whether you are a first-time homebuyer or looking to downsize into a low-maintenance, modern property, this newer built home is completely move-in ready. Schedule your private tour today to experience everything this beautiful home has to offer!
For sale
$309,900
702 College, West, TX 76691
3beds
1,512sqft
Single Family Residence
Built in 2024
8,232 Square Feet Lot
$-- Zestimate®
$205/sqft
$-- HOA
What's special
Stainless steel appliancesTwo more spacious bedroomsGranite countertopsTwo car garageFully fenced backyardWalk-in closetLarge island
- 12 days
- 177
- 6
Likely to sell faster than
Zillow last checked:
Listing updated:
Listed by:
Evan Carpenter 0737028,
Texas Luxury and Land 254-749-2175
Source: NTREIS,MLS#: 21377893
Facts & features
Interior
Bedrooms & bathrooms
- Bedrooms: 3
- Bathrooms: 2
- Full bathrooms: 2
Primary bedroom
- Features: Ceiling Fan(s), Dual Sinks, En Suite Bathroom, Walk-In Closet(s)
- Level: First
- Dimensions: 15 x 13
Living room
- Level: First
- Dimensions: 18 x 15
Heating
- Central, Electric
Cooling
- Central Air, Ceiling Fan(s), Electric
Appliances
- Included: Dishwasher, Electric Range, Electric Water Heater, Disposal, Microwave, Refrigerator
Features
- Granite Counters, Kitchen Island, Pantry, Walk-In Closet(s)
- Flooring: Concrete
- Has basement: No
- Has fireplace: No
Interior area
- Total interior livable area: 1,512 sqft
Video & virtual tour
Property
Parking
- Total spaces: 2
- Parking features: Driveway, Garage Faces Front, Garage, Garage Door Opener, Off Street
- Attached garage spaces: 2
Features
- Levels: One
- Stories: 1
- Patio & porch: Rear Porch, Covered
- Exterior features: Private Yard, Rain Gutters
- Pool features: None
- Fencing: Back Yard,Fenced,Wood
Lot
- Size: 8,232 Square Feet
- Features: Interior Lot
Details
- Parcel number: 500025000096030
Construction
Type & style
- Home type: SingleFamily
- Architectural style: Detached
- Property subtype: Single Family Residence
Materials
- Brick
- Foundation: Slab
- Roof: Composition
Condition
- Year built: 2024
Utilities & green energy
- Sewer: Public Sewer
- Water: Public
- Utilities for property: Electricity Connected, Sewer Available, Water Available
Community & HOA
Community
- Subdivision: Shook
HOA
- Has HOA: No
Location
- Region: West
Financial & listing details
- Price per square foot: $205/sqft
- Date on market: 9/7/2026
Estimated market value
Not available
Estimated sales range
Not available
Not available
Price history
| Date | Event | Price |
|---|---|---|
| 9/7/2026 | Listed for sale | $309,900+10.7%$205/sqft |
Source: NTREIS #21377893 Report a problem | ||
| 7/4/2024 | Sold | -- |
Source: Agent Provided Report a problem | ||
| 5/28/2024 | Pending sale | $279,900$185/sqft |
Source:  WMLS #221166 Report a problem WMLS #221166 Report a problem | ||
| 3/6/2024 | Listed for sale | $279,900$185/sqft |
Source: WMLS #221166 Report a problem | ||
Public tax history
Tax history is unavailable.
Monthly payment
Est. payment
Payment breakdown
Explore the cost of this home by adjusting the details. Changes won't be saved.Climate risks
Neighborhood: 76691
Nearby schools
Schools provided by the listing agent
- Elementary: West
- Middle: West
- High: West
- District: West ISD
Source: NTREIS. This data may not be complete. We recommend contacting the local school district to confirm school assignments for this home.


Similar homes
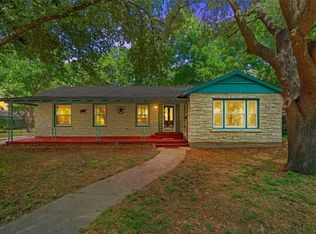
- $239,9003 bd2 ba1.7k sqft207 N Marable St, West, TX 76691For Sale
 MLS ID #21323400, Pat Grimm. NTREIS
 - $388,0003 bd3 ba2.1k sqft608 Spring St, West, TX 76691For Sale
 MLS ID #21270726, Misty Bills. NTREIS
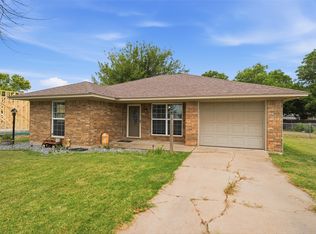
 - $250,0003 bd1 ba1.3k sqft1203 N Reagan St, West, TX 76691For Sale
 MLS ID #21323704, Taylor McKinley. NTREIS
 - $165,0002 bd1 ba1k sqft302 W Broadway St, West, TX 76691For Sale
 MLS ID #21381770, Kristen Webre. NTREIS
