Located just outside of Waco in the welcoming community of West, Texas, this brand-new 3-bedroom, 2-bath home offers a smart layout and stylish finish selections throughout. The open-concept design makes the most of its square footage, featuring durable flooring, a well-appointed kitchen with modern cabinetry, stainless steel appliances, quartz-style countertops, and gold-tone hardware that adds a polished touch.
The main living and dining areas flow seamlessly, making the space ideal for both everyday living and entertaining. The private primary suite includes a spacious walk-in closet and a comfortable en-suite bathroom. Two additional bedrooms and a full bath provide flexibility for guests, family, or a home office.
Enjoy a covered front porch, a generous back patio, and a two-car garage—all wrapped in a clean, contemporary exterior. This home offers a great opportunity for first-time buyers, those looking to downsize, or anyone wanting to get into a quality home within a highly regarded school district.
Sold
Price Unknown
708 N College Ave, West, TX 76691
3beds
1,251sqft
Single Family Residence
Built in 2025
7,927 Square Feet Lot
$254,200 Zestimate®
$--/sqft
$1,739 Estimated rent
Home value
$254,200
$236,000 - $272,000
$1,739/mo
Zestimate® history
Owner options
List your home for rent
$1,739/mo
Rent Zestimate®
Find your next renter with Zillow Rental Manager. Plus, with online applications, you can quickly screen prospective tenants – for free.
$1,739/mo
Rent Zestimate®
Refinance and save
Refinancing to a lower rate could help reduce your monthly payments and save thousands over the life of the loan.
Explore your selling options
Work with a Zillow partner agent
Leverage their expertise and Zillow's premium Showcase listings to get your home seen by more buyers.
Get startedList with your own agent
Get your home in front of millions of buyers by listing it on Zillow.
Learn how to do itSell it yourself
Take full control of how buyers see your home on Zillow by listing For Sale by Owner (FSBO).
List your homeWhat's special
Stylish finish selectionsTwo-car garageStainless steel appliancesDurable flooringGenerous back patioClean contemporary exteriorSpacious walk-in closet
Zillow last checked:
Listing updated:
Listed by:
Brian Bundy 606240,
Bentwood Realty 254-300-4800
Bought with:
Kyla Dieterich
Kelly, Realtors
Source: NTREIS,MLS#: 20974849
Facts & features
Interior
Bedrooms & bathrooms
- Bedrooms: 3
- Bathrooms: 2
- Full bathrooms: 2
Primary bedroom
- Level: First
- Dimensions: 12 x 12
Bedroom
- Level: First
- Dimensions: 12 x 10
Bedroom
- Level: First
- Dimensions: 10 x 10
Living room
- Level: First
- Dimensions: 15 x 16
Appliances
- Included: Dishwasher, Microwave, Refrigerator
- Laundry: Washer Hookup, Electric Dryer Hookup, Laundry in Utility Room
Features
- Kitchen Island, Open Floorplan, Pantry, Wired for Data, Walk-In Closet(s)
- Flooring: Luxury Vinyl Plank
- Has basement: No
- Has fireplace: No
Interior area
- Total interior livable area: 1,251 sqft
Property
Parking
- Total spaces: 2
- Parking features: None
- Attached garage spaces: 2
Features
- Levels: One
- Stories: 1
- Patio & porch: Rear Porch, Covered
- Pool features: None
Lot
- Size: 7,927 Square Feet
Details
- Parcel number: 500025000139000
Construction
Type & style
- Home type: SingleFamily
- Architectural style: Detached
- Property subtype: Single Family Residence
Materials
- Foundation: Slab
- Roof: Composition
Condition
- Year built: 2025
Utilities & green energy
- Sewer: Public Sewer
- Utilities for property: Sewer Available
Community & HOA
Community
- Subdivision: Shook
HOA
- Has HOA: No
Location
- Region: West
Financial & listing details
- Date on market: 6/19/2025
- Cumulative days on market: 190 days
Price history
| Date | Event | Price |
|---|---|---|
| 1/16/2026 | Sold | -- |
Source: NTREIS #20974849 Report a problem | ||
| 1/13/2026 | Pending sale | $249,999$200/sqft |
Source: NTREIS #20974849 Report a problem | ||
| 12/26/2025 | Contingent | $249,999$200/sqft |
Source: NTREIS #20974849 Report a problem | ||
| 12/4/2025 | Listed for sale | $249,999$200/sqft |
Source: NTREIS #20974849 Report a problem | ||
| 11/27/2025 | Contingent | $249,999$200/sqft |
Source: NTREIS #20974849 Report a problem | ||
| 11/6/2025 | Price change | $249,999-5.3%$200/sqft |
Source: NTREIS #20974849 Report a problem | ||
| 10/31/2025 | Price change | $264,000-0.4%$211/sqft |
Source: NTREIS #20974849 Report a problem | ||
| 6/19/2025 | Listed for sale | $265,000$212/sqft |
Source: NTREIS #20974849 Report a problem | ||
Public tax history
Tax history is unavailable.
Neighborhood: 76691
Nearby homes
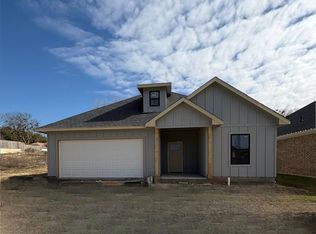
- $--3 bd2 ba1.4k sqft704 College, West, TX 76691Sold

- $422,5003 bd3 ba2.5k sqft607 W Ronda St, West, TX 76691Off Market
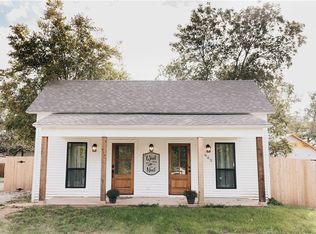
- $--2 bd1 ba972 sqft605 W Ronda St, West, TX 76691Sold
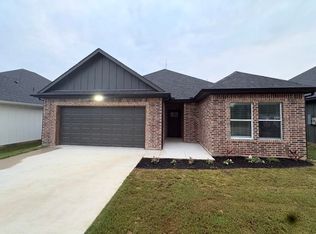
- $299,9003 bd2 ba1.5k sqft711 N College Ave, West, TX 76691Pending
- $--3 bd2 ba1.3k sqft709 N College Ave, West, TX 76691Sold
- $--3 bd2 ba1.5k sqft701 N College Ave, West, TX 76691Sold
- $--3 bd2 ba1.4k sqft700 N College, West, TX 76691Sold
- $192,9003 bd2 ba1.2k sqft705 N Harrison St, West, TX 76691Off Market
Nearby schools
GreatSchools rating
- 9/10West Elementary SchoolGrades: PK-5Distance: 0.8 mi
- 8/10West Middle SchoolGrades: 6-8Distance: 0.6 mi
- 7/10West High SchoolGrades: 9-12Distance: 0.6 mi
Schools provided by the listing agent
- Elementary: West
- Middle: West
- High: West
- District: West ISD
Source: NTREIS. This data may not be complete. We recommend contacting the local school district to confirm school assignments for this home.
- Texas
- McLennan County
- West
- 76691
- 708 N College Ave
Nearby cities
Nearby zip codes
Other West Topics
