Brand New Home in a Desirable School District
Step into this beautifully designed brand new home featuring an open-concept floor plan perfect for modern living. Located in a highly sought-after school district, this home offers both comfort and convenience for families. This new home comes with full fenced backyard and irrigation.
Built with energy efficiency in mind, the home includes a full foam encapsulation insulation package to keep utility costs low year-round. Enjoy premium finishes throughout, including custom cabinets, granite countertops, and LED lighting in every room.
Don’t miss your chance to own this thoughtfully crafted home—affordable luxury at its best!
Sold
Price Unknown
711 N College Ave, West, TX 76691
3beds
1,512sqft
Single Family Residence
Built in 2025
7,840 Square Feet Lot
$287,300 Zestimate®
$--/sqft
$1,938 Estimated rent
Home value
$287,300
$273,000 - $302,000
$1,938/mo
Zestimate® history
Owner options
List your home for rent
$1,938/mo
Rent Zestimate®
Find your next renter with Zillow Rental Manager. Plus, with online applications, you can quickly screen prospective tenants – for free.
$1,938/mo
Rent Zestimate®
Refinance and save
Refinancing to a lower rate could help reduce your monthly payments and save thousands over the life of the loan.
Explore your selling options
Work with a Zillow partner agent
Leverage their expertise and Zillow's premium Showcase listings to get your home seen by more buyers.
Get startedList with your own agent
Get your home in front of millions of buyers by listing it on Zillow.
Learn how to do itSell it yourself
Take full control of how buyers see your home on Zillow by listing For Sale by Owner (FSBO).
List your homeWhat's special
Open-concept floor planGranite countertopsPremium finishes throughoutCustom cabinetsFull fenced backyard
Zillow last checked:
Listing updated:
Listed by:
Misty Mayse 0620925 682-718-2050,
Citiwide Properties Corp. 972-805-4399
Bought with:
Bailee Garrett, 0833452
Real Broker, LLC
Source: NTREIS,MLS#: 21222427
Facts & features
Interior
Bedrooms & bathrooms
- Bedrooms: 3
- Bathrooms: 2
- Full bathrooms: 2
Primary bedroom
- Level: First
- Dimensions: 13 x 15
Bedroom
- Level: First
- Dimensions: 11 x 10
Bedroom
- Level: First
- Dimensions: 11 x 10
Dining room
- Level: First
- Dimensions: 11 x 6
Living room
- Features: Ceiling Fan(s)
- Level: First
- Dimensions: 16 x 17
Heating
- Central, Electric, ENERGY STAR Qualified Equipment
Cooling
- Central Air, Ceiling Fan(s), Electric, ENERGY STAR Qualified Equipment
Appliances
- Included: Dishwasher, Electric Range, Electric Water Heater, Disposal, Microwave
Features
- Decorative/Designer Lighting Fixtures, Granite Counters, High Speed Internet, Kitchen Island, Open Floorplan, Cable TV, Walk-In Closet(s)
- Flooring: Luxury Vinyl Plank
- Has basement: No
- Has fireplace: No
Interior area
- Total interior livable area: 1,512 sqft
Property
Parking
- Total spaces: 2
- Parking features: Garage, Garage Door Opener
- Attached garage spaces: 2
Features
- Levels: One
- Stories: 1
- Pool features: None
Lot
- Size: 7,840 Square Feet
- Dimensions: 50 x 165
Details
- Parcel number: 199908
Construction
Type & style
- Home type: SingleFamily
- Architectural style: Detached
- Property subtype: Single Family Residence
Materials
- Brick
- Roof: Composition
Condition
- Year built: 2025
Utilities & green energy
- Sewer: Public Sewer
- Utilities for property: Sewer Available, Cable Available
Green energy
- Energy efficient items: HVAC, Insulation, Lighting
- Water conservation: Low-Flow Fixtures
Community & HOA
Community
- Subdivision: Shook Addition
HOA
- Has HOA: No
Location
- Region: West
Financial & listing details
- Annual tax amount: $159
- Date on market: 3/29/2026
- Cumulative days on market: 76 days
- Listing terms: Cash,Conventional,1031 Exchange,FHA,USDA Loan,VA Loan
Price history
| Date | Event | Price |
|---|---|---|
| 7/17/2026 | Sold | -- |
Source: NTREIS #21222427 Report a problem | ||
| 6/22/2026 | Pending sale | $299,900$198/sqft |
Source: NTREIS #21222427 Report a problem | ||
| 6/14/2026 | Contingent | $299,900$198/sqft |
Source: NTREIS #21222427 Report a problem | ||
| 3/29/2026 | Listed for sale | $299,900$198/sqft |
Source: NTREIS #21222427 Report a problem | ||
Public tax history
Tax history is unavailable.
Neighborhood: 76691
Nearby homes
- $--3 bd2 ba1.3k sqft709 N College Ave, West, TX 76691Sold

- $--3 bd2 ba1.5k sqft701 N College Ave, West, TX 76691Sold

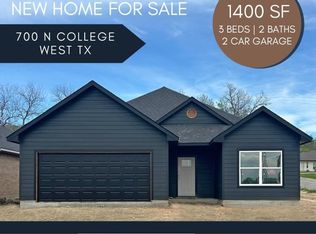
- $--3 bd2 ba1.4k sqft700 N College, West, TX 76691Sold
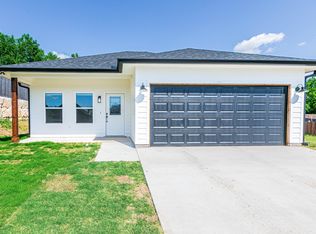
- $--3 bd2 ba1.2k sqft708 N College Ave, West, TX 76691Sold
- $--3 bd2 ba1.6k sqft612 N College, West, TX 76691Sold
- $298,5003 bd2 ba1.7k sqft602 N College, West, TX 76691Off Market
- $--3 bd2 ba1.4k sqft609 N College, West, TX 76691Sold
- $--3 bd2 ba1.4k sqft704 College, West, TX 76691Sold
Nearby schools
GreatSchools rating
- 9/10West Elementary SchoolGrades: PK-5Distance: 0.8 mi
- 8/10West Middle SchoolGrades: 6-8Distance: 0.7 mi
- 7/10West High SchoolGrades: 9-12Distance: 0.7 mi
Schools provided by the listing agent
- Elementary: West
- Middle: West
- High: West
- District: West ISD
Source: NTREIS. This data may not be complete. We recommend contacting the local school district to confirm school assignments for this home.
- Texas
- McLennan County
- West
- 76691
- 711 N College Ave
Nearby cities
Nearby zip codes
Other West Topics
