Welcome to 518 Grand Mountain Drive where thoughtful upgrades, functional design, and standout outdoor living come together in one exceptional Chattanooga home.
This beautifully updated property features all new flooring throughout, creating a fresh, cohesive feel from the moment you step inside. The renovated kitchen is a true centerpiece, complete with modern finishes, ample cabinetry, and a gas stove perfect for both everyday cooking and entertaining. The fully renovated primary bathroom offers a spa-like retreat with stylish updates and a clean, multi-functional design.
Designed with convenience in mind, the home includes both first-floor and second-floor laundry, making daily routines easier for busy households. Car enthusiasts, hobbyists, or those needing extra storage will appreciate the 3-car garage plus an additional utility garage, offering incredible flexibility and space.
Step outside and you'll find an impressive resort-style pool and outdoor entertainment area, ideal for hosting gatherings or simply relaxing in your own private oasis. Whether it's summer pool parties or quiet evenings under the stars, this backyard is built to enjoy.
Location is just as impressive! Situated minutes from some of Chattanooga's most popular destinations, including Hamilton Place Mall and Cambridge Square, offering endless options for shopping, dining, and entertainment. Plus, with quick access to the interstate, commuting and travel are effortless.
This home truly offers the perfect blend of upgrades, space, and location--don't miss your chance to make it yours.
Sold for $1,250,000
$1,250,000
518 Grand Mountain Dr, Chattanooga, TN 37421
5beds
6,456sqft
Single Family Residence
Built in 1997
0.98 Acres Lot
$1,250,900 Zestimate®
$194/sqft
$4,981 Estimated rent
Home value
$1,250,900
$1.19M - $1.31M
$4,981/mo
Zestimate® history
Owner options
List your home for rent
$4,981/mo
Rent Zestimate®
Find your next renter with Zillow Rental Manager. Plus, with online applications, you can quickly screen prospective tenants – for free.
$4,981/mo
Rent Zestimate®
Refinance and save
$6,714/mo
Est. payment
Refinancing to a lower rate could help reduce your monthly payments and save thousands over the life of the loan.
$6,714/mo
Est. payment
Explore your selling options
Work with a Zillow partner agent
Leverage their expertise and Zillow's premium Showcase listings to get your home seen by more buyers.
Get startedList with your own agent
Get your home in front of millions of buyers by listing it on Zillow.
Learn how to do itSell it yourself
Take full control of how buyers see your home on Zillow by listing For Sale by Owner (FSBO).
List your homeWhat's special
Zillow last checked:
Listing updated:
Listed by:
Alison Williams 423-315-6426,
Porchlight Real Estate LLC
Bought with:
Chip Ellis, 235654
Real Estate Partners Chattanooga LLC
Source: Greater Chattanooga Realtors,MLS#: 1535391
Facts & features
Interior
Bedrooms & bathrooms
- Bedrooms: 5
- Bathrooms: 6
- Full bathrooms: 4
- 1/2 bathrooms: 2
Primary bedroom
- Level: First
Bedroom
- Level: Second
Bedroom
- Level: Second
Bedroom
- Level: Second
Bathroom
- Description: Full Bathroom
- Level: First
Bathroom
- Description: Full Bathroom
- Level: Second
Bathroom
- Description: Full Bathroom
- Level: Second
Bathroom
- Description: Full Bathroom
- Level: Basement
Other
- Description: Bathroom Half
- Level: First
Dining room
- Level: First
Great room
- Level: First
Laundry
- Level: First
Library
- Description: Foyer: Level: First
- Level: First
Living room
- Level: First
Media room
- Level: Basement
Office
- Description: Office/Library
- Level: Basement
Other
- Description: Gathering Room
- Level: First
Heating
- Central, Natural Gas
Cooling
- Central Air, Multi Units
Appliances
- Included: Disposal, Double Oven, Dishwasher, Gas Cooktop, Gas Range, Gas Water Heater, Microwave, Refrigerator, Washer/Dryer, Water Heater
- Laundry: Electric Dryer Hookup, Gas Dryer Hookup, Main Level, Multiple Locations, Sink, Upper Level, Washer Hookup
Features
- Cathedral Ceiling(s), Central Vacuum, Double Vanity, Entrance Foyer, Eat-in Kitchen, Granite Counters, High Ceilings, His and Hers Closets, Kitchen Island, Pantry, Primary Downstairs, Wet Bar, Walk-In Closet(s), Separate Shower, Tub/shower Combo, En Suite, Sitting Area, Separate Dining Room, Whirlpool Tub, Connected Shared Bathroom
- Flooring: Carpet, Hardwood, Tile
- Windows: Insulated Windows, Wood Frames
- Basement: Finished,Full,Unfinished
- Number of fireplaces: 1
- Fireplace features: Den, Family Room, Gas Log
Interior area
- Total structure area: 6,456
- Total interior livable area: 6,456 sqft
- Finished area above ground: 4,635
- Finished area below ground: 1,821
Property
Parking
- Total spaces: 3
- Parking features: Circular Driveway, Garage, Garage Door Opener, Off Street, Paved, Garage Faces Side, Kitchen Level, Workshop in Garage
- Attached garage spaces: 3
Features
- Levels: Three Or More
- Patio & porch: Covered, Deck, Patio, Porch, Screened, Porch - Screened, Porch - Covered
- Exterior features: Lighting, Outdoor Kitchen, Private Yard
- Has private pool: Yes
- Pool features: Community, Heated, In Ground, None, Outdoor Pool, Private, Salt Water
Lot
- Size: 0.98 Acres
- Dimensions: 160.07 x 269.46
- Features: Back Yard, Cleared, Level, Sprinklers In Front, Sloped, Split Possible, Wooded
Details
- Parcel number: 160h G 008
Construction
Type & style
- Home type: SingleFamily
- Architectural style: Contemporary
- Property subtype: Single Family Residence
Materials
- Brick
- Foundation: Brick/Mortar, Stone
- Roof: Asphalt,Shingle
Condition
- Updated/Remodeled
- New construction: No
- Year built: 1997
Utilities & green energy
- Sewer: Septic Tank
- Water: Public
- Utilities for property: Cable Available, Electricity Available, Natural Gas Available, Phone Available, Underground Utilities
Community & HOA
Community
- Features: Clubhouse, Playground, Pool, Tennis Court(s)
- Security: Smoke Detector(s), Security System
- Subdivision: Mountain Shadows
HOA
- Has HOA: Yes
- Amenities included: Basketball Court, Clubhouse, Playground, Pool, Tennis Court(s)
- HOA fee: $857 annually
Location
- Region: Chattanooga
Financial & listing details
- Price per square foot: $194/sqft
- Tax assessed value: $1,039,900
- Annual tax amount: $3,949
- Date on market: 5/29/2026
- Listing terms: Cash,Conventional
Price history
| Date | Event | Price |
|---|---|---|
| 6/25/2026 | Sold | $1,250,000$194/sqft |
Source: Greater Chattanooga Realtors #1535391 Report a problem | ||
| 5/30/2026 | Contingent | $1,250,000$194/sqft |
Source: Greater Chattanooga Realtors #1535391 Report a problem | ||
| 5/29/2026 | Listed for sale | $1,250,000+92.3%$194/sqft |
Source: Greater Chattanooga Realtors #1535391 Report a problem | ||
| 2/28/2017 | Sold | $650,000-6.5%$101/sqft |
Source: Greater Chattanooga Realtors #1254886 Report a problem | ||
| 1/26/2017 | Pending sale | $695,000$108/sqft |
Source: Berkshire Hathaway HomeServices Realty Center #1254886 Report a problem | ||
| 11/1/2016 | Listed for sale | $695,000+7.8%$108/sqft |
Source: Berkshire Hathaway HomeServices Realty Center #1254886 Report a problem | ||
| 2/1/2005 | Sold | $645,000+43.3%$100/sqft |
Source: Public Record Report a problem | ||
| 11/3/1997 | Sold | $450,000$70/sqft |
Source: Public Record Report a problem | ||
Public tax history
| Year | Property taxes | Tax assessment |
|---|---|---|
| 2025 | $3,949 +0.3% | $259,975 +48% |
| 2024 | $3,938 | $175,625 |
| 2023 | $3,938 | $175,625 |
| 2022 | $3,938 +2.7% | $175,625 +2.5% |
| 2021 | $3,834 -17% | $171,350 +2.5% |
| 2020 | $4,621 | $167,100 |
| 2019 | $4,621 | $167,100 |
| 2018 | $4,621 -0.2% | $167,100 |
| 2017 | $4,630 +1.5% | $167,100 |
| 2016 | $4,561 | -- |
| 2015 | $4,561 | $164,625 |
| 2014 | $4,561 -47.9% | -- |
| 2013 | $8,754 | $164,625 -4.6% |
| 2012 | $8,754 | $172,525 |
| 2011 | $8,754 | $172,525 |
| 2010 | $8,754 +7.9% | $172,525 |
| 2009 | $8,116 | $172,525 +12.9% |
| 2008 | -- | $152,825 |
| 2007 | -- | $152,825 |
| 2006 | -- | $152,825 |
| 2005 | -- | $152,825 +25% |
| 2004 | -- | $122,300 |
| 2003 | -- | $122,300 |
| 2002 | -- | $122,300 |
| 2001 | -- | $122,300 +8.6% |
| 2000 | -- | $112,600 |
Find assessor info on the county website
Neighborhood: East Brainerd
Nearby homes
- $922,7005 bd6 ba5.7k sqft524 Grand Mountain Dr, Chattanooga, TN 37421Off Market
- $1,297,500-- bd4 ba4.9k sqft5608 Wind Swept Dr, Chattanooga, TN 37421Off Market
- $1,031,1004 bd5 ba6k sqft508 Grand Mountain Dr, Chattanooga, TN 37421Off Market
- $820,0004 bd3 ba3.9k sqft513 Grand Mountain Dr, Chattanooga, TN 37421Off Market
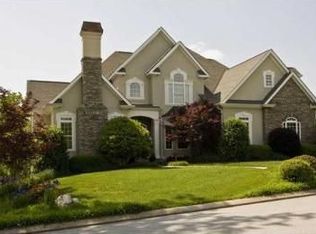
- $1,163,100-- bd5 ba7k sqft519 Grand Mountain Dr, Chattanooga, TN 37421Off Market
- $880,700-- bd5 ba4.7k sqft507 Grand Mountain Dr, Chattanooga, TN 37421Off Market
- $1,066,7004 bd5 ba6.2k sqft525 Grand Mountain Dr, Chattanooga, TN 37421Off Market
- $110,0002.2 Acres5614 Wind Swept Dr, Chattanooga, TN 37421Off Market
Nearby schools
GreatSchools rating
- 8/10Westview Elementary SchoolGrades: PK-5Distance: 1.3 mi
- 7/10East Hamilton Middle SchoolGrades: 6-8Distance: 3.2 mi
- 9/10East Hamilton SchoolGrades: 9-12Distance: 1.1 mi
Schools provided by the listing agent
- Elementary: Westview Elementary
- Middle: East Hamilton
- High: East Hamilton
Source: Greater Chattanooga Realtors. This data may not be complete. We recommend contacting the local school district to confirm school assignments for this home.
Get a cash offer in 3 minutes
Find out how much your home could sell for in as little as 3 minutes with a no-obligation cash offer.
Estimated market value
$1,250,900
Get a cash offer in 3 minutes
Find out how much your home could sell for in as little as 3 minutes with a no-obligation cash offer.
Estimated market value
$1,250,900
- Tennessee
- Hamilton County
- Chattanooga
- 37421
- East Brainerd
- 518 Grand Mountain Dr
Nearby cities
Nearby neighborhoods
Nearby zip codes
Other Chattanooga Topics
