Come see ME!!! Luxury, ONE-LEVEL property with the convenience of a Townhome, and styling that's light and modern. Lots of space for entertaining with this open floor-plan. Barely lived in as a game-day. Like new all appliances are included with a heavy duty washer/dryer combo and an upscale french door refrigerator. Seller added a custom screened porch in the back for seasonal comfort and the backyard is fenced!! Backs up to a wooded area and so private! Full size attached single garage! Custom shades and window treatments are included in the sale. Also, some furnishings. (ask listing agent for a list) Primary Bedroom has a luxurious walk-in shower and double vanities. 2nd bedroom has a walk-in closet and private bathroom access. Amenities include, Large Pool, Playground,Pickleball Cts.Fitness Room,Walking Trails, even an area to wash off your vehicle! HOA covers the roof, exterior building , irrigation and beautiful landscaping.(Owner responsible for fence) Assumable Ring doorbell security system and much-much more!! COME SEE ME!
Sold for $320,000
$320,000
518 Grey Oak Cir, Auburn, AL 36830
2beds
1,260sqft
Townhouse
Built in 2021
4,356 Square Feet Lot
$331,300 Zestimate®
$254/sqft
$2,073 Estimated rent
Home value
$331,300
$315,000 - $348,000
$2,073/mo
Zestimate® history
Owner options
List your home for rent
$2,073/mo
Rent Zestimate®
Find your next renter with Zillow Rental Manager. Plus, with online applications, you can quickly screen prospective tenants – for free.
$2,073/mo
Rent Zestimate®
Refinance and save
$1,476/mo
Est. payment
Refinancing to a lower rate could help reduce your monthly payments and save thousands over the life of the loan.
$1,476/mo
Est. payment
Explore your selling options
Work with a Zillow partner agent
Leverage their expertise and Zillow's premium Showcase listings to get your home seen by more buyers.
Get startedList with your own agent
Get your home in front of millions of buyers by listing it on Zillow.
Learn how to do itSell it yourself
Take full control of how buyers see your home on Zillow by listing For Sale by Owner (FSBO).
List your homeWhat's special
Luxury one-level propertyUpscale french door refrigeratorOpen floor-plan
Zillow last checked:
Listing updated:
Listed by:
GLORIA PRITCHARD GITTINGS,
PORTER PROPERTIES 334-887-2070
Bought with:
STEVE OSTENSON, 107393
EAGLE PROPERTIES INVESTMENT GROUP, LLC
Source: LCMLS,MLS#: 181244Originating MLS: Lee County Association of REALTORS
Facts & features
Interior
Bedrooms & bathrooms
- Bedrooms: 2
- Bathrooms: 2
- Full bathrooms: 2
- Main level bathrooms: 2
Heating
- Heat Pump
Cooling
- Heat Pump
Appliances
- Included: Dryer, Dishwasher, Disposal, Microwave, Refrigerator, Washer
Features
- Ceiling Fan(s), Primary Downstairs, Window Treatments
- Windows: Window Treatments
Interior area
- Total interior livable area: 1,260 sqft
- Finished area above ground: 1,260
- Finished area below ground: 0
Property
Parking
- Total spaces: 1
- Parking features: Garage, One Car Garage
- Garage spaces: 1
Features
- Levels: One
- Stories: 1
- Exterior features: Sprinkler/Irrigation
- Pool features: In Ground
- Fencing: Back Yard
Lot
- Size: 4,356 Square Feet
- Features: < 1/4 Acre
Details
- Parcel number: 0801120000054000
Construction
Type & style
- Home type: Townhouse
- Property subtype: Townhouse
- Attached to another structure: Yes
Materials
- Brick
- Foundation: Slab
Condition
- Year built: 2021
Utilities & green energy
- Utilities for property: Cable Available, Electricity Available, Underground Utilities, Water Available
Community & HOA
Community
- Security: Security System
- Subdivision: WOODWARD OAKS
HOA
- Has HOA: Yes
- Amenities included: Clubhouse, Fitness Center, Maintenance Grounds, Gazebo, Meeting Room, Barbecue, Racquetball, Tennis Court(s), Cable TV
- Services included: Other, See Remarks
- HOA fee: $133 monthly
Location
- Region: Auburn
Financial & listing details
- Price per square foot: $254/sqft
- Tax assessed value: $266,900
- Annual tax amount: $1,442
- Date on market: 7/5/2026
- Cumulative days on market: 54 days
- Electric utility on property: Yes
Price history
| Date | Event | Price |
|---|---|---|
| 9/18/2026 | Sold | $320,000-5.9%$254/sqft |
Source: LCMLS #181244 Report a problem | ||
| 8/29/2026 | Pending sale | $339,900$270/sqft |
Source: LCMLS #181244 Report a problem | ||
| 7/6/2026 | Listed for sale | $339,900+3%$270/sqft |
Source: LCMLS #181244 Report a problem | ||
| 5/7/2024 | Sold | $330,000-0.9%$262/sqft |
Source: LCMLS #169078 Report a problem | ||
| 4/5/2024 | Pending sale | $333,000$264/sqft |
Source: LCMLS #169078 Report a problem | ||
| 3/4/2024 | Listed for sale | $333,000+25.1%$264/sqft |
Source: LCMLS #169078 Report a problem | ||
| 7/29/2022 | Sold | $266,225$211/sqft |
Source: Public Record Report a problem | ||
Public tax history
| Year | Property taxes | Tax assessment |
|---|---|---|
| 2025 | $1,442 +3.8% | $26,700 |
| 2024 | $1,389 +7.7% | $26,700 +7.4% |
| 2023 | $1,289 +298% | $24,860 +314.3% |
| 2022 | $324 | $6,000 |
| 2021 | $324 | $6,000 |
Find assessor info on the county website
Neighborhood: 36830
Nearby homes
- $320,0002 bd2 ba1.2k sqft542 Grey Oak Cir, Auburn, AL 36830Sold

- $300,7002 bd1 ba1.2k sqft536 Grey Oak Cir, Auburn, AL 36830Off Market
- $299,3002 bd2 ba1.2k sqft534 Grey Oak Cir, Auburn, AL 36830Off Market
- $405,0003 bd3 ba2k sqft538 Grey Oak Cir, Auburn, AL 36830Sold
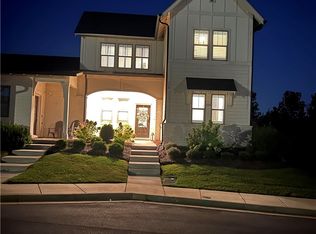
- $355,7003 bd1 ba1.9k sqft540 Grey Oak Cir, Auburn, AL 36830Off Market
- $351,9003 bd1 ba1.9k sqft532 Grey Oak Cir, Auburn, AL 36830Off Market
- $369,5003 bd1 ba1.9k sqft530 Grey Oak Cir, Auburn, AL 36830Off Market
- $310,0112 bd1 ba1.2k sqft544 Grey Oak Cir, Auburn, AL 36830Sold
Nearby schools
GreatSchools rating
- 10/10Margaret Yarbrough SchoolGrades: 3-5Distance: 0.2 mi
- 7/10Drake Middle SchoolGrades: 6Distance: 2 mi
- 7/10Auburn High SchoolGrades: 10-12Distance: 4.5 mi
Schools provided by the listing agent
- Elementary: WOODLAND PINES/YARBROUGH
- Middle: WOODLAND PINES/YARBROUGH
Source: LCMLS. This data may not be complete. We recommend contacting the local school district to confirm school assignments for this home.


Get pre-qualified for a loan
At Zillow Home Loans, we can pre-qualify you in as little as 5 minutes with no impact to your credit score.An equal housing lender. NMLS #10287.
- Alabama
- Lee County
- Auburn
- 36830
- 518 Grey Oak Cir
