Welcome to this beautiful, quality-inspired 2-bedroom, 2-bath painted-brick townhome in Auburn’s desirable Pebble Hill at Woodward Oaks where neighbors are friendly, grounds are clean & sunsets are picture-perfect! Enjoy truly WORRY-FREE LIVING w/ an HOA that takes care of neighborhood amenities — incl a resort-style pool, clubhouse, fitness center, pickleball courts and sidewalk-lined streets connecting to scenic nature trails. Even lawn care & irrigation are fully maintained for you, so you can spend your time enjoying the community rather than tending to it.
Inside, discover inviting 9-foot ceilings, durable luxury vinyl plank flooring and sleek quartz countertops carried seamlessly through the kitchen & baths. The kitchen impresses w/ abundant cabinetry, under-cabinet lighting, a stylish tile backsplash, generous island & pantry — perfect for both everyday living and entertaining. Both sizable & cozy while overlooking the private backyard, the owner's suite is thoughtfully tucked around the corner from the living space. Its adjacent ensuite offers dual vanities, a spacious walk-in shower, 12x24 tile flooring, walk-in closet, large nook for add'l storage options and, of course, private water closet. Up at the front of the home, a sizable guest suite provides a walk-in closet, ensuite bath & adjacent, quaint sitting area. Everyday functionality is rounded out by a dedicated laundry room.
Step outside to your REDESIGNED BACKYARD RETREAT: covered patio space, thoughtfully landscaped yard w/new sod & stone walkway by Creative Habitats & fenced for privacy. No parking issues here: rear-entry single-car garage, space for two additional vehicles behind it, plus guest parking in front — perfect for friends & family visits!
Ideally located near shopping, dining, parks, and top-rated schools (including Auburn University), this home offers the perfect blend of comfort, convenience, and community — whether you’re looking to start out, downsize or invest in Auburn!
Sold for $320,000
$320,000
542 Grey Oak Cir, Auburn, AL 36830
2beds
1,262sqft
Townhouse
Built in 2021
3,920 Square Feet Lot
$328,300 Zestimate®
$254/sqft
$2,095 Estimated rent
Home value
$328,300
$299,000 - $358,000
$2,095/mo
Zestimate® history
Owner options
List your home for rent
$2,095/mo
Rent Zestimate®
Find your next renter with Zillow Rental Manager. Plus, with online applications, you can quickly screen prospective tenants – for free.
$2,095/mo
Rent Zestimate®
Refinance and save
$1,983/mo
Est. payment
Refinancing to a lower rate could help reduce your monthly payments and save thousands over the life of the loan.
$1,983/mo
Est. payment
Explore your selling options
Work with a Zillow partner agent
Leverage their expertise and Zillow's premium Showcase listings to get your home seen by more buyers.
Get startedList with your own agent
Get your home in front of millions of buyers by listing it on Zillow.
Learn how to do itSell it yourself
Take full control of how buyers see your home on Zillow by listing For Sale by Owner (FSBO).
List your homeWhat's special
Generous islandResort-style poolRear-entry single-car garageGuest suitePickleball courtsFitness centerLandscaped yard
Zillow last checked:
Listing updated:
Listed by:
NATALIE BASS,
EXP REALTY, LLC 888-923-5547
Bought with:
NATALIE BASS, 88576
EXP REALTY, LLC
Source: LCMLS,MLS#: 177264Originating MLS: Lee County Association of REALTORS
Facts & features
Interior
Bedrooms & bathrooms
- Bedrooms: 2
- Bathrooms: 2
- Full bathrooms: 2
- Main level bathrooms: 2
Primary bedroom
- Description: Roomy & overlooks back patio/yard space,Flooring: Carpet
- Level: First
Bedroom 2
- Description: Sizable with walk-in closet & ensuite bath,Flooring: Carpet
- Level: First
Primary bathroom
- Description: Ensuite w/dbl vanity, walk-in shower & private potty,Flooring: Ceramic Tile
- Level: First
Kitchen
- Description: Beautiful! Quartz, under cabinet lighting, spacious!,Flooring: Plank,Simulated Wood
- Level: First
Laundry
- Description: Full room & works as utility too!,Flooring: Ceramic Tile
- Level: First
Living room
- Description: Sunny, open & cozy overlooking back patio/yard,Flooring: Plank,Simulated Wood
- Level: First
Heating
- Heat Pump
Cooling
- Heat Pump
Appliances
- Included: Some Electric Appliances, Dishwasher, Electric Range, Disposal, Microwave, Oven, Refrigerator, Stove
- Laundry: Washer Hookup, Dryer Hookup
Features
- Ceiling Fan(s), Kitchen Island, Kitchen/Family Room Combo, Primary Downstairs, Pantry, Window Treatments, Attic
- Flooring: Carpet, Ceramic Tile, Plank, Simulated Wood
- Windows: Window Treatments
- Has fireplace: No
- Fireplace features: None
Interior area
- Total interior livable area: 1,262 sqft
- Finished area above ground: 1,262
- Finished area below ground: 0
Property
Parking
- Total spaces: 1
- Parking features: Garage, One Car Garage, Three or more Spaces
- Garage spaces: 1
Features
- Levels: One
- Stories: 1
- Patio & porch: Covered, Front Porch, Patio
- Exterior features: Other, Storage, See Remarks, Sprinkler/Irrigation
- Pool features: Community
- Fencing: Back Yard,Privacy
Lot
- Size: 3,920 Square Feet
- Features: < 1/4 Acre
Details
- Parcel number: 0801120000042000
Construction
Type & style
- Home type: Townhouse
- Property subtype: Townhouse
- Attached to another structure: Yes
Materials
- Brick Veneer, Cement Siding
- Foundation: Slab
Condition
- Year built: 2021
Details
- Builder name: Harris Doyle
Utilities & green energy
- Utilities for property: Cable Available, Electricity Available, Sewer Connected, Water Available
Community & HOA
Community
- Subdivision: WOODWARD OAKS
HOA
- Has HOA: Yes
- Amenities included: Clubhouse, Fitness Center, Other, Pool, See Remarks, Cable TV
- HOA fee: $133 monthly
Location
- Region: Auburn
Financial & listing details
- Price per square foot: $254/sqft
- Tax assessed value: $266,900
- Annual tax amount: $1,389
- Date on market: 10/24/2025
- Cumulative days on market: 27 days
- Electric utility on property: Yes
Price history
| Date | Event | Price |
|---|---|---|
| 12/11/2025 | Sold | $320,000-2.4%$254/sqft |
Source: LCMLS #177264 Report a problem | ||
| 12/2/2025 | Pending sale | $328,000$260/sqft |
Source: LCMLS #177264 Report a problem | ||
| 11/20/2025 | Contingent | $328,000$260/sqft |
Source: LCMLS #177264 Report a problem | ||
| 11/5/2025 | Price change | $328,000-1.2%$260/sqft |
Source: LCMLS #177264 Report a problem | ||
| 10/24/2025 | Listed for sale | $332,000+39.2%$263/sqft |
Source: LCMLS #177264 Report a problem | ||
| 4/25/2022 | Sold | $238,590$189/sqft |
Source: Public Record Report a problem | ||
Public tax history
| Year | Property taxes | Tax assessment |
|---|---|---|
| 2025 | $1,389 | $26,700 |
| 2024 | $1,389 +7.7% | $26,700 +7.4% |
| 2023 | $1,289 +298% | $24,860 +314.3% |
| 2022 | $324 | $6,000 |
| 2021 | $324 | $6,000 |
Find assessor info on the county website
Neighborhood: 36830
Nearby homes
- $320,0002 bd2 ba1.2k sqft518 Grey Oak Cir, Auburn, AL 36830Sold

- $356,8003 bd1 ba1.9k sqft540 Grey Oak Cir, Auburn, AL 36830Off Market
- $303,7002 bd1 ba1.2k sqft536 Grey Oak Cir, Auburn, AL 36830Off Market
- $405,0003 bd3 ba2k sqft538 Grey Oak Cir, Auburn, AL 36830Sold
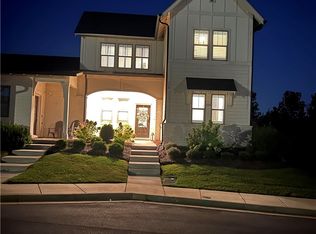
- $298,2002 bd2 ba1.2k sqft534 Grey Oak Cir, Auburn, AL 36830Off Market
- $310,0112 bd1 ba1.2k sqft544 Grey Oak Cir, Auburn, AL 36830Sold
- $310,6002 bd1 ba1.2k sqft545 Grey Oak Cir, Auburn, AL 36830Off Market
- $351,9003 bd1 ba1.9k sqft532 Grey Oak Cir, Auburn, AL 36830Off Market
Nearby schools
GreatSchools rating
- 10/10Margaret Yarbrough SchoolGrades: 3-5Distance: 0.2 mi
- 7/10Drake Middle SchoolGrades: 6Distance: 2 mi
- 7/10Auburn High SchoolGrades: 10-12Distance: 4.5 mi
Schools provided by the listing agent
- Elementary: WOODLAND PINES/YARBROUGH
- Middle: WOODLAND PINES/YARBROUGH
Source: LCMLS. This data may not be complete. We recommend contacting the local school district to confirm school assignments for this home.


Get pre-qualified for a loan
At Zillow Home Loans, we can pre-qualify you in as little as 5 minutes with no impact to your credit score.An equal housing lender. NMLS #10287.
- Alabama
- Lee County
- Auburn
- 36830
- 542 Grey Oak Cir
