Welcome to 518 Gun Powder Lane, where a fresh transformation has given this home an entirely new look and feel! Nearly unrecognizable from its previous appearance, this refreshed 3-bedroom, 1.5-bath home is ready to welcome its new owners. Step inside to a bright and inviting living room, with a conveniently located coat closet near the entry providing the perfect drop zone for everyday essentials. Continuing down the hallway, you’ll find the primary bedroom featuring its own private half bath and separate closet spaces. Two additional bedrooms and a full hall bath complete the bedroom wing, creating a functional and comfortable layout. The conveniently located kitchen connects easily to the laundry closet and provides direct access to the attached garage. Just off the kitchen, step outside onto the freshly improved deck overlooking the sizable, fully fenced backyard—offering plenty of room for outdoor entertaining, pets, play, or simply relaxing. With its refreshed appearance, practical floor plan, attached garage, and spacious fenced backyard, 518 Gun Powder Lane offers a fresh start and a home that is truly ready for its next chapter.
Active
Price cut: $5K (9/23)
$200,000
518 Gun Powder Ln, Evansville, IN 47711
3beds
972sqft
Single Family Residence
Built in 1980
6,098 Square Feet Lot
$196,300 Zestimate®
$--/sqft
$-- HOA
What's special
Attached garageFreshly improved deckFunctional and comfortable layoutSeparate closet spacesConveniently located kitchenSpacious fenced backyardSizable fully fenced backyard
- 11 days
- 2,013
- 158
Likely to sell faster than
Zillow last checked:
Listing updated:
Listed by:
Janice E Miller Office:812-858-2400,
ERA FIRST ADVANTAGE REALTY, INC
Source: IRMLS,MLS#: 202638304
Facts & features
Interior
Bedrooms & bathrooms
- Bedrooms: 3
- Bathrooms: 2
- Full bathrooms: 1
- 1/2 bathrooms: 1
- Main level bedrooms: 3
Bedroom 1
- Level: Main
Bedroom 2
- Level: Main
Kitchen
- Level: Main
- Area: 180
- Dimensions: 15 x 12
Living room
- Level: Main
- Area: 182
- Dimensions: 13 x 14
Heating
- Forced Air
Cooling
- Central Air
Appliances
- Included: Disposal, Dishwasher, Microwave, Refrigerator, Washer, Dryer-Electric, Electric Range, Electric Water Heater
- Laundry: Electric Dryer Hookup, Main Level, Washer Hookup
Features
- Ceiling Fan(s), Cedar Closet(s), Laminate Counters, Eat-in Kitchen, Open Floorplan, Main Level Bedroom Suite
- Flooring: Tile, Vinyl
- Windows: Blinds
- Has basement: No
- Has fireplace: No
- Fireplace features: None
Interior area
- Total structure area: 972
- Total interior livable area: 972 sqft
- Finished area above ground: 972
- Finished area below ground: 0
Video & virtual tour
Property
Parking
- Total spaces: 1
- Parking features: Attached, Garage Door Opener, Asphalt
- Attached garage spaces: 1
- Has uncovered spaces: Yes
Features
- Levels: One
- Stories: 1
- Patio & porch: Deck
- Fencing: Privacy,Wood
Lot
- Size: 6,098 Square Feet
- Dimensions: 53X115
- Features: Level, 0-2.9999, City/Town/Suburb
Details
- Parcel number: 820432002494.030019
Construction
Type & style
- Home type: SingleFamily
- Architectural style: Ranch
- Property subtype: Single Family Residence
Materials
- Brick, Vinyl Siding
- Foundation: Slab
- Roof: Asphalt
Condition
- New construction: No
- Year built: 1980
Utilities & green energy
- Electric: CenterPoint Energy
- Sewer: Public Sewer
- Water: Public
Community & HOA
Community
- Subdivision: Old State
Location
- Region: Evansville
Financial & listing details
- Tax assessed value: $143,900
- Annual tax amount: $1,063
- Date on market: 9/16/2026
- Listing terms: Cash,Conventional,FHA,VA Loan
Estimated market value
$196,300
$186,000 - $206,000
$1,438/mo
Price history
| Date | Event | Price |
|---|---|---|
| 9/23/2026 | Price change | $200,000-2.4% |
Source:  IRMLS #202638304 Report a problem IRMLS #202638304 Report a problem | ||
| 9/16/2026 | Listed for sale | $205,000+51.9% |
Source: IRMLS #202638304 Report a problem | ||
| 5/31/2019 | Sold | $135,000+238.3%$139/sqft |
Source: Agent Provided Report a problem | ||
| 11/9/2015 | Listing removed | $39,900$41/sqft |
Source: STATEWIDE REALTY #201550095 Report a problem | ||
| 10/26/2015 | Listed for sale | $39,900-45.3%$41/sqft |
Source: STATEWIDE REALTY #201550095 Report a problem | ||
| 6/25/2015 | Sold | $72,960$75/sqft |
Source: Public Record Report a problem | ||
Public tax history
| Year | Property taxes | Tax assessment |
|---|---|---|
| 2025 | $1,101 +7.7% | $143,900 +7.2% |
| 2024 | $1,023 +11.6% | $134,200 +3.4% |
| 2023 | $917 +36.2% | $129,800 +10.7% |
| 2022 | $673 -2.8% | $117,300 +21.2% |
| 2021 | $692 +33.1% | $96,800 -3% |
| 2020 | $520 +1% | $99,800 +13.4% |
| 2019 | $515 +11% | $88,000 |
| 2018 | $464 +23% | $88,000 +4.3% |
| 2017 | $377 | $84,400 +16.1% |
| 2016 | $377 -75.8% | $72,700 +0.3% |
| 2014 | $1,556 +1.6% | $72,500 -0.8% |
| 2013 | $1,532 -1% | $73,100 -0.5% |
| 2012 | $1,546 +424.3% | $73,500 +4.4% |
| 2011 | $295 +6% | $70,400 |
| 2010 | $278 +10.5% | $70,400 |
| 2009 | $252 | $70,400 -0.7% |
| 2008 | -- | $70,900 -1.1% |
| 2007 | -- | $71,700 |
| 2006 | -- | -- |
| 2003 | -- | $31,800 |
| 2001 | -- | $31,800 |
Find assessor info on the county website
Monthly payment
Est. payment
Payment breakdown
Explore the cost of this home by adjusting the details. Changes won't be saved.Climate risks
Neighborhood: 47711
Nearby schools
Schools provided by the listing agent
- Elementary: Highland
- Middle: Thompkins
- High: Central
- District: Evansville-Vanderburgh School Corp.
Source: IRMLS. This data may not be complete. We recommend contacting the local school district to confirm school assignments for this home.
Similar homes
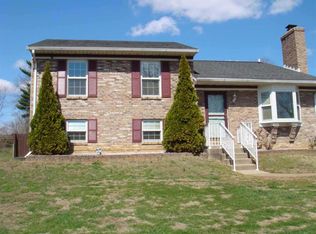
- $219,9003 bd2 ba1k sqft3000 Fox Hollow Ct, Evansville, IN 47715For Sale
 MLS ID #202638134, Rick W Marshall, ERA FIRST ADVANTAGE REALTY, INC. IRMLS
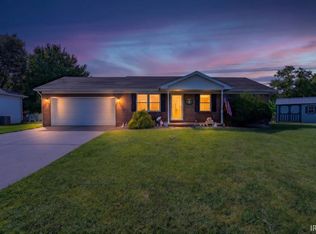
 - $186,0002 bd1 ba1.2k sqft216 Christ Rd, Evansville, IN 47711For Sale
 MLS ID #202637083, Donovan Wilkins, RE/MAX REVOLUTION. IRMLS
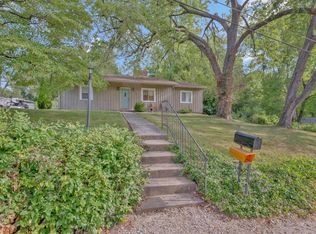
 - $254,9993 bd2 ba1.4k sqft520 Riecken Dr, Evansville, IN 47711For Sale
 MLS ID #202624672, Brittany Blume, GOEBEL COMMERCIAL REALTY, INC. IRMLS
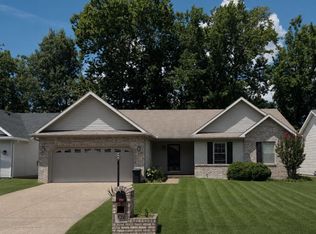
 - $199,9003 bd2 ba1.4k sqft2200 W Buena Vista Rd, Evansville, IN 47720For Sale
 MLS ID #202636948, Grant A Waldroup, F.C. TUCKER EMGE. IRMLS
