Welcome to this newly updated 4-bedroom, 1.5-bath home on Evansville’s North Side! With new flooring nearly throughout, fresh paint, and updated light fixtures, this home is ready for its new owners. Just off the main entry, you’ll find a spacious great room featuring a floor-to-ceiling brick fireplace. The kitchen, located on the upper level, features stainless steel appliances and opens to a dining area overlooking the backyard. Three bedrooms and the full bath are also located on the upper level, with the primary bedroom featuring its own private half bath. The lower level offers additional living space with a family room and fourth bedroom. Also located on this level is a large 12' x 21' unfinished room, providing plenty of space for laundry, utilities, and additional storage. Outside, enjoy a two-level deck overlooking the fenced-in backyard, providing a great space for relaxing or entertaining.
Closed
$233,000
7712 Dry Branch Rd, Evansville, IN 47711
4beds
1,647sqft
Single Family Residence
Built in 1986
8,712 Square Feet Lot
$234,000 Zestimate®
$--/sqft
$1,846 Estimated rent
Home value
$234,000
$222,000 - $246,000
$1,846/mo
Zestimate® history
Owner options
List your home for rent
$1,846/mo
Rent Zestimate®
Find your next renter with Zillow Rental Manager. Plus, with online applications, you can quickly screen prospective tenants – for free.
$1,846/mo
Rent Zestimate®
Refinance and save
$1,511/mo
Est. payment
Refinancing to a lower rate could help reduce your monthly payments and save thousands over the life of the loan.
$1,511/mo
Est. payment
Explore your selling options
Work with a Zillow partner agent
Leverage their expertise and Zillow's premium Showcase listings to get your home seen by more buyers.
Get startedList with your own agent
Get your home in front of millions of buyers by listing it on Zillow.
Learn how to do itSell it yourself
Take full control of how buyers see your home on Zillow by listing For Sale by Owner (FSBO).
List your homeWhat's special
Floor-to-ceiling brick fireplaceFenced-in backyardSpacious great roomUpdated light fixturesFresh paintNew flooring nearly throughout
Zillow last checked:
Listing updated:
Listed by:
Sheena Baumgart Cell:812-598-8461,
F.C. TUCKER EMGE
Bought with:
Ryan Eagleson, RB21002822
KELLER WILLIAMS CAPITAL REALTY
Source: IRMLS,MLS#: 202633661
Facts & features
Interior
Bedrooms & bathrooms
- Bedrooms: 4
- Bathrooms: 2
- Full bathrooms: 1
- 1/2 bathrooms: 1
Bedroom 1
- Level: Upper
Bedroom 2
- Level: Upper
Kitchen
- Level: Upper
- Area: 204
- Dimensions: 17 x 12
Living room
- Level: Main
- Area: 234
- Dimensions: 13 x 18
Heating
- Electric, Forced Air
Cooling
- Central Air
Appliances
- Included: Range/Oven Hook Up Elec, Dishwasher, Microwave, Refrigerator, Washer, Dryer-Electric, Electric Range, Electric Water Heater
- Laundry: Electric Dryer Hookup, Washer Hookup
Features
- Entrance Foyer
- Basement: Partial,Partially Finished
- Number of fireplaces: 1
- Fireplace features: Living Room
Interior area
- Total structure area: 1,911
- Total interior livable area: 1,647 sqft
- Finished area above ground: 1,080
- Finished area below ground: 567
Property
Features
- Levels: Tri-Level
- Patio & porch: Deck, Porch
Lot
- Size: 8,712 Square Feet
- Dimensions: 60X145
- Features: Level
Details
- Parcel number: 820432002494.033019
Construction
Type & style
- Home type: SingleFamily
- Property subtype: Single Family Residence
Materials
- Brick, Vinyl Siding
- Foundation: Slab
- Roof: Asphalt
Condition
- New construction: No
- Year built: 1986
Utilities & green energy
- Sewer: Public Sewer
- Water: Public
Community & HOA
Community
- Subdivision: Old State
Location
- Region: Evansville
Financial & listing details
- Tax assessed value: $118,400
- Annual tax amount: $782
- Date on market: 8/18/2026
- Listing terms: Cash,Conventional,FHA,USDA Loan
Price history
| Date | Event | Price |
|---|---|---|
| 9/25/2026 | Sold | $233,000-0.8% |
Source:  IRMLS #202633661 Report a problem IRMLS #202633661 Report a problem | ||
| 8/27/2026 | Pending sale | $234,900 |
Source: IRMLS #202633661 Report a problem | ||
| 8/18/2026 | Listed for sale | $234,900 |
Source: IRMLS #202633661 Report a problem | ||
Public tax history
| Year | Property taxes | Tax assessment |
|---|---|---|
| 2025 | $785 +7.5% | $118,400 +8.2% |
| 2024 | $730 -5.6% | $109,400 +2.9% |
| 2023 | $773 +3.9% | $106,300 -0.4% |
| 2022 | $744 +4% | $106,700 +4.7% |
| 2021 | $715 +0.5% | $101,900 |
| 2020 | $712 +0.9% | $101,900 |
| 2019 | $705 +2.6% | $101,900 |
| 2018 | $688 -1.9% | $101,900 +1% |
| 2017 | $701 | $100,900 -2.3% |
| 2016 | $701 +6.6% | $103,300 +1.6% |
| 2014 | $657 -2.5% | $101,700 -0.8% |
| 2013 | $674 -8.1% | $102,500 +0.7% |
| 2012 | $733 +24.5% | $101,800 +0.9% |
| 2011 | $589 +6% | $100,900 |
| 2010 | $556 +10.4% | $100,900 |
| 2009 | $503 | $100,900 -0.1% |
| 2008 | -- | $101,000 -0.7% |
| 2007 | -- | $101,700 |
| 2006 | -- | -- |
| 2003 | -- | $48,000 |
| 2001 | -- | $48,000 |
Find assessor info on the county website
Neighborhood: 47711
Nearby homes
- $221,6003 bd1 ba1.2k sqft7706 Dry Branch Rd, Evansville, IN 47711Off Market
- $216,0003 bd2 ba1k sqft7800 Dry Branch Rd, Evansville, IN 47711Sold

- $192,7003 bd1 ba972 sqft7806 Dry Branch Rd, Evansville, IN 47711Off Market
- $210,0003 bd1 ba1.2k sqft7713 Dry Branch Rd, Evansville, IN 47711Sold
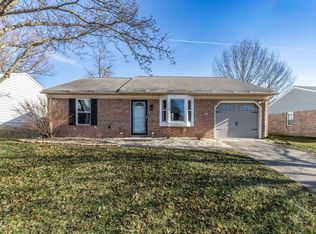
- $213,6003 bd2 ba1k sqft522 Gun Powder Ln, Evansville, IN 47711Off Market
- $196,2003 bd1 ba1k sqft7801 Dry Branch Rd, Evansville, IN 47711Off Market
- $221,4003 bd1 ba1.2k sqft7707 Dry Branch Rd, Evansville, IN 47711Off Market
- $200,0003 bd2 ba972 sqft518 Gun Powder Ln, Evansville, IN 47711For Sale
Nearby schools
GreatSchools rating
- 5/10Highland Elementary SchoolGrades: K-5Distance: 1.1 mi
- 5/10Thompkins Middle SchoolGrades: 6-8Distance: 2.4 mi
- 5/10Central High SchoolGrades: 9-12Distance: 1.8 mi
Schools provided by the listing agent
- Elementary: Highland
- Middle: Thompkins
- High: Central
- District: Evansville-Vanderburgh School Corp.
Source: IRMLS. This data may not be complete. We recommend contacting the local school district to confirm school assignments for this home.
Sell for more on Zillow
Get a Zillow Showcase℠ listing at no additional cost and you could sell for .
$234,000
2% more
+$4,680
With Zillow Showcase(estimated)
$238,680
Sell for more on Zillow
Get a Zillow Showcase℠ listing at no additional cost and you could sell for .
$234,000
2% more
+$4,680
With Zillow Showcase(estimated)
$238,680
- Indiana
- Vanderburgh County
- Evansville
- 47711
- 7712 Dry Branch Rd
