Property WONT LAST LONG, get your offer in QUICK! No popcorn ceilings here! Very close to Highland Church of Christ, quiet street with few neighbors. 1950 charm, simple and even ready for your update or move in with some touch up. Newer windows, roof 2014, painted 2023, newer gas water heater 2023 and those timeless original hardwood floors. Gas Range and gas wall furnace. As you approach the house you have an attached and one car carport. Entering through the covered front porch is the living room opening up a large entry into the dining room and seamlessly into the kitchen. Theres a shiplap room perfect for a future washer dryer pantry area. The kitchen has the cute corner sink overlooking windows into the backyard. This is a 2 bedroom 1 full bathroom house. There is some water damage in the closet behind the plumbing from the bathroom that never got repaired. There is a little back house that could use a total remodel but could function for a cool new use! There is a majority of privacy fence and some chain link. Come see this house before its gone!
Pending
$102,000
518 Highland Ave, Abilene, TX 79605
2beds
1,198sqft
:
Get pre-qualified$777/mo
Single Family Residence
Built in 1950
6,969 Square Feet Lot
$101,100 Zestimate®
$85/sqft
$-- HOA
What's special
Majority of privacy fenceTimeless original hardwood floorsShiplap roomNewer windowsGas wall furnaceCovered front porchGas range
- 61 days |
- 148 |
- 7 |
Zillow last checked:
Listing updated:
Listed by:
Monya Barton 0772451 325-668-6543,
RE/MAX Big Country 325-750-6188
Source: NTREIS,MLS#: 21300021
Facts & features
Interior
Bedrooms & bathrooms
- Bedrooms: 2
- Bathrooms: 1
- Full bathrooms: 1
Primary bedroom
- Level: First
- Dimensions: 0 x 0
Bedroom
- Level: First
- Dimensions: 0 x 0
Dining room
- Level: First
- Dimensions: 0 x 0
Other
- Level: First
- Dimensions: 0 x 0
Kitchen
- Level: First
- Dimensions: 0 x 0
Laundry
- Level: First
- Dimensions: 0 x 0
Living room
- Level: First
- Dimensions: 0 x 0
Heating
- Wall Furnace
Cooling
- Window Unit(s)
Appliances
- Included: Dishwasher, Gas Range, Gas Water Heater
Features
- Built-in Features
- Flooring: Carpet, Hardwood, Wood
- Has basement: No
- Has fireplace: No
Interior area
- Total interior livable area: 1,198 sqft
Video & virtual tour
Property
Parking
- Total spaces: 1
- Parking features: Attached Carport, Driveway, On Street
- Carport spaces: 1
Accessibility
- Accessibility features: Accessible Approach with Ramp
Features
- Levels: One
- Stories: 1
- Pool features: None
- Fencing: Chain Link,Wood
Lot
- Size: 6,969 Square Feet
- Features: Many Trees
Details
- Parcel number: 24726
Construction
Type & style
- Home type: SingleFamily
- Architectural style: Ranch,Traditional,Detached
- Property subtype: Single Family Residence
- Attached to another structure: Yes
Materials
- Foundation: Pillar/Post/Pier
- Roof: Shingle
Condition
- Year built: 1950
Utilities & green energy
- Sewer: Public Sewer
- Water: Public
- Utilities for property: Electricity Connected, Natural Gas Available, Sewer Available, Water Available
Community & HOA
Community
- Features: Curbs
- Subdivision: 475 Highland Addition
HOA
- Has HOA: No
Location
- Region: Abilene
Financial & listing details
- Price per square foot: $85/sqft
- Tax assessed value: $70,187
- Annual tax amount: $1,591
- Date on market: 6/12/2026
- Cumulative days on market: 12 days
- Listing terms: Cash,Conventional
Estimated market value
$101,100
$96,000 - $106,000
$1,957/mo
Price history
| Date | Event | Price |
|---|---|---|
| 8/10/2026 | Pending sale | $102,000$85/sqft |
Source: NTREIS #21300021 Report a problem | ||
| 8/6/2026 | Listed for sale | $102,000$85/sqft |
Source: NTREIS #21300021 Report a problem | ||
| 6/19/2026 | Pending sale | $102,000$85/sqft |
Source: NTREIS #21300021 Report a problem | ||
| 6/12/2026 | Listed for sale | $102,000$85/sqft |
Source: NTREIS #21300021 Report a problem | ||
Public tax history
| Year | Property taxes | Tax assessment |
|---|---|---|
| 2025 | $1,591 +991.8% | $70,187 +17.8% |
| 2024 | $146 | $59,564 +10% |
| 2023 | $146 | $54,149 +10% |
| 2022 | $146 | $49,226 +10% |
| 2021 | -- | $44,751 +10% |
| 2020 | -- | $40,683 +3.3% |
| 2019 | $146 | $39,382 +1.3% |
| 2018 | $146 | $38,890 +1.2% |
| 2017 | $146 | $38,418 +2.4% |
| 2016 | $146 -27.7% | $37,518 +0% |
| 2015 | $202 | $37,509 +0.5% |
| 2014 | $202 | $37,316 +1.2% |
| 2013 | -- | $36,864 +4.8% |
| 2012 | -- | $35,166 -0.6% |
| 2011 | -- | $35,367 0% |
| 2010 | -- | $35,379 +2.3% |
| 2009 | -- | $34,593 -0.6% |
| 2008 | -- | $34,788 |
| 2007 | -- | $34,788 -6.9% |
| 2006 | -- | $37,359 +4.9% |
| 2005 | -- | $35,606 |
| 2004 | -- | $35,606 |
| 2003 | -- | $35,606 |
Find assessor info on the county website
Monthly payment
Est. payment
Payment breakdown
Explore the cost of this home by adjusting the details. Changes won't be saved.Climate risks
Neighborhood: Sayles Boulevard
Nearby schools
GreatSchools rating
- 3/10Bowie Elementary SchoolGrades: K-5Distance: 1.5 mi
- 3/10Madison Middle SchoolGrades: 6-8Distance: 2.3 mi
- 5/10Cooper High SchoolGrades: 9-12Distance: 2.7 mi
Schools provided by the listing agent
- Elementary: Jose Alcorta Sr.
- Middle: Madison
- High: Cooper
- District: Abilene ISD
Source: NTREIS. This data may not be complete. We recommend contacting the local school district to confirm school assignments for this home.
- $104,600-- bd1 ba1k sqft526 Highland Ave, Abilene, TX 79605Off Market
- $9,100-- bd-- ba-- sqft510 Highland Ave, Abilene, TX 79605Off Market
- $94,8001 bd1 ba540 sqft1909 1/2 Highland Ave, Abilene, TX 79605Off Market
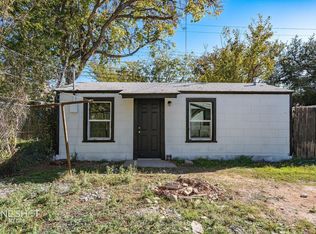
- $9,100-- bd-- ba-- sqft502 Highland Ave, Abilene, TX 79605Off Market
- $487,0004 bd4 ba3.6k sqft542 Highland Ave, Abilene, TX 79605Off Market
- $130,0004 bd2 ba1.6k sqft519 Santos St, Abilene, TX 79605Pending
- $102,900-- bd1 ba1k sqft525 Santos St, Abilene, TX 79605Off Market
- $9,100-- bd-- ba-- sqft2143 S 5th St, Abilene, TX 79605Off Market
A local agent can set up tours, give advice and negotiate with sellers.
A local lender can help you make sure your offer is ready when you are.
Similar homes
- $115,0003 bd1 ba1k sqft1366 Peach St, Abilene, TX 79602For Sale
 MLS ID #21354947, Shaye Van Horne. NTREIS
 - $90,0002 bd1 ba868 sqft1217 Park Ave, Abilene, TX 79603For Sale
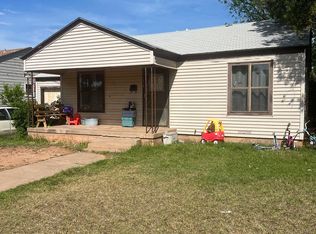 MLS ID #21240609, Sarah Knight. NTREIS
 - $85,0002 bd1 ba840 sqft1217 Fannin St, Abilene, TX 79603For Sale
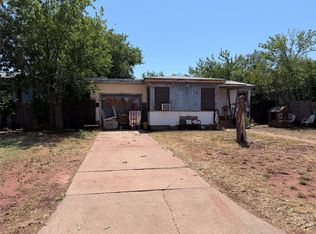 MLS ID #21322804, Becky Gonzalez-Medina. NTREIS
 - $120,0003 bd1 ba1.1k sqft2781 Grape St, Abilene, TX 79601For Sale
 MLS ID #21234132, Cynthia Davis. NTREIS
 - $72,5003 bd1 ba1.1k sqft1374 Chestnut St, Abilene, TX 79602For SaleMLS ID #86269699, Chet Polniazek, 1st Texas Realty Services. HAR
- $58,0003 bd1 ba1k sqft177 Maxwell Dr, Abilene, TX 79602For SaleMLS ID #21259424, Amber Kimmel. NTREIS
- $125,0002 bd1 ba1.2k sqft762 Scott St, Tye, TX 79563For SaleMLS ID #21318803, Roberta Borlovan. NTREIS
- $145,0002 bd1 ba991 sqft6501 Jennings Dr, Abilene, TX 79606For SaleMLS ID #21341923, Chelsea Stroud. NTREIS
- $125,0001 bd1 ba800 sqft6409 Jennings Dr, Abilene, TX 79606For SaleMLS ID #21341947, Chelsea Stroud. NTREIS
- $125,0001 bd1 ba840 sqft6417 Jennings Dr, Abilene, TX 79606For SaleMLS ID #21341951, Chelsea Stroud. NTREIS
- $119,0003 bd2 ba1.1k sqft133 Crest Dr, Tye, TX 79563For SaleMLS ID #21352914, Justin Riggan. NTREIS
- $125,0002 bd2 ba1.3k sqft1407 Herring, Merkel, TX 79536For SaleMLS ID #21318039, Jenny Aldridge. NTREIS
- $100,0003 bd2 ba1.5k sqft405 Munson Dr, Clyde, TX 79510For SaleMLS ID #21311872, Zachary Vines. NTREIS
- $142,0002 bd1 ba933 sqft418 N 4th St W, Clyde, TX 79510For SaleMLS ID #21298081, Celeste Borges. NTREIS
- $129,9003 bd1 ba1.2k sqft222 Cherry St, Clyde, TX 79510For SaleMLS ID #21304978, Lucy Bishop. NTREIS
- $145,0002 bd2 ba952 sqft106 Cherry, Merkel, TX 79536For SaleMLS ID #21308961, Kristyn Kimbrell. NTREIS
- $57,7773 bd1 ba1.2k sqft901 Rose St, Merkel, TX 79536For SaleMLS ID #17199191, Kilian Goldin, Reeve Real Estate LLC. HAR
- $145,0003 bd2 ba1.2k sqft1073 1st St, Hawley, TX 79525For SaleMLS ID #21107745, Kalyn Schmitz. NTREIS
- $145,0003 bd2 ba1.5k sqft91 County Road 525, Clyde, TX 79510For SaleMLS ID #21056733, Richard Barto. NTREIS
