Skip main navigation
Sold for $500,000
  • Tax assessed value
    $500,000

    518 Hillview Knoll Ln, Greer, SC 29651

    3beds
    2,159sqft
    Single Family Residence, Residential
    Built in 2024
    0.73 Acres Lot
    $513,400 Zestimate®
    $232/sqft
    $2,638 Estimated rent

    Home value

    $513,400

    $472,000 - $560,000

    $2,638/mo

    Zestimate® history
    Loading
    Loading...

    Owner options

    List your home for rent

    $2,638/mo

    Rent Zestimate®

    Find your next renter with Zillow Rental Manager. Plus, with online applications, you can quickly screen prospective tenants – for free.

    Learn more

    $2,638/mo

    Rent Zestimate®

    Refinance and save

    $2,955/mo

    Est. payment

    Refinancing to a lower rate could help reduce your monthly payments and save thousands over the life of the loan.

    See today's rates

    $2,955/mo

    Est. payment

    Explore your selling options

    Work with a Zillow partner agent

    Leverage their expertise and Zillow's premium Showcase listings to get your home seen by more buyers.

    Get started

    List with your own agent

    Get your home in front of millions of buyers by listing it on Zillow.

    Learn how to do it

    Sell it yourself

    Take full control of how buyers see your home on Zillow by listing For Sale by Owner (FSBO).

    List your home

    What's special

    Walk in pantryGranite counter topsDecorative islandSplit bedroom floorplanUnder counter lightingTrey ceilingOversized garage
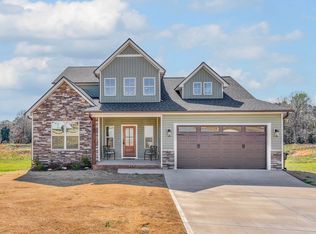
    STUNNING BRAND NEW CONSTRUCTION ALL ON ONE LEVEL ON OVER .75 OF AN ACRE. This house is in the finishing stages. Merit Builders has done it again and You WON'T WANT TO MISS IT ! Quality Construction with amazing attention to detail and stylish design. The large 18x12 gourmet kitchen will have gleaming white shaker style cabinets with soft close doors and drawers with granite counter tops and there will be a decorative island. There is a walk in pantry that is amazing. You will love the under counter lighting in the kitchen. This popular split bedroom floorplan design is the only time this model has been built in this magnificent DeYoung Meadows Community. DeYoung Meadows is known for its beautiful rolling topography and large lots. Another nice feature of this semi custom home is the oversized garage that includes a built in storage room and there is an extra wide concrete driveway with a long concrete sidewalk that leads up to the wrap around style southern front porch. Another unique feature is the black framed LOW E Glass Windows which provide a charming accent to the Board & Batten vertical siding along the front elevation of this beautiful home. Cabinets are scheduled to be installed around September 20th. And then the gorgeous wide plank flooring will be installed. You will be amazed by the size of the rooms. The Great room is approximately 20' x 20' and has 10 foot ceiling height with a trey ceiling that amplifies the room. In this spectacular home Merit Builders has included an oversized attached garage that will accommodate large vehicles with room for storage or room for hobbies. And if that isn't enough storage be sure to check out the tall crawl space.

    Zillow last checked:

    Listing updated:

    Listed by:

    Robbie Haney 864-270-4192,

    BHHS C Dan Joyner - Midtown

    Bought with:

    Bradley Ledford

    Vista Real Estate, LLC

    Source: Greater Greenville AOR,MLS#: 1537520MLS Logo

    Facts & features

    Interior

    Bedrooms & bathrooms
    • Bedrooms: 3
    • Bathrooms: 2
    • Full bathrooms: 2
    • Main level bathrooms: 2
    • Main level bedrooms: 3
    Rooms
    • Room types: Laundry
    Primary bedroom
    • Area: 238
    • Dimensions: 17 x 14
    Bedroom 2
    • Area: 130
    • Dimensions: 13 x 10
    Bedroom 3
    • Area: 130
    • Dimensions: 13 x 10
    Primary bathroom
    • Level: Main
    Dining room
    • Area: 126
    • Dimensions: 14 x 9
    Family room
    • Area: 400
    • Dimensions: 20 x 20
    Kitchen
    • Area: 216
    • Dimensions: 18 x 12
    Heating
    • Electric, Forced Air
    Cooling
    • Central Air, Electric
    Appliances
    • Included: Dishwasher, Disposal, Range, Microwave, Electric Water Heater
    • Laundry: Sink, 1st Floor, Walk-in, Electric Dryer Hookup, Washer Hookup, Laundry Room
    Features
    • High Ceilings, Ceiling Fan(s), Ceiling Smooth, Tray Ceiling(s), Granite Counters, Pantry
    • Flooring: Carpet, Ceramic Tile, Luxury Vinyl
    • Windows: Tilt Out Windows, Vinyl/Aluminum Trim
    • Basement: None
    • Attic: Pull Down Stairs,Storage
    • Has fireplace: No
    • Fireplace features: None
    Interior area
    • Total structure area: 2,100
    • Total interior livable area: 2,159 sqft

    Property

    Parking
    • Total spaces: 2
    • Parking features: Attached, Garage Door Opener, Concrete
    • Attached garage spaces: 2
    • Has uncovered spaces: Yes
    Features
    • Levels: One
    • Stories: 1
    • Patio & porch: Front Porch, Wrap Around, Rear Porch
    Lot
    • Size: 0.73 Acres
    • Dimensions: 19 x 47 x 180 x 83 x 125 x 57
    • Features: Sloped, 1/2 - Acre
    • Topography: Level
    Details
    • Parcel number: 5410004290

    Construction

    Type & style
    • Home type: SingleFamily
    • Architectural style: Traditional
    • Property subtype: Single Family Residence, Residential
    Materials
    • Vinyl Siding
    • Foundation: Crawl Space
    • Roof: Architectural
    Condition
    • New Construction
    • New construction: Yes
    • Year built: 2024
    Details
    • Builder name: Merit Builders LLC

    Utilities & green energy

    • Sewer: Septic Tank
    • Water: Public
    • Utilities for property: Cable Available, Underground Utilities

    Community & HOA

    Community
    • Features: None
    • Security: Smoke Detector(s)
    • Subdivision: DeYoung Meadows
    HOA
    • Has HOA: Yes
    • Services included: Restrictive Covenants
    Location
    • Region: Greer

    Financial & listing details

    • Price per square foot: $232/sqft
    • Tax assessed value: $500,000
    • Date on market: 9/13/2024

    Price history

    DateEventPrice
    12/12/2024Sold$500,000-0.6%$232/sqft
    Source: Greater Greenville AOR #1537520 Report a problem
    11/1/2024Contingent$503,000$233/sqft
    Source: Greater Greenville AOR #1537520 Report a problem
    9/13/2024Listed for sale$503,000$233/sqft
    Source: Greater Greenville AOR #1537520 Report a problem

    Public tax history

    YearProperty taxesTax assessment
    2025-- $30,000 +669.2%
    2024$1,290 +650%$3,900 +655.8%
    2023$172 $516
    2022-- $516
    2021-- $516
    2020-- $516
    2019-- $516
    Find assessor info on the county website

    Neighborhood: 29651

    Nearby schools

    GreatSchools rating
    Schools provided by the listing agent
    • Elementary: Abner Creek
    • Middle: Florence Chapel
    • High: James F. Byrnes

    Source: Greater Greenville AOR. This data may not be complete. We recommend contacting the local school district to confirm school assignments for this home.

    Get a cash offer in 3 minutes
    Find out how much your home could sell for in as little as 3 minutes with a no-obligation cash offer.
    Estimated market value
    $513,400
    Get a cash offer in 3 minutes
    Find out how much your home could sell for in as little as 3 minutes with a no-obligation cash offer.
    Estimated market value
    $513,400