Skip main navigation
Sold co op member
  • $562,800

    521 Hillview Knoll Ln, Greer, SC 29651

    3beds
    2,438sqft
    Single Family Residence
    Built in 2024
    0.79 Acres Lot
    $562,600 Zestimate®
    $231/sqft
    $2,567 Estimated rent

    Home value

    $562,600

    $534,000 - $591,000

    $2,567/mo

    Zestimate® history
    Loading
    Loading...

    Owner options

    List your home for rent

    $2,567/mo

    Rent Zestimate®

    Find your next renter with Zillow Rental Manager. Plus, with online applications, you can quickly screen prospective tenants – for free.

    Learn more

    $2,567/mo

    Rent Zestimate®

    Refinance and save

    $3,595/mo

    Est. payment

    Refinancing to a lower rate could help reduce your monthly payments and save thousands over the life of the loan.

    See today's rates

    $3,595/mo

    Est. payment

    Explore your selling options

    Work with a Zillow partner agent

    Leverage their expertise and Zillow's premium Showcase listings to get your home seen by more buyers.

    Get started

    List with your own agent

    Get your home in front of millions of buyers by listing it on Zillow.

    Learn how to do it

    Sell it yourself

    Take full control of how buyers see your home on Zillow by listing For Sale by Owner (FSBO).

    List your home

    What's special

    Quiet cul-de-sacDedicated office or studyLarge covered back porchTall windowsSoaring ceilingsStatement light fixture
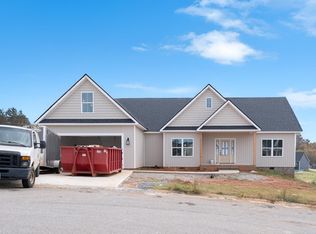
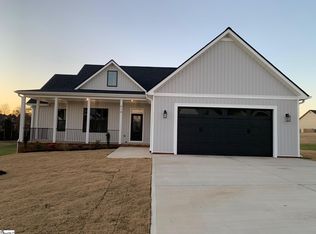
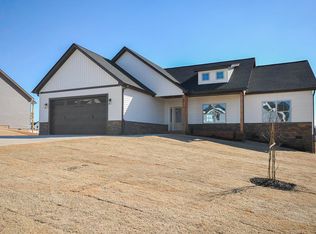
    Tucked away at the end of a quiet cul-de-sac, where the life slows down and privacy takes over, sits a home that feels like it was designed for the way life should be lived. From the moment you step inside, you're welcomed by a stunning entryway flooded with natural light pouring through tall windows, anchored by a statement light fixture that instantly sets the tone. The soaring ceilings and beautiful light natural LVP floors create an airy, elevated feel that carries throughout the home. This thoughtfully designed layout has 3 bedrooms, 2.5 bathrooms, plus a dedicated office or study that could easily serve as a 4th bedroom that is perfect for growing families, guests, or working from home in style. At the heart of the home, the spacious kitchen opens seamlessly into the main living area, making it ideal for hosting, gathering, and everyday living. Whether it's casual mornings or full holiday dinners, this space was made to bring people together. The primary suite on the main level provides both comfort and convenience, while upstairs you'll find a loft space, two additional bedrooms, and a full bathroom that gives everyone their own place to relax. Step outside and you'll find where this home truly shines. Set on nearly an acre, this property offers rare privacy with peaceful surroundings behind you. The large covered back porch is the perfect extension of your living space ideal for grilling, quiet mornings with coffee, or evenings spent with friends and family. Additional features like upgraded Hunter Douglas blinds throughout and a full-size crawl space with ample storage for tools and equipment add both function and value to this already impressive home. Practically brand new and designed with intention, this home blends style, space, and privacy in a way that's hard to find. This isn't just a home, it's the setting for your next chapter.

    Zillow last checked:

    Listing updated:

    Listed by:

    Anna Vee Miklosky 864-580-3045,

    Coldwell Banker Caine Real Est

    Bought with:

    Rick Stroud, SC

    Epique Inc.

    Source: SAR as distributed by MLS GRID,MLS#: 334749MLS Logo

    Facts & features

    Interior

    Bedrooms & bathrooms
    • Bedrooms: 3
    • Bathrooms: 3
    • Full bathrooms: 2
    • 1/2 bathrooms: 1
    • Main level bathrooms: 1
    • Main level bedrooms: 1
    Rooms
    • Room types: Loft, Office/Study
    Primary bedroom
    • Level: First
    • Area: 195
    • Dimensions: 15x13
    Bedroom 2
    • Level: Second
    • Area: 130
    • Dimensions: 13x10
    Bedroom 3
    • Level: Second
    • Area: 100
    • Dimensions: 10x10
    Bonus room
    • Level: Second
    • Area: 210
    • Dimensions: 15x14
    Deck
    • Level: First
    • Area: 260
    • Dimensions: 26x10
    Dining room
    • Level: First
    • Area: 144
    • Dimensions: 12x12
    Great room
    • Level: First
    • Area: 308
    • Dimensions: 22x14
    Kitchen
    • Level: First
    • Area: 168
    • Dimensions: 14x12
    Laundry
    • Level: First
    • Area: 35
    • Dimensions: 7x5
    Other
    • Description: Office/4th Bedroom
    • Level: First
    • Area: 117
    • Dimensions: 13x9
    Other
    • Description: Covered Front Porch
    • Level: First
    • Area: 84
    • Dimensions: 14x6
    Heating
    • Forced Air, Electricity
    Cooling
    • Central Air, Electricity
    Appliances
    • Included: Dishwasher, Disposal, Microwave, Electric Oven, Range - Smooth Top, Electric Water Heater
    • Laundry: 1st Floor, Electric Dryer Hookup, Walk-In, Washer Hookup
    Features
    • Ceiling Fan(s), Attic Stairs Pulldown, Fireplace, Ceiling - Smooth, Solid Surface Counters, Open Floorplan, Split Bedroom Plan, Walk-In Pantry
    • Flooring: Carpet, Luxury Vinyl
    • Windows: Insulated Windows, Tilt-Out, Window Treatments
    • Has basement: No
    • Attic: Pull Down Stairs,Storage
    • Number of fireplaces: 1
    • Fireplace features: Gas Log
    Interior area
    • Total interior livable area: 2,438 sqft
    • Finished area above ground: 2,438
    • Finished area below ground: 0

    Property

    Parking
    • Total spaces: 2
    • Parking features: Attached, 2 Car Attached, Attached Garage
    • Attached garage spaces: 2
    Features
    • Levels: Two
    • Patio & porch: Porch
    • Exterior features: Aluminum/Vinyl Trim
    Lot
    • Size: 0.79 Acres
    • Features: Cul-De-Sac
    Details
    • Parcel number: 5410004289

    Construction

    Type & style
    • Home type: SingleFamily
    • Architectural style: Traditional
    • Property subtype: Single Family Residence
    Materials
    • Stone, Vinyl Siding
    • Foundation: Crawl Space
    • Roof: Architectural
    Condition
    • New construction: No
    • Year built: 2024

    Utilities & green energy

    • Electric: Duke
    • Sewer: Septic Tank
    • Water: Public, SJWD

    Community & HOA

    Community
    • Features: None
    • Security: Smoke Detector(s)
    • Subdivision: DeYoung Meadows
    HOA
    • Has HOA: Yes
    • HOA fee: $286 annually
    Location
    • Region: Greer

    Financial & listing details

    • Price per square foot: $231/sqft
    • Tax assessed value: $529,000
    • Annual tax amount: $1,290
    • Date on market: 3/17/2026
    • Cumulative days on market: 72 days

    Price history

    DateEventPrice
    6/18/2026Sold$562,800-1.1%$231/sqft
    Source: SAR as distributed by MLS GRID #334749 Report a problem
    5/29/2026Pending sale$569,000$233/sqft
    Source: Greater Greenville AOR #1585037 Report a problem
    3/17/2026Listed for sale$569,000+0.7%$233/sqft
    Source: Greater Greenville AOR #1585037 Report a problem
    3/10/2026Listing removed$564,900$232/sqft
    Source: SAR as distributed by MLS GRID #331197 Report a problem
    12/12/2025Price change$564,9000%$232/sqft
    Source: SAR as distributed by MLS GRID #331197 Report a problem
    11/24/2025Listed for sale$565,000$232/sqft
    Source: SAR as distributed by MLS GRID #331197 Report a problem
    10/4/2025Listing removed$565,000$232/sqft
    Source: SAR as distributed by MLS GRID #329176 Report a problem
    7/19/2025Listed for sale$565,000+6.8%$232/sqft
    Source: SAR as distributed by MLS GRID #326646 Report a problem
    12/13/2024Sold$529,000$217/sqft
    Source: Greater Greenville AOR #1541039 Report a problem
    11/12/2024Contingent$529,000$217/sqft
    Source: Greater Greenville AOR #1541039 Report a problem
    11/1/2024Listed for sale$529,000$217/sqft
    Source: Greater Greenville AOR #1541039 Report a problem

    Public tax history

    YearProperty taxesTax assessment
    2025-- $21,160 +442.6%
    2024$1,290 +650%$3,900 +655.8%
    2023$172 $516
    2022-- $516
    2021-- $516
    2020-- $516
    2019-- $516
    Find assessor info on the county website

    Neighborhood: 29651

    Nearby schools

    GreatSchools rating
    Schools provided by the listing agent
    • Elementary: 5-Abner Creek Elem
    • Middle: 5-Florence Chapel
    • High: 5-Byrnes High

    Source: SAR as distributed by MLS GRID. This data may not be complete. We recommend contacting the local school district to confirm school assignments for this home.

    Get a cash offer in 3 minutes
    Find out how much your home could sell for in as little as 3 minutes with a no-obligation cash offer.
    Estimated market value
    $562,600
    Get a cash offer in 3 minutes
    Find out how much your home could sell for in as little as 3 minutes with a no-obligation cash offer.
    Estimated market value
    $562,600