**Best and final offers provided to seller agent by Wed (6/3/26) at 5pm. Seller will have a decision by Noon on Thursday.** Move right into this beautifully updated Darien home offering an exceptional blend of modern luxury, open-concept living, and commuter convenience. Designed for both effortless entertaining and comfortable everyday living, the sun-filled interior features soaring ceilings, hardwood floors, and a stunning chef's kitchen with quartz countertops, smart appliances, and seamless flow into the family room and oversized deck. Step outside to a private, fenced backyard backing directly to Woodway Country Club-creating a serene, scenic setting just minutes from downtown Darien and New Canaan, Talmadge Hill train station, and the Merritt Parkway. A versatile first-floor bedroom suite with full bath and its own private deck is ideal for guests, in-laws, or an au pair suite. Upstairs, the expansive primary suite offers dual walk-in closets and a spacious bath, along with four additional bedrooms (total of 5 bedrooms), a full bath, and a convenient second-floor laundry room. An oversized attached garage and large basement playroom make this a must see! Thoughtfully maintained with significant capital improvements, including updated mechanicals and a newer roof, this turnkey home presents a rare opportunity in a prime Darien location.
Sold for $2,100,000
$2,100,000
518 Hoyt Street, Darien, CT 06820
5beds
3,680sqft
Single Family Residence
Built in 2001
0.63 Acres Lot
$2,100,600 Zestimate®
$571/sqft
$10,499 Estimated rent
Home value
$2,100,600
$1.91M - $2.31M
$10,499/mo
Zestimate® history
Owner options
List your home for rent
$10,499/mo
Rent Zestimate®
Find your next renter with Zillow Rental Manager. Plus, with online applications, you can quickly screen prospective tenants – for free.
$10,499/mo
Rent Zestimate®
Refinance and save
$11,836/mo
Est. payment
Refinancing to a lower rate could help reduce your monthly payments and save thousands over the life of the loan.
$11,836/mo
Est. payment
Explore your selling options
Work with a Zillow partner agent
Leverage their expertise and Zillow's premium Showcase listings to get your home seen by more buyers.
Get startedList with your own agent
Get your home in front of millions of buyers by listing it on Zillow.
Learn how to do itSell it yourself
Take full control of how buyers see your home on Zillow by listing For Sale by Owner (FSBO).
List your homeWhat's special
Zillow last checked:
Listing updated:
Listed by:
Ben Fitts (678)362-6330,
Coldwell Banker Realty 203-322-2300
Bought with:
Mary Lou Ball, RES.0028783
Houlihan Lawrence
Source: Smart MLS,MLS#: 24157459
Facts & features
Interior
Bedrooms & bathrooms
- Bedrooms: 5
- Bathrooms: 4
- Full bathrooms: 3
- 1/2 bathrooms: 1
Rooms
- Room types: Laundry, Sitting Room, Workshop
Primary bedroom
- Features: High Ceilings, French Doors, Full Bath, Whirlpool Tub, Hardwood Floor
- Level: Upper
- Area: 208 Square Feet
- Dimensions: 13 x 16
Bedroom
- Features: High Ceilings, Hardwood Floor
- Level: Upper
- Area: 208 Square Feet
- Dimensions: 13 x 16
Bedroom
- Features: High Ceilings, Hardwood Floor
- Level: Upper
- Area: 132 Square Feet
- Dimensions: 11 x 12
Bedroom
- Features: High Ceilings, Hardwood Floor
- Level: Main
- Area: 256 Square Feet
- Dimensions: 16 x 16
Bedroom
- Features: High Ceilings, Ceiling Fan(s)
- Level: Upper
- Area: 456 Square Feet
- Dimensions: 19 x 24
Dining room
- Features: High Ceilings, Hardwood Floor
- Level: Main
- Area: 208 Square Feet
- Dimensions: 13 x 16
Family room
- Features: High Ceilings, Fireplace, Hardwood Floor
- Level: Main
- Area: 323 Square Feet
- Dimensions: 17 x 19
Kitchen
- Features: High Ceilings, Breakfast Bar, Breakfast Nook, Quartz Counters, Hardwood Floor
- Level: Main
- Area: 528 Square Feet
- Dimensions: 22 x 24
Living room
- Features: High Ceilings, Fireplace, Hardwood Floor
- Level: Main
- Area: 192 Square Feet
- Dimensions: 12 x 16
Heating
- Forced Air, Natural Gas
Cooling
- Central Air, Zoned
Appliances
- Included: Gas Cooktop, Convection Range, Range Hood, Refrigerator, Dishwasher, Disposal, Washer, Dryer, Gas Water Heater, Water Heater
- Laundry: Upper Level, Mud Room
Features
- Central Vacuum, Smart Thermostat
- Basement: Partial,Partially Finished
- Attic: Pull Down Stairs
- Number of fireplaces: 2
Interior area
- Total structure area: 3,680
- Total interior livable area: 3,680 sqft
- Finished area above ground: 3,680
Property
Parking
- Total spaces: 3
- Parking features: Attached, Paved, RV/Boat Pad, Driveway, Garage Door Opener, Private, Asphalt
- Attached garage spaces: 2
- Has uncovered spaces: Yes
Features
- Patio & porch: Deck
- Exterior features: Lighting
- Waterfront features: Beach Access
Lot
- Size: 0.63 Acres
- Features: Level
Details
- Parcel number: 102835
- Zoning: R12
Construction
Type & style
- Home type: SingleFamily
- Architectural style: Colonial
- Property subtype: Single Family Residence
Materials
- HardiPlank Type
- Foundation: Concrete Perimeter
- Roof: Asphalt
Condition
- New construction: No
- Year built: 2001
Utilities & green energy
- Sewer: Public Sewer
- Water: Public
Green energy
- Energy efficient items: Thermostat, Ridge Vents
Community & HOA
Community
- Features: Golf, Near Public Transport
- Security: Security System
HOA
- Has HOA: No
Location
- Region: Darien
Financial & listing details
- Price per square foot: $571/sqft
- Tax assessed value: $1,084,860
- Annual tax amount: $16,794
- Date on market: 5/16/2026
Price history
| Date | Event | Price |
|---|---|---|
| 7/8/2026 | Sold | $2,100,000+5.1%$571/sqft |
Source:  Smart MLS #24157459 Report a problem Smart MLS #24157459 Report a problem | ||
| 6/10/2026 | Pending sale | $1,999,000$543/sqft |
Source: Smart MLS #24157459 Report a problem | ||
| 5/28/2026 | Price change | $1,999,000-18.4%$543/sqft |
Source: Smart MLS #24157459 Report a problem | ||
| 5/19/2026 | Listed for sale | $2,450,000+84.9%$666/sqft |
Source: Smart MLS #24157459 Report a problem | ||
| 7/31/2019 | Sold | $1,325,000-1.8%$360/sqft |
Source: Smart MLS #170188550 Report a problem | ||
| 6/17/2019 | Pending sale | $1,349,000$367/sqft |
Source: Houlihan Lawrence #35037 Report a problem | ||
| 5/7/2019 | Listed for sale | $1,349,000+1.4%$367/sqft |
Source: Houlihan Lawrence #35037 Report a problem | ||
| 3/13/2015 | Sold | $1,330,000-4.7%$361/sqft |
Source: Smart MLS #99063507 Report a problem | ||
| 2/5/2015 | Listed for sale | $1,395,000-3.8%$379/sqft |
Source: Halstead Property #99063507 Report a problem | ||
| 2/5/2015 | Listing removed | $5,900$2/sqft |
Source: Halstead #99070424 Report a problem | ||
| 12/10/2014 | Price change | $5,900-7.1%$2/sqft |
Source: Darien Office #99070424 Report a problem | ||
| 7/4/2014 | Price change | $6,350-2.3%$2/sqft |
Source: Darien Office #99070424 Report a problem | ||
| 6/21/2014 | Listed for rent | $6,500+10.2%$2/sqft |
Source: Darien Office #99070424 Report a problem | ||
| 6/20/2014 | Listing removed | $1,450,000$394/sqft |
Source: Halstead Property #99063507 Report a problem | ||
| 5/28/2014 | Price change | $1,450,000-10.8%$394/sqft |
Source: Halstead Property #99063507 Report a problem | ||
| 5/2/2014 | Listed for sale | $1,625,000-1.5%$442/sqft |
Source: Halstead Property #99063507 Report a problem | ||
| 4/16/2013 | Listing removed | $1,650,000$448/sqft |
Source: Halstead Property #99005266 Report a problem | ||
| 2/23/2013 | Listed for sale | $1,650,000$448/sqft |
Source: Halstead Property #99005266 Report a problem | ||
| 11/7/2012 | Listing removed | $1,650,000$448/sqft |
Source: Halstead Property #99005266 Report a problem | ||
| 10/17/2012 | Listing removed | $5,900$2/sqft |
Source: HALSTEAD PROPERTY Report a problem | ||
| 10/17/2012 | Listed for sale | $1,650,000$448/sqft |
Source: Halstead Property #99005266 Report a problem | ||
| 9/29/2012 | Price change | $5,900-4.8%$2/sqft |
Source: HALSTEAD PROPERTY Report a problem | ||
| 8/13/2012 | Price change | $6,200-11.4%$2/sqft |
Source: HALSTEAD PROPERTY Report a problem | ||
| 8/4/2012 | Listed for rent | $7,000$2/sqft |
Source: Halstead Property #98548241 Report a problem | ||
Public tax history
| Year | Property taxes | Tax assessment |
|---|---|---|
| 2025 | $16,794 +5.4% | $1,084,860 |
| 2024 | $15,937 +3.3% | $1,084,860 +23.8% |
| 2023 | $15,428 +2.2% | $876,120 |
| 2022 | $15,096 +2.3% | $876,120 |
| 2021 | $14,754 +2.9% | $876,120 |
| 2020 | $14,333 -0.7% | $876,120 |
| 2019 | $14,430 +2.2% | $876,120 -0.2% |
| 2018 | $14,114 -0.5% | $877,730 |
| 2017 | $14,184 +2.5% | $877,730 |
| 2016 | $13,842 +2.7% | $877,730 |
| 2015 | $13,473 +2.3% | $877,730 |
| 2014 | $13,175 +22.8% | $877,730 +7.7% |
| 2013 | $10,729 +3.9% | $814,660 |
| 2012 | $10,330 +3.9% | $814,660 |
| 2011 | $9,939 +3.9% | $814,660 |
| 2010 | $9,564 +3.2% | $814,660 |
| 2009 | $9,263 -4.3% | $814,660 +22.4% |
| 2008 | $9,682 +4.9% | $665,420 |
| 2007 | $9,229 +3.5% | $665,420 |
| 2006 | $8,917 -28% | $665,420 -30% |
| 2005 | $12,377 +55.6% | $950,600 +42.9% |
| 2004 | $7,952 +215.2% | $665,420 +244.4% |
| 2003 | $2,523 | $193,200 |
Find assessor info on the county website
Neighborhood: 06820
Nearby homes
- $1,602,0004 bd2 ba3k sqft514 Hoyt St, Darien, CT 06820Off Market
- $1,700,0004 bd3 ba3.6k sqft520 Hoyt St, Darien, CT 06820Sold
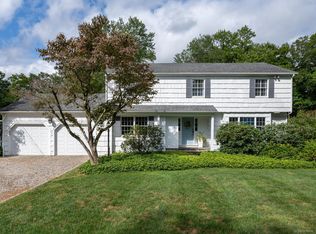
- $1,306,5003 bd2 ba1.9k sqft510 Hoyt St, Darien, CT 06820Off Market
- $2,275,8006 bd4 ba3.5k sqft1 Country Club Rd, Darien, CT 06820Off Market
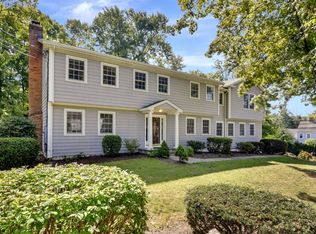
- $2,206,0004 bd4 ba2.8k sqft4 Leeds Ln, Darien, CT 06820Off Market
- $2,603,5004 bd4 ba5.3k sqft2 Leeds Ln, Darien, CT 06820Off Market
- $1,322,7004 bd2 ba1.8k sqft502 Hoyt St, Darien, CT 06820Off Market
- $2,653,5006 bd3 ba3.9k sqft2 Country Club Rd, Darien, CT 06820Off Market
Nearby schools
GreatSchools rating
- 10/10Ox Ridge Elementary SchoolGrades: PK-5Distance: 0.9 mi
- 10/10Middlesex Middle SchoolGrades: 6-8Distance: 2.5 mi
- 10/10Darien High SchoolGrades: 9-12Distance: 1.8 mi
Schools provided by the listing agent
- Elementary: Ox Ridge
- Middle: Middlesex
- High: Darien
Source: Smart MLS. This data may not be complete. We recommend contacting the local school district to confirm school assignments for this home.
Sell for more on Zillow
Get a Zillow Showcase℠ listing at no additional cost and you could sell for .
$2,100,600
2% more
+$42,012
With Zillow Showcase(estimated)
$2,142,612
- Connecticut
- Fairfield County
- Darien
- 06820
- 518 Hoyt Street
Nearby cities
Nearby neighborhoods
Nearby zip codes
Other Darien Topics
