Skip main navigation
Sold for $1,700,000
  • $1,700,000

    520 Hoyt Street, Darien, CT 06820

    4beds
    3,658sqft
    Single Family Residence
    Built in 1975
    0.56 Acres Lot
    $1,805,300 Zestimate®
    $465/sqft
    $7,991 Estimated rent

    Home value

    $1,805,300

    $1.61M - $2.02M

    $7,991/mo

    Zestimate® history
    Loading
    Loading...

    Owner options

    List your home for rent

    $7,991/mo

    Rent Zestimate®

    Find your next renter with Zillow Rental Manager. Plus, with online applications, you can quickly screen prospective tenants – for free.

    Learn more

    $7,991/mo

    Rent Zestimate®

    Refinance and save

    $9,581/mo

    Est. payment

    Refinancing to a lower rate could help reduce your monthly payments and save thousands over the life of the loan.

    See today's rates

    $9,581/mo

    Est. payment

    Explore your selling options

    Work with a Zillow partner agent

    Leverage their expertise and Zillow's premium Showcase listings to get your home seen by more buyers.

    Get started

    List with your own agent

    Get your home in front of millions of buyers by listing it on Zillow.

    Learn how to do it

    Sell it yourself

    Take full control of how buyers see your home on Zillow by listing For Sale by Owner (FSBO).

    List your home

    What's special

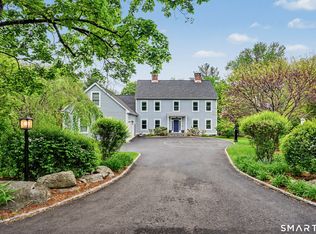
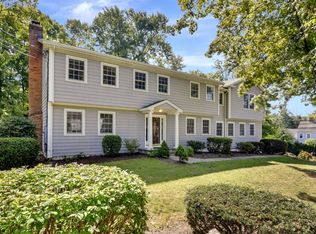
    This classic Colonial blends timeless elegance with modern comforts. The sunlit interiors feature a formal living room, dining room, and a cozy family room with a fireplace. The gourmet kitchen, with high-end appliances and a large island, serves as the heart of the home. Upstairs includes a serene primary suite with bath, three additional bedrooms, and another full bath. The finished lower level offers flexible space for a playroom, gym, or media room. Outside, enjoy the private backyard with a stone patio, screened porch, and deck. Conveniently located near shops, schools, and train stations, this home is a must-see! Above Ground propane tank fuels range. Electric heat in lower level playroom.

    Zillow last checked:

    Listing updated:

    Listed by:

    Janine Tienken 203-246-7518,

    Houlihan Lawrence 203-655-8238

    Bought with:

    Carolyn Brook, RES.0754661

    William Pitt Sotheby's Int'l

    Source: Smart MLS,MLS#: 24070509MLS Logo

    Facts & features

    Interior

    Bedrooms & bathrooms
    • Bedrooms: 4
    • Bathrooms: 3
    • Full bathrooms: 2
    • 1/2 bathrooms: 1
    Primary bedroom
    • Features: Full Bath, Hardwood Floor
    • Level: Upper
    • Area: 273 Square Feet
    • Dimensions: 13 x 21
    Bedroom
    • Features: Hardwood Floor
    • Level: Upper
    • Area: 121 Square Feet
    • Dimensions: 11 x 11
    Bedroom
    • Features: Hardwood Floor
    • Level: Upper
    • Area: 154 Square Feet
    • Dimensions: 11 x 14
    Bedroom
    • Features: Hardwood Floor
    • Level: Upper
    • Area: 182 Square Feet
    • Dimensions: 14 x 13
    Dining room
    • Features: Hardwood Floor
    • Level: Main
    • Area: 144 Square Feet
    • Dimensions: 12 x 12
    Family room
    • Features: Fireplace
    • Level: Main
    • Area: 240 Square Feet
    • Dimensions: 12 x 20
    Kitchen
    • Features: Remodeled, Dry Bar, Kitchen Island
    • Level: Main
    • Area: 325 Square Feet
    • Dimensions: 13 x 25
    Living room
    • Features: Bay/Bow Window, Hardwood Floor
    • Level: Main
    • Area: 300 Square Feet
    • Dimensions: 15 x 20
    Rec play room
    • Level: Lower
    • Area: 672 Square Feet
    • Dimensions: 28 x 24
    Heating
    • Hot Water, Electric, Oil
    Cooling
    • Wall Unit(s)
    Appliances
    • Included: Gas Range, Microwave, Refrigerator, Dishwasher, Washer, Dryer, Water Heater
    • Laundry: Lower Level
    Features
    • Entrance Foyer, Smart Thermostat
    • Windows: Storm Window(s)
    • Basement: Full,Partially Finished
    • Attic: Pull Down Stairs
    • Number of fireplaces: 1
    Interior area
    • Total structure area: 3,658
    • Total interior livable area: 3,658 sqft
    • Finished area above ground: 2,986
    • Finished area below ground: 672

    Property

    Parking
    • Total spaces: 2
    • Parking features: Attached, Garage Door Opener
    • Attached garage spaces: 2
    Features
    • Patio & porch: Deck, Patio
    • Exterior features: Rain Gutters
    • Waterfront features: Waterfront, River Front
    Lot
    • Size: 0.56 Acres
    • Features: Level
    Details
    • Additional structures: Shed(s)
    • Parcel number: 102836
    • Zoning: R12

    Construction

    Type & style
    • Home type: SingleFamily
    • Architectural style: Colonial
    • Property subtype: Single Family Residence
    Materials
    • Shingle Siding
    • Foundation: Concrete Perimeter
    • Roof: Asphalt
    Condition
    • New construction: No
    • Year built: 1975

    Utilities & green energy

    • Sewer: Public Sewer
    • Water: Public
    • Utilities for property: Cable Available
    Green energy
    • Energy efficient items: Thermostat, Windows

    Community & neighborhood

    Security
    • Security features: Security System
    Community
    • Community features: Golf, Library, Park, Near Public Transport
    Location
    • Region: Darien

    Price history

    DateEventPrice
    5/8/2025Sold$1,700,000+3%$465/sqft
    Source: Smart MLS #24070509 Report a problem
    2/12/2025Pending sale$1,650,000$451/sqft
    Source: Smart MLS #24070509 Report a problem
    1/30/2025Listed for sale$1,650,000+61%$451/sqft
    Source: Smart MLS #24070509 Report a problem
    6/5/2020Listing removed$1,025,000$280/sqft
    Source: William Pitt Sotheby's International Realty #170241967 Report a problem
    3/7/2020Price change$1,025,000-2.4%$280/sqft
    Source: William Pitt Sotheby's International Realty #170241967 Report a problem
    1/10/2020Listed for sale$1,050,000$287/sqft
    Source: William Pitt Sotheby's International Realty #170241967 Report a problem
    11/25/2019Listing removed$1,050,000$287/sqft
    Source: William Pitt Sotheby's International Realty #170241967 Report a problem
    10/9/2019Listed for sale$1,050,000+9.4%$287/sqft
    Source: William Pitt Sotheby's International Realty #170241967 Report a problem
    3/31/2016Sold$960,000-3.5%$262/sqft
    Source: Smart MLS #99136370 Report a problem
    3/8/2016Pending sale$995,000$272/sqft
    Source: Berkshire Hathaway HomeServices New England Properties #99136370 Report a problem
    3/7/2016Price change$995,000-7.7%$272/sqft
    Source: Berkshire Hathaway HomeServices New England Properties #99136370 Report a problem
    3/7/2016Pending sale$1,078,000$295/sqft
    Source: Berkshire Hathaway HomeServices New England Properties #99136370 Report a problem
    3/7/2016Listed for sale$1,078,000$295/sqft
    Source: Berkshire Hathaway HomeServices New England Properties #99136370 Report a problem
    1/10/2016Listing removed$1,078,000$295/sqft
    Source: Berkshire Hathaway HomeServices New England Properties #99114124 Report a problem
    9/18/2015Price change$1,078,000-4.4%$295/sqft
    Source: Berkshire Hathaway HomeServices New England Properties #99114124 Report a problem
    8/4/2015Listed for sale$1,128,000$308/sqft
    Source: Berkshire Hathaway HomeServices New England Properties #99114124 Report a problem

    Public tax history

    YearProperty taxesTax assessment
    2025$12,962 +5.4%$837,340
    2024$12,301 +3.8%$837,340 +24.5%
    2023$11,847 +2.2%$672,770
    2022$11,592 +2.3%$672,770
    2021$11,329 +3.1%$672,770
    2020$10,986 -0.9%$672,770
    2019$11,081 +8.6%$672,770 +6.1%
    2018$10,199 -0.5%$634,270
    2017$10,250 +15.6%$634,270 +12.8%
    2016$8,869 +2.7%$562,380
    2015$8,633 +2.3%$562,380
    2014$8,441 -3.3%$562,380 -15.1%
    2013$8,725 +3.9%$662,480
    2012$8,400 +3.9%$662,480
    2011$8,082 +3.9%$662,480
    2010$7,778 +3.3%$662,480
    2009$7,532 -0.8%$662,480 +26.9%
    2008$7,595 +4.9%$521,990
    2007$7,240 +3.5%$521,990
    2006$6,995 -28%$521,990 -30%
    2005$9,709 +55.6%$745,700 +42.9%
    2004$6,238 +24.7%$521,990 +36.3%
    2003$5,003 -6.8%$383,040
    2001$5,370 +7.3%$383,040 -30%
    2000$5,003 -16.1%$547,200 +62.6%
    1999$5,965 $336,630

    Find assessor info on the county website

    Neighborhood: 06820

    Nearby schools

    GreatSchools rating
    Schools provided by the listing agent
    • Elementary: Ox Ridge
    • Middle: Middlesex
    • High: Darien

    Source: Smart MLS. This data may not be complete. We recommend contacting the local school district to confirm school assignments for this home.

    Get pre-qualified for a loan
    At Zillow Home Loans, we can pre-qualify you in as little as 5 minutes with no impact to your credit score.

    An equal housing lender. NMLS #10287.

    Sell for more on Zillow
    Get a Zillow Showcase℠ listing at no additional cost and you could sell for .
    $1,805,300
    2% more
    +$36,106
    With Zillow Showcase(estimated)
    $1,841,406