Skip main navigation
Sold for $514,900
  • $514,900

    518 Iroquois Lane #A, Stratford, CT 06614

    2beds
    2,378sqft
    Condominium
    Built in 1976
    -- sqft lot
    $-- Zestimate®
    $217/sqft
    $3,445 Estimated rent

    Home value

    Not available

    Estimated sales range

    Not available

    $3,445/mo

    Zestimate® history
    Loading
    Loading...

    Owner options

    List your home for rent

    $3,445/mo

    Rent Zestimate®

    Find your next renter with Zillow Rental Manager. Plus, with online applications, you can quickly screen prospective tenants – for free.

    Learn more

    $3,445/mo

    Rent Zestimate®

    Refinance and save

    $4,091/mo

    Est. payment

    Refinancing to a lower rate could help reduce your monthly payments and save thousands over the life of the loan.

    See today's rates

    $4,091/mo

    Est. payment

    Explore your selling options

    Work with a Zillow partner agent

    Leverage their expertise and Zillow's premium Showcase listings to get your home seen by more buyers.

    Get started

    List with your own agent

    Get your home in front of millions of buyers by listing it on Zillow.

    Learn how to do it

    Sell it yourself

    Take full control of how buyers see your home on Zillow by listing For Sale by Owner (FSBO).

    List your home

    What's special

    Private deckModern comfortProfessional landscapingPossible in-law setupAdditional bedroomFlexible living spaceGranite countertops
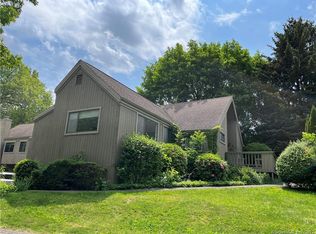
    Welcome to this beautifully remodeled condo with direct view of the Blackhawk golf course, offering modern comfort, flexible living space, and access to resort-style amenities in a vibrant, active community. The main level features an open floor plan with a sun-filled living/dining area boasting a fireplace, custom wainscoting, and gleaming hardwood floors. The updated kitchen includes granite countertops, stainless steel appliances, and hardwood flooring throughout. The primary bedroom has tons of room, double closets and en-suite bath. The additional bedroom offers a great spot for guest quarters, or could make an excellent office. Both the full and half baths on the main level have been stylishly renovated. Downstairs, the finished lower level with new vinyl flooring provides a spacious rec/playroom, remodeled full bath, and possible in-law setup with private access. Additional highlights include central air, natural gas heat, a tankless water heater and garage. Enjoy a private deck and professional landscaping, with HOA amenities like an in-ground pool, clubhouse, tennis & pickleball courts, and more! You'll love the easy access to golf courses, shopping, dining, and the natural beauty of Connecticut's coastline, all while living in a well-managed and welcoming community. Schedule your showing today!

    Zillow last checked:

    Listing updated:

    Listed by:

    Exclusive Homes Team At West View Properties,

    Zach D. Nichols 203-490-8445,

    West View Properties, LLC 860-274-7838,

    Co-Listing Agent: Autumn Perugini 203-721-4107,

    West View Properties, LLC

    Bought with:

    Sherri Gallina, RES.0819927

    Berkshire Hathaway NE Prop.

    Source: Smart MLS,MLS#: 24109128MLS Logo

    Facts & features

    Interior

    Bedrooms & bathrooms
    • Bedrooms: 2
    • Bathrooms: 3
    • Full bathrooms: 2
    • 1/2 bathrooms: 1
    Primary bedroom
    • Features: Remodeled, Hardwood Floor
    • Level: Main
    Bedroom
    • Features: Remodeled, Hardwood Floor
    • Level: Main
    Bathroom
    • Features: Remodeled, Double-Sink, Tub w/Shower, Tile Floor
    • Level: Main
    Bathroom
    • Features: Remodeled, Tile Floor
    • Level: Main
    Bathroom
    • Features: Remodeled, Tile Floor
    • Level: Lower
    Kitchen
    • Features: Remodeled, Granite Counters, Hardwood Floor
    • Level: Main
    Living room
    • Features: Remodeled, Combination Liv/Din Rm, Fireplace, Hardwood Floor
    • Level: Main
    Rec play room
    • Features: Remodeled, Vinyl Floor
    • Level: Lower
    Heating
    • Forced Air, Natural Gas
    Cooling
    • Ceiling Fan(s), Central Air
    Appliances
    • Included: Oven/Range, Microwave, Refrigerator, Dishwasher, Gas Water Heater, Tankless Water Heater
    Features
    • Open Floorplan
    • Windows: Thermopane Windows
    • Basement: Full,Finished
    • Attic: Access Via Hatch
    • Number of fireplaces: 1
    • Common walls with other units/homes: End Unit
    Interior area
    • Total structure area: 2,378
    • Total interior livable area: 2,378 sqft
    • Finished area above ground: 1,426
    • Finished area below ground: 952

    Property

    Parking
    • Total spaces: 1
    • Parking features: Attached, Garage Door Opener
    • Attached garage spaces: 1
    Features
    • Stories: 2
    • Patio & porch: Deck
    • Has private pool: Yes
    • Pool features: Heated, Fenced, In Ground
    • Has view: Yes
    • View description: Golf Course
    Details
    • Additional structures: Pool House
    • Parcel number: 371201
    • Zoning: G-3

    Construction

    Type & style
    • Home type: Condo
    • Architectural style: Ranch
    • Property subtype: Condominium
    • Attached to another structure: Yes
    Materials
    • Vertical Siding
    Condition
    • New construction: No
    • Year built: 1976
    Details
    • Builder model: Thoreau

    Utilities & green energy

    • Sewer: Public Sewer
    • Water: Public
    Green energy
    • Energy efficient items: Thermostat, Windows

    Community & HOA

    Community
    • Features: Adult Community 55, Golf, Health Club, Medical Facilities, Playground, Near Public Transport, Shopping/Mall
    • Senior community: Yes
    • Subdivision: Oronoque
    HOA
    • Has HOA: Yes
    • Amenities included: Bocci Court, Clubhouse, Exercise Room/Health Club, Gardening Area, Paddle Tennis, Pool, Tennis Court(s), Management
    • Services included: Maintenance Grounds, Trash, Pool Service, Road Maintenance
    • HOA fee: $556 monthly
    Location
    • Region: Stratford

    Financial & listing details

    • Price per square foot: $217/sqft
    • Tax assessed value: $162,330
    • Annual tax amount: $6,526
    • Date on market: 7/3/2025
    • Exclusions: Furniture & Decor

    Price history

    DateEventPrice
    10/1/2025Sold$514,900$217/sqft
    Source: Smart MLS #24109128 Report a problem
    9/27/2025Pending sale$514,900$217/sqft
    Source: Smart MLS #24109128 Report a problem
    7/3/2025Listed for sale$514,900+42%$217/sqft
    Source: Smart MLS #24109128 Report a problem
    1/3/2025Sold$362,500+95.9%$152/sqft
    Source: Public Record Report a problem
    6/7/2013Sold$185,000+2.8%$78/sqft
    Source: Smart MLS #99024226 Report a problem
    4/21/2013Listed for sale$179,888-39%$76/sqft
    Source: William Pitt Sotheby's International Realty #99024226 Report a problem
    6/2/2003Sold$295,000+22.9%$124/sqft
    Source: Public Record Report a problem
    11/1/2000Sold$240,000$101/sqft
    Source: Public Record Report a problem

    Public tax history

    YearProperty taxesTax assessment
    2025$6,526 $162,330
    2024$6,526 $162,330
    2023$6,526 +1.9%$162,330
    2022$6,406 0%$162,330
    2021$6,407 -0.4%$162,330
    2020$6,435 -15.9%$162,330 -15.5%
    2019$7,655 -0.1%$192,010
    2018$7,661 -0.2%$192,010
    2017$7,675 +8.1%$192,010
    2015$7,101 +5.5%$192,010 +1.7%
    2014$6,729 +2.9%$188,860
    2013$6,542 +0.5%$188,860
    2012$6,512 +1%$188,860
    2011$6,450 +2.5%$188,860
    2010$6,293 +6.3%$188,860 -3.2%
    2009$5,921 -0.5%$195,020
    2008$5,950 +1.3%$195,020
    2007$5,874 $195,020
    Find assessor info on the county website

    Neighborhood: 06614

    Nearby schools

    GreatSchools rating
    Get pre-qualified for a loan
    At Zillow Home Loans, we can pre-qualify you in as little as 5 minutes with no impact to your credit score.

    An equal housing lender. NMLS #10287.