Totally Updated and Upgraded 4 Level Brick Front Townhome with refurbished deck in desirable Fallsgrove neighborhood! **** Three bedrooms, 3.5 baths with over $200K in updates in last four years including remodeled kitchen, new carpet, remodeled owner bath, paint, new HVAC, water heater, new windows, roller shades and a smart home system. Loads of designer touches and exceptional closet/storage organization. **** Refinished hardwood floors on the main level complement the open floor plan with a gorgeous kitchen, living room with a modern stacked stone electric fireplace and a dining area with butler’s pantry. **** The kitchen was remodeled in the last three years with new stainless steel appliances, cabinets, new quartz countertops, hardwood floor, undercounter lighting and new farmhouse sink and fixtures. Other upgrades include glass front cabinets, granite counters, breakfast bar, center island and French door refrigerator with viewing panel. There is also a slider with access to the deck and a powder room on this level. **** Entry level also features hardwood floors and a den/bonus room with French doors and closets. Entry area from garage has a large closet with organizers. The two car garage includes shelving and ceiling storage and there is a parking pad. **** The third level owner bedroom suite features cathedral ceilings, walk in closet and a remodeled owner bath with new tiled lipless shower and frameless glass shower door, linen closet, new cabinetry and new quartz countertop and light up mirror medicine cabinets. The other bedroom on this level has built in storage and an updated hall bath. **** The fourth level has a large bedroom with vaulted ceilings and a full bath ensuite. Closet space has been built in and there are two dormer windows. **** Other upgrades: recessed lighting is abundant, ceiling fans are in two bedrooms, smart home system with light dimmers, integrated smoke detectors, appliances and lights control in google nest system, new stackable washer dryer with cabinets and under counter lighting. **** Fallsgrove offers a pool, fitness center/gym, clubhouse and beautiful common areas. You can walk to Fallsgrove Village Shopping Center for groceries, restaurants or your donut/bagel fix. Great commuting location, just minutes to 270 and 28. Close proximity to Shady Grove Hospital and doctor’s offices. Thomas Farm Community Center is also in the neighborhood offering all types of activities. School assignments are to Ritchie Park ES, Julius West MS and Richard Montgomery HS.
Sold for $782,427
$782,427
518 Jacala Ter, Rockville, MD 20850
3beds
1,900sqft
Townhouse
Built in 2004
1,321 Square Feet Lot
$768,600 Zestimate®
$412/sqft
$3,621 Estimated rent
Home value
$768,600
$730,000 - $807,000
$3,621/mo
Zestimate® history
Owner options
List your home for rent
$3,621/mo
Rent Zestimate®
Find your next renter with Zillow Rental Manager. Plus, with online applications, you can quickly screen prospective tenants – for free.
$3,621/mo
Rent Zestimate®
Refinance and save
$5,009/mo
Est. payment
Refinancing to a lower rate could help reduce your monthly payments and save thousands over the life of the loan.
$5,009/mo
Est. payment
Explore your selling options
Work with a Zillow partner agent
Leverage their expertise and Zillow's premium Showcase listings to get your home seen by more buyers.
Get startedList with your own agent
Get your home in front of millions of buyers by listing it on Zillow.
Learn how to do itSell it yourself
Take full control of how buyers see your home on Zillow by listing For Sale by Owner (FSBO).
List your homeWhat's special
Center islandRemodeled kitchenRefinished hardwood floorsHardwood floorsHardwood floorNew windowsUpdated hall bath
Zillow last checked:
Listing updated:
Listed by:
Robert Myers 301-910-9910,
RE/MAX Realty Services,
Listing Team: The Myers Team At Re/Max Realty Services
Bought with:
Nicole Powell, sp40000130
Compass
Source: Bright MLS,MLS#: MDMC2102094
Facts & features
Interior
Bedrooms & bathrooms
- Bedrooms: 3
- Bathrooms: 4
- Full bathrooms: 3
- 1/2 bathrooms: 1
- Main level bathrooms: 1
Basement
- Area: 0
Heating
- Forced Air, Heat Pump, Natural Gas, Electric
Cooling
- Ceiling Fan(s), Central Air, Electric
Appliances
- Included: Cooktop, Dishwasher, Disposal, Dryer, Ice Maker, Oven, Range Hood, Refrigerator, Stainless Steel Appliance(s), Washer, Water Heater, Gas Water Heater
- Laundry: Upper Level
Features
- Built-in Features, Butlers Pantry, Ceiling Fan(s), Combination Dining/Living, Crown Molding, Open Floorplan, Kitchen - Gourmet, Kitchen Island, Primary Bath(s), Recessed Lighting, Upgraded Countertops, Walk-In Closet(s)
- Flooring: Carpet, Ceramic Tile, Hardwood, Wood
- Windows: Window Treatments
- Has basement: No
- Number of fireplaces: 1
- Fireplace features: Stone, Electric
Interior area
- Total structure area: 1,900
- Total interior livable area: 1,900 sqft
- Finished area above ground: 1,900
- Finished area below ground: 0
Property
Parking
- Total spaces: 2
- Parking features: Garage Faces Rear, Garage Door Opener, Attached, On Street
- Attached garage spaces: 2
- Has uncovered spaces: Yes
Accessibility
- Accessibility features: None
Features
- Levels: Four
- Stories: 4
- Patio & porch: Deck
- Pool features: Community
Lot
- Size: 1,321 Square Feet
Details
- Additional structures: Above Grade, Below Grade
- Parcel number: 160403367961
- Zoning: CPD1
- Special conditions: Standard
Construction
Type & style
- Home type: Townhouse
- Architectural style: Colonial
- Property subtype: Townhouse
Materials
- Frame
- Foundation: Slab
Condition
- Very Good
- New construction: No
- Year built: 2004
- Major remodel year: 2019
Details
- Builder name: EYA
Utilities & green energy
- Sewer: Public Sewer
- Water: Public
Community & HOA
Community
- Subdivision: Fallsgrove
HOA
- Has HOA: Yes
- Amenities included: Clubhouse, Common Grounds, Community Center, Fitness Center, Game Room, Pool
- Services included: Management, Pool(s)
- HOA fee: $287 quarterly
- HOA name: FALLSGROVE OWNER'S ASSOCIATION
Location
- Region: Rockville
- Municipality: City of Rockville
Financial & listing details
- Price per square foot: $412/sqft
- Tax assessed value: $561,967
- Annual tax amount: $7,733
- Date on market: 7/29/2023
- Listing agreement: Exclusive Right To Sell
- Ownership: Fee Simple
Price history
| Date | Event | Price |
|---|---|---|
| 8/14/2023 | Sold | $782,427+10.2%$412/sqft |
Source:  Bright MLS #MDMC2102094 Report a problem Bright MLS #MDMC2102094 Report a problem | ||
| 8/2/2023 | Pending sale | $710,000$374/sqft |
Source: Bright MLS #MDMC2102094 Report a problem | ||
| 7/29/2023 | Listed for sale | $710,000+29.1%$374/sqft |
Source: Bright MLS #MDMC2102094 Report a problem | ||
| 3/24/2021 | Listing removed | -- |
Source: Owner Report a problem | ||
| 12/14/2018 | Sold | $550,000+18865.5%$289/sqft |
Source: Public Record Report a problem | ||
| 10/12/2013 | Listing removed | $2,900$2/sqft |
Source: Owner Report a problem | ||
| 10/10/2013 | Listed for sale | $2,900-99.5%$2/sqft |
Source: Owner Report a problem | ||
| 6/20/2013 | Sold | $585,000$308/sqft |
Source: Public Record Report a problem | ||
| 6/6/2007 | Sold | $585,000+30.7%$308/sqft |
Source: Public Record Report a problem | ||
| 6/30/2004 | Sold | $447,475$236/sqft |
Source: Public Record Report a problem | ||
Public tax history
| Year | Property taxes | Tax assessment |
|---|---|---|
| 2025 | $8,975 +18.1% | $619,633 +8.5% |
| 2024 | $7,602 +2.1% | $571,000 +1.6% |
| 2023 | $7,449 +4.5% | $561,967 +1.6% |
| 2022 | $7,131 +1.2% | $552,933 +1.7% |
| 2021 | $7,046 +0.9% | $543,900 +0.7% |
| 2020 | $6,979 +1% | $540,367 +1.3% |
| 2019 | $6,909 -0.5% | $533,300 |
| 2018 | $6,947 -0.2% | $533,300 +2% |
| 2017 | $6,964 +28.7% | $522,900 +2% |
| 2016 | $5,409 | $512,500 +2.1% |
| 2015 | $5,409 | $502,100 +2.1% |
| 2014 | $5,409 | $491,667 +2.2% |
| 2013 | -- | $481,233 +2.2% |
| 2012 | -- | $470,800 |
| 2011 | -- | $470,800 |
| 2010 | -- | $470,800 -19.6% |
| 2009 | -- | $585,580 +12.5% |
| 2008 | -- | $520,680 +14.2% |
| 2007 | -- | $455,780 +16.6% |
| 2006 | -- | $390,880 +8.9% |
| 2005 | -- | $358,840 +328.5% |
| 2004 | -- | $83,750 +39.6% |
| 2003 | -- | $60,000 +9.1% |
| 2002 | -- | $55,000 |
Find assessor info on the county website
Neighborhood: Fallsgrove
Nearby homes
- $682,4003 bd3 ba1.7k sqft520 Jacala Ter, Rockville, MD 20850Off Market
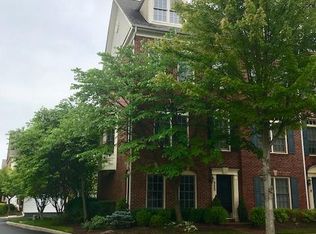
- $699,6004 bd4 ba1.6k sqft516 Jacala Ter, Rockville, MD 20850Off Market
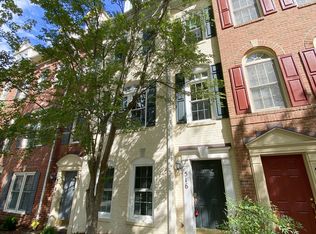
- $734,500-- bd3 ba1.7k sqft514 Jacala Ter, Rockville, MD 20850Off Market
- $---- bd-- ba-- sqft522 Jacala Ter, Rockville, MD 20850Off Market
- $1,003,9003 bd3 ba2.8k sqft512 Jacala Ter, Rockville, MD 20850Off Market
- $---- bd-- ba-- sqft535 Jacala Ter, Rockville, MD 20850Off Market
- $1,055,100-- bd2 ba2.9k sqft300 Oak Knoll Ter, Rockville, MD 20850Off Market
- $943,300-- bd2 ba2.6k sqft510 Jacala Ter, Rockville, MD 20850Off Market
Nearby schools
GreatSchools rating
- 8/10Ritchie Park Elementary SchoolGrades: K-5Distance: 2.5 mi
- 9/10Julius West Middle SchoolGrades: 6-8Distance: 1.9 mi
- 8/10Richard Montgomery High SchoolGrades: 9-12Distance: 2.6 mi
Schools provided by the listing agent
- Elementary: Ritchie Park
- Middle: Julius West
- High: Richard Montgomery
- District: Montgomery County Public Schools
Source: Bright MLS. This data may not be complete. We recommend contacting the local school district to confirm school assignments for this home.
Get a cash offer in 3 minutes
Find out how much your home could sell for in as little as 3 minutes with a no-obligation cash offer.
Estimated market value
$768,600
Get a cash offer in 3 minutes
Find out how much your home could sell for in as little as 3 minutes with a no-obligation cash offer.
Estimated market value
$768,600
- Maryland
- Montgomery County
- Rockville
- 20850
- Fallsgrove
- 518 Jacala Ter
Nearby cities
Nearby neighborhoods
Nearby zip codes
Other Rockville Topics
