Skip main navigation
Closed
  • $373,000

    518 Jester Ln, Charlottesville, VA 22911

    4beds
    1,776sqft
    Single Family Residence
    Built in 1981
    10,018.8 Square Feet Lot
    $379,700 Zestimate®
    $210/sqft
    $2,264 Estimated rent

    Home value

    $379,700

    $342,000 - $421,000

    $2,264/mo

    Zestimate® history
    Loading
    Loading...

    Owner options

    List your home for rent

    $2,264/mo

    Rent Zestimate®

    Find your next renter with Zillow Rental Manager. Plus, with online applications, you can quickly screen prospective tenants – for free.

    Learn more

    $2,264/mo

    Rent Zestimate®

    Refinance and save

    $2,224/mo

    Est. payment

    Refinancing to a lower rate could help reduce your monthly payments and save thousands over the life of the loan.

    See today's rates

    $2,224/mo

    Est. payment

    Explore your selling options

    Work with a Zillow partner agent

    Leverage their expertise and Zillow's premium Showcase listings to get your home seen by more buyers.

    Get started

    List with your own agent

    Get your home in front of millions of buyers by listing it on Zillow.

    Learn how to do it

    Sell it yourself

    Take full control of how buyers see your home on Zillow by listing For Sale by Owner (FSBO).

    List your home

    What's special

    Panoramic mountain viewsBeautiful year-round mountain viewsCozy gas fireplacePartially finished basementSolid shed for storageComfortable main-floor livingFlexible living space
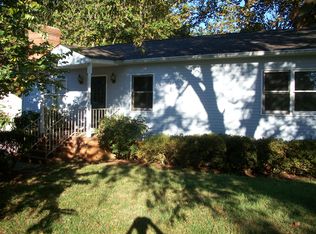
    Versatile home with partially finished basement & beautiful year-round mountain views! This well-maintained, 4 bedroom, 2.5 bathroom home offers comfortable main-floor living. Step inside to find updated flooring throughout—no carpet anywhere!—plus all new interior doors on the main level and a cozy gas fireplace for added charm. The 2022 HVAC system ensures efficient and reliable comfort. Downstairs, the basement hosts the laundry area and offers a fully equipped additional living area, with a kitchenette, full bath, and flexible living space that can serve as the 4th bedroom. This space has been a steady rental for the past six years, earning $950/month over the last three years - a great opportunity for extra income or flexible use space. Step outside to your expansive back deck and take in lovely panoramic mountain views that are stunning in every season. A large curved concrete patio provides the perfect setting for outdoor dining or relaxing sunsets. The property also features a solid shed for storage and a beautifully landscaped yard. Whether you're looking for a primary residence with rental potential or a home that offers space and flexibility, this one checks all the boxes!

    Zillow last checked:

    Listing updated:

    Listed by:

    ANGELINA SANTUS 434-481-5100,

    EXP REALTY LLC - STAFFORD

    Bought with:

    DANIELLE AMORUSO, 0225248614

    SAMSON PROPERTIES

    Source: CAAR,MLS#: 670086MLS LogoOriginating MLS: Charlottesville Area Association of Realtors

    Facts & features

    Interior

    Bedrooms & bathrooms
    • Bedrooms: 4
    • Bathrooms: 3
    • Full bathrooms: 2
    • 1/2 bathrooms: 1
    • Main level bathrooms: 2
    • Main level bedrooms: 3
    Primary bedroom
    • Level: First
    Bedroom
    • Level: First
    Bathroom
    • Level: First
    Bathroom
    • Level: Basement
    Other
    • Level: Basement
    Breakfast room nook
    • Level: First
    Half bath
    • Level: First
    Kitchen
    • Level: First
    Kitchen
    • Level: Basement
    Laundry
    • Level: Basement
    Living room
    • Level: First
    Heating
    • Heat Pump
    Cooling
    • Heat Pump
    Appliances
    • Included: Dishwasher, Electric Range, Microwave, Refrigerator, Tankless Water Heater, Dryer, Washer
    Features
    • Additional Living Quarters, Primary Downstairs, Eat-in Kitchen
    • Flooring: Concrete, Ceramic Tile, Linoleum
    • Basement: Exterior Entry,Full,Heated,Interior Entry,Partially Finished,Walk-Out Access,Apartment
    • Has fireplace: Yes
    • Fireplace features: Gas, Gas Log
    Interior area
    • Total structure area: 2,208
    • Total interior livable area: 1,776 sqft
    • Finished area above ground: 1,104
    • Finished area below ground: 672

    Property

    Parking
    • Parking features: Gravel, Off Street
    Features
    • Levels: One
    • Stories: 1
    • Patio & porch: Deck, Front Porch, Porch
    • Exterior features: Fence, Propane Tank - Leased
    • Pool features: None
    • Fencing: Partial
    • Has view: Yes
    • View description: Garden, Mountain(s), Residential
    Lot
    • Size: 10,018 sqft
    • Features: Open Lot
    • Topography: Rolling
    Details
    • Additional structures: Shed(s)
    • Parcel number: 032E0030003100
    • Zoning description: R-4 Residential

    Construction

    Type & style
    • Home type: SingleFamily
    • Architectural style: Ranch
    • Property subtype: Single Family Residence
    Materials
    • Masonite, Stick Built
    • Foundation: Block
    Condition
    • New construction: No
    • Year built: 1981

    Utilities & green energy

    • Sewer: Public Sewer
    • Water: Public
    • Utilities for property: Cable Available, Propane, Satellite Internet Available

    Community & neighborhood

    Security
    • Security features: Dead Bolt(s), Surveillance System
    Location
    • Region: Charlottesville
    • Subdivision: CAMELOT

    HOA & financial

    HOA
    • Has HOA: No
    • Amenities included: None
    • Services included: None

    Price history

    DateEventPrice
    11/21/2025Sold$373,000+0.8%$210/sqft
    Source: CAAR #670086 Report a problem
    10/25/2025Pending sale$369,900$208/sqft
    Source: CAAR #670086 Report a problem
    10/16/2025Listed for sale$369,900+61.2%$208/sqft
    Source: CAAR #670086 Report a problem
    7/13/2018Sold$229,500$129/sqft
    Source: Public Record Report a problem
    4/9/2018Listed for sale$229,500+16900%$129/sqft
    Source: ROY WHEELER REALTY - GREENE #574572 Report a problem
    4/18/2015Listing removed$1,350$1/sqft
    Source: Roy Wheeler Realty Co. #529406 Report a problem
    3/18/2015Listed for sale$1,350+4.2%$1/sqft
    Source: Roy Wheeler Realty Co. #529406 Report a problem
    4/29/2014Listing removed$1,295$1/sqft
    Source: Roy Wheeler Realty Co. #516788 Report a problem
    3/25/2014Price change$1,295-7.2%$1/sqft
    Source: Roy Wheeler Realty Co. #516788 Report a problem
    1/14/2014Listed for sale$1,395$1/sqft
    Source: Roy Wheeler Realty Co. #516788 Report a problem

    Public tax history

    YearProperty taxesTax assessment
    2025$2,591 -3.7%$289,800 -8%
    2024$2,689 -4.2%$314,900 -4.2%
    2023$2,806 +20.6%$328,600 +20.6%
    2022$2,326 +6.9%$272,400 +6.9%
    2021$2,177 +3.4%$254,900 +3.4%
    2020$2,104 +12.9%$246,400 +12.9%
    2019$1,864 +8.7%$218,300 +6.8%
    2018$1,715 +98.2%$204,400 -0.9%
    2017$865 -44.7%$206,300 +10.7%
    2016$1,564 +115.9%$186,400 +5.4%
    2015$724 $176,900 +0.9%
    2014-- $175,400 -7%
    2013-- $188,700 -0.8%
    2012-- $190,300 -3.9%
    2011-- $198,100 -0.9%
    2010-- $199,800 -6.8%
    2009-- $214,400 -6.7%
    2008-- $229,800 +8.8%
    2007-- $211,200 +13.8%
    2006-- $185,600
    2005-- $185,600 +26.8%
    2004-- $146,400
    2003-- $146,400 +34.1%
    2002-- $109,200
    2001-- $109,200

    Find assessor info on the county website

    Neighborhood: 22911

    Nearby schools

    GreatSchools rating
    Schools provided by the listing agent
    • Elementary: Baker-Butler
    • Middle: Lakeside
    • High: Albemarle

    Source: CAAR. This data may not be complete. We recommend contacting the local school district to confirm school assignments for this home.

    Get a cash offer in 3 minutes
    Find out how much your home could sell for in as little as 3 minutes with a no-obligation cash offer.
    Estimated market value
    $379,700
    Get a cash offer in 3 minutes
    Find out how much your home could sell for in as little as 3 minutes with a no-obligation cash offer.
    Estimated market value
    $379,700