Just Listed in Riverwood! This beautifully maintained 4-bedroom, 3.5-bath home offers nearly 3,400 sq. ft. of thoughtfully designed living space, including a large finished basement, additional storage room, patio & grassy space. The main level features 9-foot ceilings, LVP flooring, neutral wall colors & a spacious kitchen with a supersized island w-additional dining area, granite counters, gas cooking & recessed lighting. Enjoy a true formal home office with french door, plus a flexible first floor bonus room ideal as a playroom or second office. A convenient mudroom with built-in storage adds everyday functionality coming in from the garage. Upstairs, you’ll find generously sized bedrooms & a second-floor laundry room for added ease of use. The primary suite includes two walk-in closets, a double vanity, walk-in shower, water closet, & ceramic tile flooring. The finished basement features an oversized family room, flex space & large storage. Slider door leads to the outside private back patio. Perfect for relaxing, grilling or entertaining. Property is in excellent condition & features a well designed floor plan & ample closet space throughout. Super easy access to all things north of Charlottesville and airport!! A must see!!
Active
Price cut: $20.1K (7/28)
$549,900
4400 Sunset Dr, Charlottesville, VA 22911
4beds
3,376sqft
Single Family Residence
Built in 2019
5,662 Square Feet Lot
$546,800 Zestimate®
$163/sqft
$54/mo HOA
What's special
Additional storage roomLarge finished basementAdditional dining areaGranite countersNeutral wall colorsRecessed lightingLvp flooring
- 219 days
- 397
- 28
Zillow last checked:
Listing updated:
Listed by:
THE GUNNELS GROUP 434-960-8987,
LONG & FOSTER - LAKE MONTICELLO 434-589-7653
Source: CAAR,MLS#: 674649 Originating MLS: Charlottesville Area Association of Realtors
Originating MLS: Charlottesville Area Association of RealtorsFacts & features
Interior
Bedrooms & bathrooms
- Bedrooms: 4
- Bathrooms: 4
- Full bathrooms: 3
- 1/2 bathrooms: 1
- Main level bathrooms: 1
Rooms
- Room types: Bathroom, Bedroom, Dining Room, Family Room, Full Bath, Half Bath, Kitchen, Laundry, Living Room, Recreation
Primary bedroom
- Level: Second
Bedroom
- Level: Second
Primary bathroom
- Level: Second
Bathroom
- Level: Second
Bathroom
- Level: Basement
Dining room
- Level: First
Family room
- Level: First
Half bath
- Level: First
Kitchen
- Level: First
Laundry
- Level: Second
Living room
- Level: First
Recreation
- Level: Basement
Heating
- Central, Natural Gas
Cooling
- Central Air
Appliances
- Included: Dishwasher, Disposal, Gas Range, Microwave, Refrigerator
Features
- Walk-In Closet(s), Eat-in Kitchen, Kitchen Island, Recessed Lighting
- Flooring: Carpet, Vinyl
- Windows: Low-Emissivity Windows, Screens, Vinyl
- Basement: Partially Finished
Interior area
- Total structure area: 4,092
- Total interior livable area: 3,376 sqft
- Finished area above ground: 2,548
- Finished area below ground: 828
Property
Parking
- Total spaces: 2
- Parking features: Attached, Garage Faces Front, Garage, Garage Door Opener
- Attached garage spaces: 2
Features
- Levels: Two
- Stories: 2
- Patio & porch: Front Porch, Porch
Lot
- Size: 5,662 Square Feet
Details
- Parcel number: 032G0040008100
- Zoning description: R Residential
Construction
Type & style
- Home type: SingleFamily
- Property subtype: Single Family Residence
Materials
- Stick Built, Vinyl Siding
- Foundation: Block
- Roof: Composition,Shingle
Condition
- New construction: No
- Year built: 2019
Utilities & green energy
- Sewer: Public Sewer
- Water: Public
- Utilities for property: Cable Available, Fiber Optic Available
Community & HOA
Community
- Security: Carbon Monoxide Detector(s), Smoke Detector(s)
- Subdivision: RIVERWOOD
HOA
- Has HOA: Yes
- Amenities included: None
- Services included: Common Area Maintenance, Snow Removal, Trash
- HOA fee: $54 monthly
Location
- Region: Charlottesville
Financial & listing details
- Price per square foot: $163/sqft
- Tax assessed value: $568,000
- Annual tax amount: $5,077
- Date on market: 3/20/2026
- Cumulative days on market: 216 days
Estimated market value
$546,800
$519,000 - $574,000
$3,318/mo
Price history
| Date | Event | Price |
|---|---|---|
| 7/28/2026 | Price change | $549,900-3.5%$163/sqft |
Source:  CAAR #674649 Report a problem CAAR #674649 Report a problem | ||
| 5/22/2026 | Price change | $570,000-4.2%$169/sqft |
Source: CAAR #674649 Report a problem | ||
| 3/23/2026 | Listed for sale | $595,000+38.5%$176/sqft |
Source: CAAR #674649 Report a problem | ||
| 3/14/2019 | Sold | $429,583+225.2%$127/sqft |
Source: Public Record Report a problem | ||
| 11/15/2018 | Sold | $132,116$39/sqft |
Source: Public Record Report a problem | ||
Public tax history
| Year | Property taxes | Tax assessment |
|---|---|---|
| 2025 | $5,078 +12.2% | $568,000 +7.2% |
| 2024 | $4,525 +4.9% | $529,800 +4.9% |
| 2023 | $4,314 +5.5% | $505,100 +5.5% |
| 2022 | $4,089 +4.4% | $478,800 +4.4% |
| 2021 | $3,916 +8.1% | $458,500 +8.1% |
| 2020 | $3,621 +226.2% | $424,000 +226.2% |
| 2019 | $1,110 +10.3% | $130,000 +8.3% |
| 2018 | $1,007 | $120,000 |
Find assessor info on the county website
Monthly payment
Est. payment
Payment breakdown
Explore the cost of this home by adjusting the details. Changes won't be saved.Climate risks
Neighborhood: 22911
Nearby schools
Schools provided by the listing agent
- Elementary: Baker-Butler
- Middle: Lakeside
- High: Albemarle
Source: CAAR. This data may not be complete. We recommend contacting the local school district to confirm school assignments for this home.
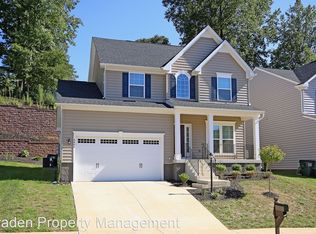
- $534,0004 bd3 ba2.6k sqft4406 Sunset Dr, Charlottesville, VA 22911Off Market
- $525,7003 bd3 ba1.7k sqft4321 Sunset Dr, Charlottesville, VA 22911Off Market
- $496,5004 bd2 ba1.8k sqft4394 Sunset Dr, Charlottesville, VA 22911Off Market
- $658,9005 bd4 ba3.1k sqft4333 Sunset Dr, Charlottesville, VA 22911Off Market
Similar homes
- $555,0004 bd3 ba1.9k sqft3010 Magnolia Bnd, Charlottesville, VA 22911For Sale
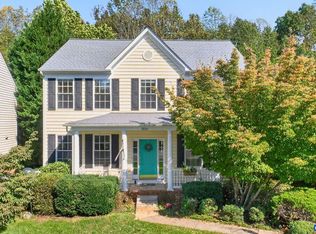
 MLS ID #683180, HELEN ASCOLI, NEST REALTY GROUP. CAAR
 - $525,0003 bd3 ba1.7k sqft2986 Magnolia Bnd, Charlottesville, VA 22911For Sale
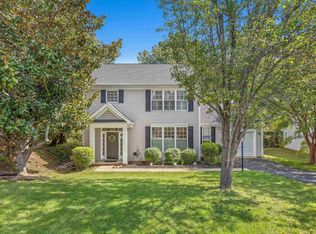 MLS ID #682708, AARON HOWELL, STORY HOUSE REAL ESTATE. CAAR
 - $668,5003 bd2 ba2.1k sqft153 Deerwood Rd, Charlottesville, VA 22911For Sale
 MLS ID #678514, DIMTRY SHAPOVALOV, THE RIGHT MOVE REAL ESTATE, INC.. CAAR
 - $535,0003 bd2 ba2.3k sqft17 Rudolph St, Ruckersville, VA 22968For Sale
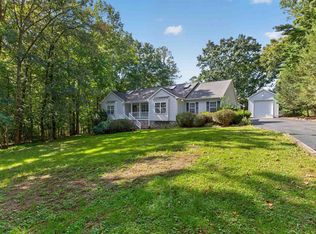 MLS ID #682586, CRAIG MASSIE, COMPASS-Avenue. CAAR
 - $549,1144 bd4 ba2.6k sqft4022 Talen Ln, Charlottesville, VA 22911New ConstructionCAAR
- $474,0004 bd2 ba2.2k sqft147 Old Mill Rd, Stanardsville, VA 22973For SaleMLS ID #683379, ANGELINA SANTUS, EXP REALTY LLC - STAFFORD. CAAR
- $499,0004 bd3 ba2.7k sqft182 Willow Way Rd, Barboursville, VA 22923For SaleMLS ID #681299, KATIE PEARL, KELLER WILLIAMS ALLIANCE - CHARLOTTESVILLE. CAAR
- $784,9004 bd4 ba2.6k sqft21D Steep Rock Pl, Charlottesville, VA 22911New ConstructionCAAR
- $499,9004 bd4 ba2.2k sqft41 Marcella St, Charlottesville, VA 22911New ConstructionCAAR
- $649,9003 bd3 ba2.2k sqft3225 Cliffstone Blvd, Charlottesville, VA 22911New ConstructionMLS ID #673148, TIM RIGNEY, STORY HOUSE REAL ESTATE. CAAR
- $549,5004 bd3 ba2.1k sqft1506 Trailridge Rd, Charlottesville, VA 22903For SaleMLS ID #680729, DIMTRY SHAPOVALOV, THE RIGHT MOVE REAL ESTATE, INC.. CAAR
- $450,0003 bd3 ba1.7k sqft1037 Somer Chase Ct, Charlottesville, VA 22911For SaleMLS ID #680645, JANET BRADLEY, HOMESELL REALTY. CAAR
- $789,9005 bd4 ba3.2k sqft1359 Delphi Ln, Charlottesville, VA 22911For SaleMLS ID #681982, ANNE BURROUGHS, NEST REALTY GROUP. CAAR
- $619,8154 bd4 ba2.8k sqft1390 Marcella St, Charlottesville, VA 22911New ConstructionCAAR
- $535,0004 bd3 ba1.7k sqft1479 Gray Stone Ct, Charlottesville, VA 22902For SaleMLS ID #681543, KELLY FAILLACE, MONTAGUE, MILLER & CO. - WESTFIELD. CAAR
- $524,9994 bd3 ba2.3k sqft104 Gunnison Dr, Barboursville, VA 22923For SaleMLS ID #679512, JANET BRADLEY, HOMESELL REALTY. CAAR
- $425,0005 bd3 ba2.2k sqft162 Richards Ct, Ruckersville, VA 22968For SaleMLS ID #680619, ERIN SAMUELS, NEST REALTY GROUP. CAAR
