Skip main navigation
Off market
  • $425,800

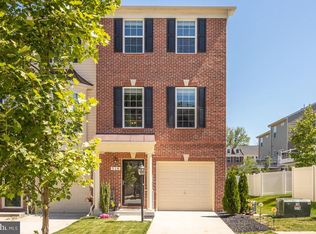
    518 Kinglets Roost Ln, Glen Burnie, MD 21060

    3beds
    1,852sqft
    Townhouse
    Built in 2017
    1,924 Square Feet Lot
    $425,800 Zestimate®
    $230/sqft
    $3,009 Estimated rent

    Home value

    $425,800

    $405,000 - $447,000

    $3,009/mo

    Zestimate® history
    Loading
    Loading...

    Owner options

    List your home for rent

    $3,009/mo

    Rent Zestimate®

    Find your next renter with Zillow Rental Manager. Plus, with online applications, you can quickly screen prospective tenants – for free.

    Learn more

    $3,009/mo

    Rent Zestimate®

    Refinance and save

    $2,697/mo

    Est. payment

    Refinancing to a lower rate could help reduce your monthly payments and save thousands over the life of the loan.

    See today's rates

    $2,697/mo

    Est. payment

    Explore your selling options

    Work with a Zillow partner agent

    Leverage their expertise and Zillow's premium Showcase listings to get your home seen by more buyers.

    Get started

    List with your own agent

    Get your home in front of millions of buyers by listing it on Zillow.

    Learn how to do it

    Sell it yourself

    Take full control of how buyers see your home on Zillow by listing For Sale by Owner (FSBO).

    List your home

    What's special

    Large islandOutdoor poolsGas stovetopWalk-in closetFull hallway bathGreat natural sunlightTennis courts

    Don’t miss out on this beautiful townhome in the well-maintained neighborhood of the Pointe at Tanyard Springs! This spacious 3 bedroom, 3.5 bath townhome features hardwood floors, vaulted ceilings in the master, and a rare two-car driveway with garage. On the entry level, you will find the first-floor bedroom with exterior access to the patio, as well as a beautiful full bathroom with tile flooring. The main level showcases 10-foot ceilings, beautiful textured hardwood floors, a large kitchen with 42” cabinets, gas stovetop, recessed lighting, granite countertops and large island for entertaining. Off the kitchen is a large 12’x18’ Trex deck that provides additional space to enjoy. The living room offers an abundance of natural sunlight, with a convenient half-bath. The third level includes a spacious master’s suite with vaulted ceilings, installed ceiling fan, walk-in closet and en-suite full bath with double-sink vanity. The second bedroom includes great natural sunlight, installed ceiling fan and a full hallway bath. The laundry closet, with large Whirlpool side by side washer & dryer, is conveniently located on the third level for easy access. The Tanyard Springs community offers an abundance of amenities, including outdoor pools, tennis courts, dog parks, playgrounds, pavilions, club house, 24-hour fitness center, a community garden, and a variety of walking paths. The neighborhood is conveniently located in-between Baltimore and Annapolis, within a short commute of Fort Meade, and minutes from Routes 695, 95, 100 and 97. Schedule your showing today for an opportunity to view this beautiful home before it’s gone!

    This property is not currently displayed as for sale or rent on Zillow. This may be different from what's on other websites or public sources.
    Facts & features

    Interior

    Bedrooms & bathrooms
    • Bedrooms: 3
    • Bathrooms: 4
    • Full bathrooms: 3
    • 1/2 bathrooms: 1
    Heating
    • Forced air, Heat pump, Electric
    Cooling
    • Central
    Appliances
    • Included: Dishwasher, Dryer, Freezer, Garbage disposal, Microwave, Range / Oven, Refrigerator, Washer
    Features
    • Flooring: Tile, Carpet, Hardwood
    • Basement: None
    Interior area
    • Total interior livable area: 1,852 sqft

    Property

    Parking
    • Total spaces: 3
    • Parking features: Garage - Attached
    Features
    • Exterior features: Vinyl, Brick
    Lot
    • Size: 1,924 Square Feet
    Details
    • Parcel number: 0360590243340

    Construction

    Type & style
    • Home type: Townhouse
    Materials
    • Roof: Shake / Shingle
    Condition
    • Year built: 2017

    Community & HOA

    Community
    • Features: Fitness Center
    HOA
    • Has HOA: Yes
    • HOA fee: $94 monthly
    Location
    • Region: Glen Burnie

    Financial & listing details

    • Price per square foot: $230/sqft
    • Tax assessed value: $367,700
    • Annual tax amount: $4,470

    Price history

    DateEventPrice
    4/24/2023Sold$400,000+1.3%$216/sqft
    Source: Public Record Report a problem
    3/23/2023Pending sale$395,000$213/sqft
    Source: Owner Report a problem
    3/20/2023Listed for sale$395,000+33.9%$213/sqft
    Source: Owner Report a problem
    3/23/2018Sold$295,000$159/sqft
    Source: Public Record Report a problem

    Public tax history

    YearProperty taxesTax assessment
    2025$4,470 +18.3%$367,700 +6.5%
    2024$3,779 +7.3%$345,100 +7%
    2023$3,522 +12.4%$322,500 +7.5%
    2022$3,134 +0.5%$299,900 +0.5%
    2021$3,118 +0.4%$298,400 +0.5%
    2020$3,106 +0.4%$296,900 +0.5%
    2019$3,093 +6.3%$295,400 +2.9%
    2018$2,911 +942.2%$287,067 +947.7%
    2017$279 $27,400 +11.8%
    2016-- $24,500
    Find assessor info on the county website

    Neighborhood: 21060

    Nearby schools

    GreatSchools rating
    Get a cash offer in 3 minutes
    Find out how much your home could sell for in as little as 3 minutes with a no-obligation cash offer.
    Estimated market value
    $425,800
    Get a cash offer in 3 minutes
    Find out how much your home could sell for in as little as 3 minutes with a no-obligation cash offer.
    Estimated market value
    $425,800