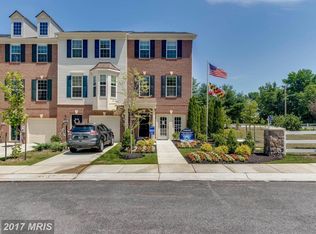
The Pointe at Tanyard Springs is part of the popular Tanyard Springs Community in Glen Burnie! Townhome with a Dash of Charm spacious kitchen opens into the great room creating an airy and inviting main floor living space. Hardwood floors, ceramic baths, granite counters and stainless-steel appliances are just some of the many included features. Owner's suite features a vaulted ceiling, walk-in closet and bath with dual vanities. Cozy upstairs, guest bedroom includes private bath. Finished recreation room can be used as a bedroom or a rec room. Double tier deck and fenced-in yard. Community amenities include Community Pools (1 toddler pool), 2 Tennis Courts, 2 Half Basketball Courts, 3 Dog Parks, 47 Pet Stations Throughout the Community, 4 Playground Areas, 1 Play Field, 2 Pavilions, Clubhouse (for rent), 24 Hour Fitness Center, Garden Plots (for rent). This location offers excellent regional accessibility, with quick connections to MD‑100, I‑97, MD‑295, I‑695, and Route 2, making travel throughout the area smooth and efficient. Nearby destinations such as Annapolis, Baltimore, Columbia, and the BWI business corridor are all within an easy drive. Outdoor enthusiasts will appreciate the proximity to Downs Park, Fort Smallwood Park, and the new Anne Arundel County park currently under development within Tanyard Springs, which will bring additional recreation and green space right into the community. The property is also well‑positioned for commuters traveling to major military installations, including Fort Meade, NSA, and the U.S. Coast Guard Yard. Available for a quick settlement!
Sold for $440,000
Zillow last checked:
Listing updated:
Bought with:
Godwin Sekyere, 0225244077
Comfort Realty, LLC.
Source: Bright MLS,MLS#: MDAA2139172
Price history
| Date | Event | Price |
|---|---|---|
| 6/3/2026 | Sold | $440,000+2.3%$238/sqft |
Source:  Bright MLS #MDAA2139172 Report a problem Bright MLS #MDAA2139172 Report a problem | ||
| 5/20/2026 | Pending sale | $430,000$232/sqft |
Source: Bright MLS #MDAA2139172 Report a problem | ||
| 5/7/2026 | Listed for sale | $430,000$232/sqft |
Source: Bright MLS #MDAA2139172 Report a problem | ||
| 3/23/2026 | Pending sale | $430,000$232/sqft |
Source: Bright MLS #MDAA2139172 Report a problem | ||
| 3/14/2026 | Listed for sale | $430,000+43.4%$232/sqft |
Source: Bright MLS #MDAA2139172 Report a problem | ||
| 3/15/2022 | Listing removed | -- |
Source:  Long & Foster Broker Feed Report a problem Long & Foster Broker Feed Report a problem | ||
| 3/2/2022 | Listed for rent | $2,600$1/sqft |
Source: Long & Foster Broker Feed #MDAA2024818 Report a problem | ||
| 2/18/2022 | Listing removed | -- |
Source: Long & Foster Broker Feed Report a problem | ||
| 2/17/2022 | Listed for rent | $2,600$1/sqft |
Source: Long & Foster Broker Feed #MDAA2024818 Report a problem | ||
| 4/23/2018 | Sold | $299,890$162/sqft |
Source: Public Record Report a problem | ||
Nearby homes
- $418,100-- bd2 ba1.8k sqft522 Kinglets Roost Ln, Glen Burnie, MD 21060Off Market
- $425,8003 bd4 ba1.8k sqft518 Kinglets Roost Ln, Glen Burnie, MD 21060Off Market

- $421,4003 bd4 ba1.8k sqft516 Kinglets Roost Ln, Glen Burnie, MD 21060Off Market
- $427,3002 bd2 ba1.8k sqft524 Kinglets Roost Ln, Glen Burnie, MD 21060Off Market
Get a cash offer in 3 minutes
Find out how much your home could sell for in as little as 3 minutes with a no-obligation cash offer.
Estimated market value
$442,300
