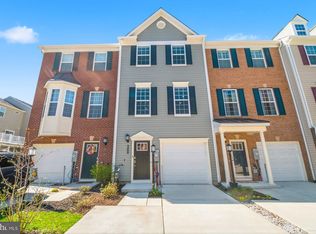
The Pointe at Tanyard Springs is part of the popular Tanyard Springs Community in Glen Burnie! This well-maintained interior-unit townhome. One of the last homes built in the community. Spacious kitchen with white Maplewood cabinets opens into the great room creating an airy and inviting main floor living space. LVP floors, ceramic baths, granite counters and stainless-steel appliances are just some of the many included features. Owner's suite features a vaulted ceiling, walk-in closet and bath with dual vanities. Cozy upstairs, guest bedroom includes private bath. Above ground basement has another bedroom with a full bath, which provides privacy when hosting. DOUBLE CAR DRIVEWAY! Fenced-in back yard, deck off the kitchen. Tankless water heater for hot water on demand. Community amenities include Community Pools (1 toddler pool), 2 Tennis Courts, 2 Half Basketball Courts, 3 Dog Parks, 47 Pet Stations Throughout the Community, 4 Playground Areas, 1 Play Field, 2 Pavilions, Clubhouse (for rent), 24 Hour Fitness Center, Garden Plots (for rent). With this home plan, even first-time home buyers won't have to sacrifice anything on their wish list!
Sold for $441,000
$441,000
677 Warblers Perch Way, Glen Burnie, MD 21060
3beds
1,792sqft
Townhouse
Built in 2022
1,742 Square Feet Lot
$443,700 Zestimate®
$246/sqft
$3,150 Estimated rent
Home value
$443,700
$417,000 - $475,000
$3,150/mo
Zestimate® history
Owner options
List your home for rent
$3,150/mo
Rent Zestimate®
Find your next renter with Zillow Rental Manager. Plus, with online applications, you can quickly screen prospective tenants – for free.
$3,150/mo
Rent Zestimate®
Refinance and save
$2,716/mo
Est. payment
Refinancing to a lower rate could help reduce your monthly payments and save thousands over the life of the loan.
$2,716/mo
Est. payment
Explore your selling options
Work with a Zillow partner agent
Leverage their expertise and Zillow's premium Showcase listings to get your home seen by more buyers.
Get startedList with your own agent
Get your home in front of millions of buyers by listing it on Zillow.
Learn how to do itSell it yourself
Take full control of how buyers see your home on Zillow by listing For Sale by Owner (FSBO).
List your homeWhat's special
Walk-in closetCeramic bathsWell-maintained interior-unit townhomeDouble car drivewayLvp floorsGranite countersStainless-steel appliances
Zillow last checked:
Listing updated:
Listed by:
Marina Yousefian,
Long & Foster Real Estate, Inc.
Source: Long & Foster Broker Feed,MLS#: MDAA2141078
Facts & features
Interior
Bedrooms & bathrooms
- Bedrooms: 3
- Bathrooms: 4
- Full bathrooms: 3
- 1/2 bathrooms: 1
Heating
- Heat Pump(s)
Cooling
- Central A/C
Appliances
- Included: ENERGY STAR Dishwasher, ENERGY STAR Refrigerator, Microwave, Stove
Features
- Breakfast Area, Kitchen - Table Space, Combination Dining/Living, Primary Bath(s), Upgraded Countertops
- Flooring: Carpet, Luxury Vinyl Plank
- Basement: Rear Entrance,Daylight, Full
Interior area
- Total structure area: 1,792
- Total interior livable area: 1,792 sqft
Property
Parking
- Parking features: Driveway, Attached Garage, Garage - Front Entry
- Has uncovered spaces: Yes
Features
- Levels: Three Or More
- Stories: 3
Lot
- Size: 1,742 Square Feet
Details
- Parcel number: 0360590254221
Construction
Type & style
- Home type: Townhouse
- Architectural style: Interior Row/Townhouse
- Property subtype: Townhouse
Materials
- Frame, Combination, Concrete, Blown-In Insulation
Condition
- New construction: No
- Year built: 2022
Utilities & green energy
- Sewer: Public Sewer
- Water: Public
Community & HOA
Community
- Subdivision: Tanyard Springs
HOA
- Has HOA: Yes
- HOA fee: $94 monthly
Location
- Region: Glen Burnie
Financial & listing details
- Price per square foot: $246/sqft
- Tax assessed value: $385,900
- Annual tax amount: $4,628
- Date on market: 4/9/2026
- Ownership: Fee Simple
Price history
| Date | Event | Price |
|---|---|---|
| 5/29/2026 | Sold | $441,000+0.5%$246/sqft |
Source: Public Record Report a problem | ||
| 4/16/2026 | Pending sale | $439,000$245/sqft |
Source:  Long & Foster Broker Feed #MDAA2141078 Report a problem Long & Foster Broker Feed #MDAA2141078 Report a problem | ||
| 4/9/2026 | Listed for sale | $439,000+9.8%$245/sqft |
Source: Long & Foster Broker Feed #MDAA2141078 Report a problem | ||
| 10/21/2022 | Sold | $399,990$223/sqft |
Source:  Bright MLS #MDAA2037954 Report a problem Bright MLS #MDAA2037954 Report a problem | ||
| 8/17/2022 | Pending sale | $399,990$223/sqft |
Source: Bright MLS #MDAA2037954 Report a problem | ||
| 8/1/2022 | Price change | $399,990+3.9%$223/sqft |
Source: Bright MLS #MDAA2037954 Report a problem | ||
| 7/29/2022 | Price change | $384,990-11.5%$215/sqft |
Source: Bright MLS #MDAA2037954 Report a problem | ||
| 7/19/2022 | Price change | $434,990-2%$243/sqft |
Source: Bright MLS #MDAA2037954 Report a problem | ||
| 6/26/2022 | Listed for sale | $443,890$248/sqft |
Source: Bright MLS #MDAA2037954 Report a problem | ||
Public tax history
| Year | Property taxes | Tax assessment |
|---|---|---|
| 2025 | $4,668 +19% | $385,900 +7.7% |
| 2024 | $3,923 +8.6% | $358,300 +8.3% |
| 2023 | $3,611 | $330,700 |
Find assessor info on the county website
Neighborhood: 21060
Nearby homes
- $441,0003 bd4 ba1.7k sqft677 Warblers Perch Way Gln, Burnie, MD 21060Sold
- $448,0003 bd4 ba1.8k sqft679 Warblers Perch Way, Glen Burnie, MD 21060Sold

- $412,900-- bd2 ba1.5k sqft7402 Willow View Ln, Glen Burnie, MD 21060Off Market
- $396,700-- bd2 ba1.5k sqft7404 Willow View Ln, Glen Burnie, MD 21060Off Market

- $427,2003 bd3 ba1.8k sqft7406 Willow View Ln, Glen Burnie, MD 21060Off Market
- $415,0002 bd3 ba1.5k sqft7408 Willow View Ln, Glen Burnie, MD 21060Sold
- $440,0003 bd4 ba1.8k sqft520 Kinglets Roost Ln, Glen Burnie, MD 21060Sold
- $415,0002 bd3 ba1.8k sqft678 Warblers Perch Way, Glen Burnie, MD 21060Sold
Nearby schools
GreatSchools rating
- 3/10Solley Elementary SchoolGrades: PK-5Distance: 0.1 mi
- 5/10Northeast Middle SchoolGrades: 6-8Distance: 2.9 mi
- 5/10Northeast High SchoolGrades: 9-12Distance: 2.5 mi
Schools provided by the listing agent
- Elementary: Solley
- Middle: George Fox
- High: Northeast
- District: Anne Arundel County Public Schools
Source: Long & Foster Broker Feed. This data may not be complete. We recommend contacting the local school district to confirm school assignments for this home.
Get a cash offer in 3 minutes
Find out how much your home could sell for in as little as 3 minutes with a no-obligation cash offer.
Estimated market value
$443,700
Get a cash offer in 3 minutes
Find out how much your home could sell for in as little as 3 minutes with a no-obligation cash offer.
Estimated market value
$443,700
- Maryland
- Anne Arundel County
- Glen Burnie
- 21060
- 677 Warblers Perch Way
Nearby cities
Nearby zip codes
Other Glen Burnie Topics
