Charming Renovated Home in Chester!
Welcome to 518 Melton St in Chester, SC, a beautifully updated home that blends classic character with modern upgrades. This inviting property offers 3 bedrooms and 2 full bathrooms with tons of living space, providing a comfortable layout perfect for families or first-time buyers.
Step inside to find luxury vinyl plank flooring in the main living areas and a bright, welcoming interior. The home features an updated kitchen, spacious living area, and thoughtfully designed bedrooms with convenient access to full bathrooms.
Enjoy relaxing mornings on the covered front porch and the convenience of a rear porch and backyard storage building. The property sits on a 0.35-acre lot, offering outdoor space for entertaining, gardening, or simply enjoying the peaceful small-town setting.
Located just minutes from historic downtown Chester, this home offers the charm of small-town living while remaining conveniently accessible to nearby shopping, dining, and major highways for commuting.
Don’t miss the opportunity to make this move-in-ready home yours!
Under contract-show
Price cut: $5K (8/18)
$225,000
518 Melton St, Chester, SC 29706
3beds
1,642sqft
Single Family Residence
Built in 1957
0.35 Acres Lot
$218,200 Zestimate®
$137/sqft
$-- HOA
What's special
Rear porchBright welcoming interiorBeautifully updated homeCovered front porchTons of living spaceUpdated kitchenBackyard storage building
- 130 days
- 81
- 3
Zillow last checked:
Listing updated:
Listed by:
Farrah Hall farrahwhallrealestate@gmail.com,
Costello Real Estate and Investments LLC
Source: Canopy MLS as distributed by MLS GRID,MLS#: 4357226
Facts & features
Interior
Bedrooms & bathrooms
- Bedrooms: 3
- Bathrooms: 2
- Full bathrooms: 2
- Main level bedrooms: 3
Primary bedroom
- Level: Main
Bathroom full
- Level: Main
Bonus room
- Level: Lower
Laundry
- Level: Main
Heating
- Central, Heat Pump
Cooling
- Central Air
Appliances
- Included: Refrigerator, Washer/Dryer
- Laundry: Mud Room
Features
- Has basement: No
- Fireplace features: Family Room
Interior area
- Total structure area: 1,642
- Total interior livable area: 1,642 sqft
- Finished area above ground: 1,642
- Finished area below ground: 0
Property
Parking
- Parking features: Driveway
- Has uncovered spaces: Yes
Features
- Levels: One
- Stories: 1
- Exterior features: Storage
- Fencing: Back Yard
Lot
- Size: 0.35 Acres
Details
- Parcel number: 0790504014000
- Zoning: RES
- Special conditions: Standard
Construction
Type & style
- Home type: SingleFamily
- Property subtype: Single Family Residence
Materials
- Brick Partial, Vinyl
- Foundation: Crawl Space
Condition
- New construction: No
- Year built: 1957
Utilities & green energy
- Sewer: Public Sewer
- Water: City
Community & HOA
Community
- Subdivision: None
Location
- Region: Chester
Financial & listing details
- Price per square foot: $137/sqft
- Tax assessed value: $167,100
- Annual tax amount: $990
- Date on market: 3/13/2026
- Cumulative days on market: 131 days
- Listing terms: Cash,Conventional
- Road surface type: Concrete, Paved
Estimated market value
$218,200
$207,000 - $229,000
$1,665/mo
Price history
| Date | Event | Price |
|---|---|---|
| 8/18/2026 | Price change | $225,000-2.2%$137/sqft |
Source:  Canopy MLS as distributed by MLS GRID #4357226 Report a problem Canopy MLS as distributed by MLS GRID #4357226 Report a problem | ||
| 7/13/2026 | Price change | $230,000-4.2%$140/sqft |
Source: Canopy MLS as distributed by MLS GRID #4357226 Report a problem | ||
| 5/20/2026 | Price change | $240,000-4%$146/sqft |
Source: Canopy MLS as distributed by MLS GRID #4357226 Report a problem | ||
| 3/13/2026 | Listed for sale | $250,000+338.6%$152/sqft |
Source: Canopy MLS as distributed by MLS GRID #4357226 Report a problem | ||
| 11/7/1997 | Sold | $57,000$35/sqft |
Source: Agent Provided Report a problem | ||
Public tax history
| Year | Property taxes | Tax assessment |
|---|---|---|
| 2025 | $990 -1% | $7,080 +60.9% |
| 2024 | $1,000 -0.2% | $4,400 |
| 2023 | $1,003 -0.1% | $4,400 |
| 2022 | $1,003 +8.1% | $4,400 |
| 2021 | $928 | $4,400 +22.9% |
| 2020 | -- | $3,580 |
| 2019 | -- | $3,580 |
| 2018 | -- | $3,580 |
| 2017 | -- | $3,580 |
| 2015 | -- | $3,580 +5.6% |
| 2010 | -- | $3,390 |
Find assessor info on the county website
Monthly payment
Est. payment
Payment breakdown
Explore the cost of this home by adjusting the details. Changes won't be saved.Climate risks
Neighborhood: 29706
Similar homes
- $225,0003 bd2 ba1.3k sqft620 McDowell Dr, Chester, SC 29706For Sale

 MLS ID #4374362, Lori Maloney, A Carolina Realty LLC. Canopy MLS as distributed by MLS GRID
 - $249,9003 bd2 ba1.3k sqft1227 Eden Dr, Chester, SC 29706For Sale
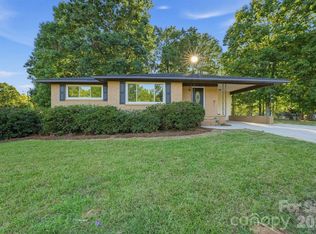 MLS ID #4437176, Steve Metarelis, OfferPad Brokerage LLC. Canopy MLS as distributed by MLS GRID
 - $229,0003 bd1 ba1.3k sqft823 Great Falls Hwy, Chester, SC 29706For Sale
 MLS ID #4425939, Ari Simpson, Bloom Realty. Canopy MLS as distributed by MLS GRID
 - $210,5003 bd2 ba1.4k sqft110 Crestwood Dr, Chester, SC 29706For Sale
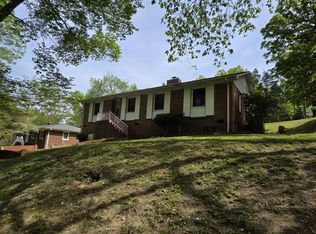 MLS ID #636225, Andre Allen. Consolidated MLS
 - $228,9003 bd2 ba1.5k sqft136 E Lacy St, Chester, SC 29706For SaleMLS ID #4347551, Shannon Cooke, Bloom Realty. Canopy MLS as distributed by MLS GRID
- $234,4004 bd2 ba1.3k sqft107 Berry St, Chester, SC 29706For SaleMLS ID #4360738, Cye Parker, Gibbs Realty & Auction Co Inc.. Canopy MLS as distributed by MLS GRID
- $249,9003 bd2 ba1.4k sqft304 Ashford St, Chester, SC 29706For SaleMLS ID #4365506, Michael Burns, EXP Realty LLC Ballantyne. Canopy MLS as distributed by MLS GRID
- $215,0003 bd1 ba1k sqft102 Martin Luther King Memorial Dr, Chester, SC 29706For SaleMLS ID #4353186, Nora Long, United Real Estate-Queen City. Canopy MLS as distributed by MLS GRID
- $245,9002 bd1 ba1.4k sqft602 McHord St, Chester, SC 29706For SaleMLS ID #4394383, Melissa Faile, Carolina Realty Solutions. Canopy MLS as distributed by MLS GRID
- $255,0003 bd2 ba1.1k sqft633 Ashford St, Chester, SC 29706For SaleMLS ID #4430424, Shannon Cooke, Bloom Realty. Canopy MLS as distributed by MLS GRID
- $185,0003 bd2 ba1.7k sqft114 Hampton St, Chester, SC 29706For SaleMLS ID #4433726, Jimmy McWaters, Rinehart Realty Corporation. Canopy MLS as distributed by MLS GRID
- $212,0002 bd1 ba1.2k sqft785 Hawthorne Rd, Chester, SC 29706For SaleMLS ID #4395060, Darla Jordan, Rinehart Realty Corporation. Canopy MLS as distributed by MLS GRID
- $230,0003 bd2 ba1.2k sqft506 Bratton St, Chester, SC 29706For SaleMLS ID #4398062, Ursula Patterson, Talford Realty International. Canopy MLS as distributed by MLS GRID
- $194,5003 bd2 ba2.1k sqft121 Hemphill Ave, Chester, SC 29706For SaleMLS ID #4383934, BILLIE Austin, New Chester Realty LLC. Canopy MLS as distributed by MLS GRID
- $180,0003 bd2 ba1.4k sqft213 Jewel St, Chester, SC 29706For SaleMLS ID #4418736, Jeremy Worthy, Worthy & Associates Real Estate LLC. Canopy MLS as distributed by MLS GRID
- $209,0003 bd3 ba1.2k sqft521 Johnson St, Chester, SC 29706For SaleMLS ID #4400310, Carin Miller, Real Broker, LLC. Canopy MLS as distributed by MLS GRID
- $239,0003 bd2 ba1.1k sqft914 S Naughton St, Chester, SC 29706New ConstructionCanopy MLS as distributed by MLS GRID
- $184,9003 bd2 ba1k sqft102 Cushman Dr, Chester, SC 29706For SaleMLS ID #4426438, Leslie Blackwood, Premier South. Canopy MLS as distributed by MLS GRID
- $268,0003 bd2 ba1.4k sqft1150 Radcliff Rd, Chester, SC 29706For SaleMLS ID #4401504, Lori Maloney, A Carolina Realty LLC. Canopy MLS as distributed by MLS GRID
