Skip main navigation
Off market
  • Price Unknown

    518 Mitchell Ryan, Texarkana, TX 75501

    4beds
    2,293sqft
    SingleFamily
    Built in 2022
    0.43 Acres Lot
    $-- Zestimate®
    $--/sqft
    $2,346 Estimated rent

    Home value

    Not available

    Estimated sales range

    Not available

    $2,346/mo

    Zestimate® history
    Loading
    Loading...

    Owner options

    List your home for rent

    $2,346/mo

    Rent Zestimate®

    Find your next renter with Zillow Rental Manager. Plus, with online applications, you can quickly screen prospective tenants – for free.

    Learn more

    $2,346/mo

    Rent Zestimate®

    Refinance and save

    Refinancing to a lower rate could help reduce your monthly payments and save thousands over the life of the loan.

    See today's rates

    Explore your selling options

    Work with a Zillow partner agent

    Leverage their expertise and Zillow's premium Showcase listings to get your home seen by more buyers.

    Get started

    List with your own agent

    Get your home in front of millions of buyers by listing it on Zillow.

    Learn how to do it

    Sell it yourself

    Take full control of how buyers see your home on Zillow by listing For Sale by Owner (FSBO).

    List your home

    What's special

    Laundry roomSplit bedroom planDouble sinksLarge eating areaSpacious bathFormal diningSoaking tub

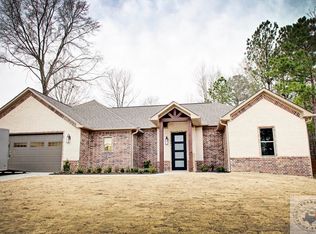
    **SELLER IS WILLING TO HELP BUYER WITH CLOSING COSTS** Beautiful new Construction on almost 1/2 acre lot in Wake Village School District. The front porch is a partial wrap-around, giving you extra outdoor seating & greeting space. The kitchen/Great room is awesome. There is a fireplace between 2 sets of french doors that open to the large covered patio. The kitchen features a breakfast bar & an island, so there is plenty of room to feed a big crew. There is also a large eating area with windows looking out to your back yard. The formal dining is located off the foyer, at the front of the home. There is a walk-in pantry & loads of storage in the kitchen. This one is a 4 bedroom, 2.5 bath, split plan. There are 2 full baths plus a 1/2 bath that's tucked away for privacy. Most of the home has 9' ceilings. This is a split bedroom plan w/ the 3 guest bedrooms on one side of the house, each w/ a walk in closet, sharing the guest bath. The guest bath has double sinks. The master is located at the back of the house for extra privacy and has 10' ceilings in the bedroom, 9' in the bath. It features a spacious bath w/ soaking tub & walk-in shower; separate, double sinks & a large walk-in closet. The laundry room is super spacious with a sink & plenty of built-ins.

    This property is off market, which means it's not currently listed for sale or rent on Zillow. This may be different from what's available on other websites or public sources.

    Facts & features

    Interior

    Bedrooms & bathrooms
    • Bedrooms: 4
    • Bathrooms: 3
    • Full bathrooms: 2
    • 1/2 bathrooms: 1
    Interior area
    • Total interior livable area: 2,293 sqft

    Property

    Parking
    • Total spaces: 2
    Lot
    • Size: 0.43 Acres
    • Features: Corner

    Construction

    Type & style
    • Home type: SingleFamily
    Condition
    • Year built: 2022

    Utilities & green energy

    • Utilities for property: City Water, Public Sewer, High Speed Internet Avail, Cable Available, Gas-Summit Utilties

    Community & HOA

    Location
    • Region: Texarkana

    Price history

    DateEventPrice
    5/4/2023Listing removed--
    Source: TMLS Report a problem
    2/13/2023Price change$405,500-1.1%$177/sqft
    Source: TMLS #108768 Report a problem
    1/7/2023Price change$409,900-0.7%$179/sqft
    Source: TMLS #108768 Report a problem
    8/15/2022Listed for sale$412,800$180/sqft
    Source: TMLS #108768 Report a problem
    8/2/2022Listing removed--
    Source: TMLS Report a problem
    2/24/2022Listed for sale$412,800$180/sqft
    Source: TMLS #108768 Report a problem

    Public tax history

    Tax history is unavailable.

    Neighborhood: 75501

    Nearby schools

    GreatSchools rating
    Schools provided by the listing agent
    • District: TISD

    Source: The MLS. This data may not be complete. We recommend contacting the local school district to confirm school assignments for this home.