Situated in a very sought after area this remarkable home is calling your name! Upon entering you will immediately notice gorgeous laminate flooring throughout the main living area along with a soft color palette that flows seamlessly throughout. The oversized dining and family room with crown molding is a great place where family memories will be made. The kitchen is a chef's haven! With dark chocolate cabinetry, wrap around countertop, mosaic backsplash and island with barstool seating. Time to create some fun and exciting recipes! The living room with gas fireplace perfect for those cozy nights. Added bonus is the morning room with vaulted ceilings and French doors leading to the private back yard. On the second level is the master bedroom. Being grand in size with walk in closet and connecting master bath. The master bath is a place to relax at the end of the day. Tiled soaking tub and shower, double sink vanity and an additional walk-in closet. Three additional bedrooms and full bath complete the second level. The lower level with new laminate flooring is perfect for a media room, exercise or kids play area. BBQ season is right around the corner. The backyard fully fenced in with brick patio and firepit, end to end Trex deck, and pergola. Perfect for entertaining family and guests. More great features include one-year young furnace and ac, dishwasher, two car attached, generator extra storage and workshop in the basement Pride of ownership speaks loudly with this home. So well cared for. You need to check this one out!
Closed
$429,000
518 N Ashwood Ln, Painesville, OH 44077
4beds
3,280sqft
Single Family Residence
Built in 2016
7,501 Square Feet Lot
$432,300 Zestimate®
$131/sqft
$3,151 Estimated rent
Home value
$432,300
$393,000 - $476,000
$3,151/mo
Zestimate® history
Owner options
List your home for rent
$3,151/mo
Rent Zestimate®
Find your next renter with Zillow Rental Manager. Plus, with online applications, you can quickly screen prospective tenants – for free.
$3,151/mo
Rent Zestimate®
Refinance and save
$3,309/mo
Est. payment
Refinancing to a lower rate could help reduce your monthly payments and save thousands over the life of the loan.
$3,309/mo
Est. payment
Explore your selling options
Work with a Zillow partner agent
Leverage their expertise and Zillow's premium Showcase listings to get your home seen by more buyers.
Get startedList with your own agent
Get your home in front of millions of buyers by listing it on Zillow.
Learn how to do itSell it yourself
Take full control of how buyers see your home on Zillow by listing For Sale by Owner (FSBO).
List your homeWhat's special
Wrap around countertopMosaic backsplashIsland with barstool seatingDark chocolate cabinetry
Zillow last checked:
Listing updated:
Listed by:
John Wegloski 440-221-8040 johnwegloski@mcdhomes.com,
McDowell Homes Real Estate Services
Bought with:
Mark J Baughman, 2006000772
RE/MAX Revealty
Mark Schecter, 419521
RE/MAX Revealty
Source: MLS Now,MLS#: 5191337 Originating MLS: Lake Geauga Area Association of REALTORS
Originating MLS: Lake Geauga Area Association of REALTORSFacts & features
Interior
Bedrooms & bathrooms
- Bedrooms: 4
- Bathrooms: 3
- Full bathrooms: 2
- 1/2 bathrooms: 1
- Main level bathrooms: 1
Primary bedroom
- Description: Trey ceilings, walk in closet,Flooring: Carpet
- Level: Second
- Dimensions: 25 x 19
Bedroom
- Description: Flooring: Carpet
- Level: Second
- Dimensions: 16 x 15
Bedroom
- Description: Flooring: Carpet
- Level: Second
- Dimensions: 18 x 13
Bedroom
- Description: Flooring: Carpet
- Level: Second
- Dimensions: 15 x 15
Primary bathroom
- Description: soaking tub, double sink vanity, walk in closet,Flooring: Tile
- Level: Second
- Dimensions: 11 x 10
Bathroom
- Description: Flooring: Laminate
- Level: First
- Dimensions: 6 x 4
Bathroom
- Description: Flooring: Linoleum
- Level: Second
- Dimensions: 11 x 7
Dining room
- Description: Flooring: Laminate
- Level: First
- Dimensions: 12 x 11
Entry foyer
- Description: Flooring: Laminate
- Level: First
- Dimensions: 23 x 7
Family room
- Description: Flooring: Laminate
- Level: First
- Dimensions: 12 x 10
Kitchen
- Description: Dark chocolate cabinetry, kitchen island with barstool seating,Flooring: Laminate
- Level: First
- Dimensions: 19 x 15
Laundry
- Description: Flooring: Linoleum
- Level: Second
- Dimensions: 11 x 6
Living room
- Description: gas fireplace,Flooring: Laminate
- Level: First
- Dimensions: 19 x 16
Media room
- Description: Flooring: Laminate
- Level: Lower
- Dimensions: 25 x 21
Sitting room
- Description: vaulted ceilings, French doors to backyard,Flooring: Laminate
- Level: First
- Dimensions: 18 x 12
Heating
- Forced Air, Fireplace(s), Gas
Cooling
- Central Air
Appliances
- Included: Dryer, Dishwasher, Disposal, Microwave, Range, Washer
- Laundry: Upper Level
Features
- Tray Ceiling(s), Ceiling Fan(s), Crown Molding, Double Vanity, Entrance Foyer, Eat-in Kitchen, High Ceilings, His and Hers Closets, Kitchen Island, Multiple Closets, Open Floorplan, Storage, Soaking Tub, Vaulted Ceiling(s), Walk-In Closet(s)
- Basement: Full,Partially Finished,Sump Pump
- Number of fireplaces: 1
- Fireplace features: Living Room, Gas
Interior area
- Total structure area: 3,280
- Total interior livable area: 3,280 sqft
- Finished area above ground: 2,755
- Finished area below ground: 525
Property
Parking
- Total spaces: 2
- Parking features: Attached, Electricity, Garage, Paved
- Attached garage spaces: 2
Features
- Levels: Two
- Stories: 2
- Patio & porch: Deck
- Exterior features: Fire Pit, Private Yard
- Fencing: Back Yard,Full,Wood
- Has view: Yes
- View description: City
Lot
- Size: 7,501 Square Feet
- Features: Landscaped, Private, Views
Details
- Additional structures: Pergola
- Parcel number: 35A005A004210
Construction
Type & style
- Home type: SingleFamily
- Architectural style: Colonial
- Property subtype: Single Family Residence
Materials
- Vinyl Siding
- Roof: Asphalt,Fiberglass
Condition
- Year built: 2016
Utilities & green energy
- Sewer: Public Sewer
- Water: Public
Community & HOA
Community
- Features: Playground
- Security: Smoke Detector(s)
- Subdivision: Heisley Park Residential Sub
HOA
- Has HOA: Yes
- Services included: Common Area Maintenance, Reserve Fund
- HOA fee: $450 annually
- HOA name: Heisley Park Hoa
Location
- Region: Painesville
Financial & listing details
- Price per square foot: $131/sqft
- Tax assessed value: $360,950
- Annual tax amount: $5,383
- Date on market: 3/6/2026
- Cumulative days on market: 31 days
- Listing terms: Cash,Conventional,FHA,VA Loan
Price history
| Date | Event | Price |
|---|---|---|
| 4/8/2026 | Pending sale | $429,900+0.2%$131/sqft |
Source:  MLS Now #5191337 Report a problem MLS Now #5191337 Report a problem | ||
| 4/6/2026 | Sold | $429,000-0.2%$131/sqft |
Source: MLS Now #5191337 Report a problem | ||
| 3/9/2026 | Contingent | $429,900$131/sqft |
Source: MLS Now #5191337 Report a problem | ||
| 3/6/2026 | Listed for sale | $429,900+7.7%$131/sqft |
Source: MLS Now #5191337 Report a problem | ||
| 9/22/2024 | Listing removed | $399,000$122/sqft |
Source:  HomeSmart #5062621 Report a problem HomeSmart #5062621 Report a problem | ||
| 9/22/2024 | Pending sale | $399,000$122/sqft |
Source: MLS Now #5062621 Report a problem | ||
| 9/19/2024 | Sold | $399,000$122/sqft |
Source: MLS Now #5062621 Report a problem | ||
| 8/22/2024 | Contingent | $399,000$122/sqft |
Source: MLS Now #5062621 Report a problem | ||
| 8/19/2024 | Listed for sale | $399,000+53.5%$122/sqft |
Source: MLS Now #5062621 Report a problem | ||
| 3/20/2017 | Listing removed | $2,000$1/sqft |
Source: Howard Hanna Real Estate Services #3880301 Report a problem | ||
| 3/1/2017 | Listed for rent | $2,000$1/sqft |
Source: Howard Hanna - Mentor #3880301 Report a problem | ||
| 2/25/2016 | Sold | $260,000-1.8%$79/sqft |
Source: Public Record Report a problem | ||
| 2/2/2016 | Pending sale | $264,900$81/sqft |
Source: Keller Williams - Keller Williams Greater Cleveland West #3772785 Report a problem | ||
| 1/9/2016 | Listed for sale | $264,900+451.9%$81/sqft |
Source: Keller Williams - Keller Williams Greater Cleveland West #3772785 Report a problem | ||
| 9/1/2015 | Sold | $48,000$15/sqft |
Source: Public Record Report a problem | ||
Public tax history
| Year | Property taxes | Tax assessment |
|---|---|---|
| 2025 | $5,384 -0.5% | $126,330 |
| 2024 | $5,413 +7.7% | $126,330 +29.2% |
| 2023 | $5,028 +0.3% | $97,760 |
| 2022 | $5,014 -0.4% | $97,760 |
| 2021 | $5,037 +1.8% | $97,760 +15% |
| 2020 | $4,948 -0.9% | $85,000 |
| 2019 | $4,994 +8.8% | $85,000 +9.1% |
| 2018 | $4,592 | $77,910 |
| 2017 | $4,592 +9% | $77,910 +2.4% |
| 2016 | $4,215 +28574.7% | $76,070 +27067.9% |
| 2015 | $15 | $280 |
| 2014 | -- | -- |
Find assessor info on the county website
Neighborhood: 44077
Nearby homes
- $372,3003 bd3 ba3.2k sqft522 N Ashwood Ln, Painesville, OH 44077Off Market
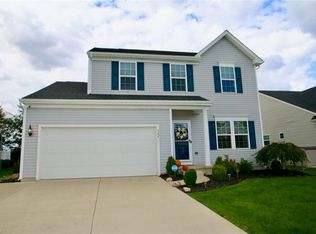
- $344,7003 bd2 ba2.1k sqft514 N Ashwood Ln, Painesville, OH 44077Off Market
- $370,0004 bd3 ba-- sqft526 N Ashwood Ln, Painesville, OH 44077Sold
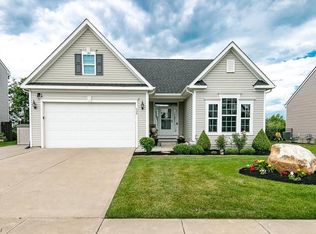
- $383,4004 bd3 ba3.3k sqft510 N Ashwood Ln, Painesville, OH 44077Off Market
- $330,1003 bd2 ba1.9k sqft530 N Ashwood Ln, Painesville, OH 44077Off Market
- $326,0003 bd3 ba1.7k sqft519 N Ashwood Ln, Painesville, OH 44077Sold
- $341,8003 bd2 ba2.1k sqft506 N Ashwood Ln, Painesville, OH 44077Off Market
- $410,7003 bd3 ba3.5k sqft523 N Ashwood Ln, Painesville, OH 44077Off Market
Nearby schools
GreatSchools rating
- 8/10Buckeye Elementary SchoolGrades: PK-4Distance: 1.5 mi
- 6/10Henry F Lamuth Middle SchoolGrades: 5-7Distance: 2.6 mi
- 6/10Riverside Jr/Sr High SchoolGrades: 8-12Distance: 3.9 mi
Schools provided by the listing agent
- District: Riverside LSD Lake- 4306
Source: MLS Now. This data may not be complete. We recommend contacting the local school district to confirm school assignments for this home.
Get a cash offer in 3 minutes
Find out how much your home could sell for in as little as 3 minutes with a no-obligation cash offer.
Estimated market value
$432,300
Get a cash offer in 3 minutes
Find out how much your home could sell for in as little as 3 minutes with a no-obligation cash offer.
Estimated market value
$432,300
- Ohio
- Lake County
- Painesville
- 44077
- 518 N Ashwood Ln
Nearby cities
Nearby zip codes
Other Painesville Topics
