Skip main navigation
Closed
  • $370,000

    526 N Ashwood Ln, Painesville, OH 44077

    4beds
    --sqft
    Single Family Residence
    Built in 2015
    7,501 Square Feet Lot
    $398,600 Zestimate®
    $--/sqft
    $3,035 Estimated rent

    Home value

    $398,600

    $379,000 - $419,000

    $3,035/mo

    Zestimate® history
    Loading
    Loading...

    Owner options

    List your home for rent

    $3,035/mo

    Rent Zestimate®

    Find your next renter with Zillow Rental Manager. Plus, with online applications, you can quickly screen prospective tenants – for free.

    Learn more

    $3,035/mo

    Rent Zestimate®

    Refinance and save

    $2,816/mo

    Est. payment

    Refinancing to a lower rate could help reduce your monthly payments and save thousands over the life of the loan.

    See today's rates

    $2,816/mo

    Est. payment

    Explore your selling options

    Work with a Zillow partner agent

    Leverage their expertise and Zillow's premium Showcase listings to get your home seen by more buyers.

    Get started

    List with your own agent

    Get your home in front of millions of buyers by listing it on Zillow.

    Learn how to do it

    Sell it yourself

    Take full control of how buyers see your home on Zillow by listing For Sale by Owner (FSBO).

    List your home

    What's special

    Garage insulationHome officeNicely sized bedroomOpen floor conceptGreat roomBuilder upgradesBeautifully finished basement
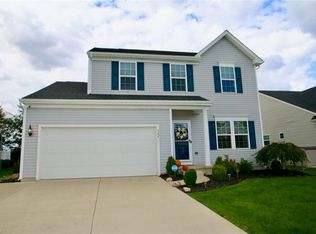
    RARE FIND! Exceptional Ranch with over 2900 sq ft of living space including the basement * Welcoming foyer leads into the open floor concept connecting great room, kitchen and dining area all with cathedral ceilings * Kitchen features center island, breakfast bar, espresso cabinets, SS appliances stay and opens to a nicely sized dining area with slider to patio and versatile great room all with upgraded wood flooring * The owners suite features an additional sitting room, built in vanity, a lavish bath with granite countertops and double sink, jetted tub and large shower, and professionally installed closet shelving and storage * The front bedroom has cathedral ceilings, professionally installed closet shelving and storage and shares a bathroom and linen closet with another nicely sized bedroom * The finished basement was professionally done that includes a guest bedroom with egress window, home office with built-in cabinets, full bath and a large flexible area perfect for entertainment & gaming, playroom, working out or hobbies * In addition to many builder upgrades and the beautifully finished basement, the owners have spent thousands of dollars in improvements: the custom closets, UV tinting on east and west facing windows, double baffled insulated 2 tone blinds, whole house automatic Generac generator, water softener, exterior sump pump, garage insulation and backyard patio and extra driveway parking * Convenient first floor laundry * Large 2 car garage with keyless entry * Security system and ring door bell * Huge unfinished storage in basement * Enjoy the summer in the fully fenced backed yard with stone border * Manicured landscaping * 2 outdoor storage cubes stay * Two community playgrounds * Owners are including a Cinch Home Warranty for the Buyers * Conveniently located to shopping, entertainment, highway access, parks and more! ** This home is a MUST SEE!

    Zillow last checked:

    Listing updated:

    Listed by:

    Wendy J Werman wermanrealtor@gmail.com440-567-5160,

    HomeSmart Real Estate Momentum LLC

    Bought with:

    Gina Meyer, 2017004161

    McDowell Homes Real Estate Services

    Jay Lower, 2021007612

    McDowell Homes Real Estate Services

    Source: MLS Now,MLS#: 5044408MLS LogoOriginating MLS: Lake Geauga Area Association of REALTORS

    Facts & features

    Interior

    Bedrooms & bathrooms
    • Bedrooms: 4
    • Bathrooms: 3
    • Full bathrooms: 3
    • Main level bathrooms: 2
    • Main level bedrooms: 3
    Bedroom
    • Description: Flooring: Carpet
    • Features: Cathedral Ceiling(s), Walk-In Closet(s)
    • Level: First
    Bedroom
    • Description: Flooring: Carpet
    • Level: First
    Bedroom
    • Level: Lower
    Primary bathroom
    • Description: Flooring: Wood
    • Features: Built-in Features, Cathedral Ceiling(s), Granite Counters, Walk-In Closet(s)
    • Level: First
    Dining room
    • Description: Flooring: Wood
    • Features: Cathedral Ceiling(s)
    • Level: First
    Entry foyer
    • Description: Flooring: Wood
    • Features: Tray Ceiling(s)
    • Level: First
    Exercise room
    • Level: Lower
    Great room
    • Description: Flooring: Wood
    • Features: Cathedral Ceiling(s)
    • Level: First
    Kitchen
    • Description: Flooring: Wood
    • Features: Breakfast Bar, Cathedral Ceiling(s)
    • Level: First
    Laundry
    • Level: First
    Office
    • Features: Built-in Features
    • Level: Lower
    Heating
    • Forced Air
    Cooling
    • Central Air
    Appliances
    • Included: Dishwasher, Microwave, Range, Refrigerator, Water Softener
    • Laundry: Main Level, Laundry Room
    Features
    • Breakfast Bar, Built-in Features, Tray Ceiling(s), Ceiling Fan(s), Cathedral Ceiling(s), Double Vanity, Entrance Foyer, Kitchen Island, Open Floorplan, Pantry, Recessed Lighting, Storage, Vaulted Ceiling(s), Walk-In Closet(s), Jetted Tub
    • Basement: Full,Finished,Other,Unfinished,Sump Pump
    • Has fireplace: No

    Property

    Parking
    • Total spaces: 2
    • Parking features: Additional Parking, Attached, Concrete, Garage, Garage Door Opener
    • Attached garage spaces: 2
    Features
    • Levels: Two
    • Stories: 2
    • Patio & porch: Front Porch, Patio
    • Exterior features: Storage
    • Fencing: Back Yard,Gate
    Lot
    • Size: 7,501 Square Feet
    Details
    • Additional structures: Storage
    • Parcel number: 35A005A004190

    Construction

    Type & style
    • Home type: SingleFamily
    • Architectural style: Ranch
    • Property subtype: Single Family Residence
    Materials
    • Vinyl Siding
    • Roof: Asphalt
    Condition
    • Year built: 2015
    Details
    • Warranty included: Yes

    Utilities & green energy

    • Sewer: Public Sewer
    • Water: Public

    Community & HOA

    Community
    • Features: Playground
    • Security: Security System
    • Subdivision: Heisley Park Residential Sub
    HOA
    • Has HOA: Yes
    • Services included: Common Area Maintenance, Other
    • HOA fee: $350 annually
    • HOA name: Heisley Park Hoa
    Location
    • Region: Painesville

    Financial & listing details

    • Tax assessed value: $356,090
    • Annual tax amount: $4,775
    • Date on market: 6/7/2024
    • Cumulative days on market: 3 days

    Price history

    DateEventPrice
    7/2/2024Sold$370,000+4.2%
    Source: MLS Now #5044408 Report a problem
    6/9/2024Pending sale$355,000
    Source: MLS Now #5044408 Report a problem
    6/7/2024Listed for sale$355,000+51.7%
    Source: MLS Now #5044408 Report a problem
    11/20/2015Sold$234,060+387.6%
    Source: MLS Now #3766965 Report a problem
    8/18/2015Sold$48,000
    Source: Public Record Report a problem

    Public tax history

    YearProperty taxesTax assessment
    2025$5,312 -0.5%$124,630
    2024$5,341 +11.9%$124,630 +34.3%
    2023$4,775 +0.3%$92,790
    2022$4,761 -0.4%$92,790
    2021$4,783 +1.8%$92,790 +15%
    2020$4,698 -0.9%$80,680
    2019$4,743 +31%$80,680 +31.3%
    2018$3,622 $61,440
    2017$3,622 +6.4%$61,440
    2016$3,405 +23059.9%$61,440 +21842.9%
    2015$15 $280
    2014-- --
    Find assessor info on the county website

    Neighborhood: 44077

    Nearby schools

    GreatSchools rating
    Schools provided by the listing agent
    • District: Riverside LSD Lake- 4306

    Source: MLS Now. This data may not be complete. We recommend contacting the local school district to confirm school assignments for this home.

    Get a cash offer in 3 minutes
    Find out how much your home could sell for in as little as 3 minutes with a no-obligation cash offer.
    Estimated market value
    $398,600
    Get a cash offer in 3 minutes
    Find out how much your home could sell for in as little as 3 minutes with a no-obligation cash offer.
    Estimated market value
    $398,600