This beautiful and spacious original owner home has been completely updated making it move-in ready for the new owners! Located in the well established Villages at Pebble Brook, with 2 beautiful 18 hole public golf courses, mature trees and sidewalks throughout! Step inside to find this home has all new flooring and fresh paint throughout, an updated kitchen and bathrooms, including a brand new walk in shower and free standing garden tub! The beautifully updated great room features new stone and mantel, along with a new 42" direct vent gas fireplace and transom windows. The screened in sunroom has a view of the deck and fully fenced backyard. The main level has a 5th bedroom/office located off the foyer with the 4 other bedrooms located upstairs. The large primary bedroom has an extra large on-suite and a large walk in closet that includes a door to an attic space with a window where you could make it even larger and still have additional walk in storage space. The 2nd bedroom includes a wall of beautiful built-ins and a "tree house" type of view looking down over the front yard. The 3rd and 4th bedrooms have a view of the tree lined backyard. The finished basement features a large bar with cabinets, refrigerator, wine fridge and a large family room with 2 daylight/egress windows. The basement also includes a large bonus room with closet that could be used as a exercise room, office or 6th bedroom. Last but not least, the oversized 3 car garage is finished and features 11' 3" ceilings, shelving, coat and shoe cubby bench by the a door to enter the kitchen and on the other end a service door to the backyard. Schedule a private showing today or stop in during one of the upcoming open houses! *Quote and plans in hand to add shower to main level bath.
Sold
$670,000
518 Pitney Dr, Noblesville, IN 46062
5beds
4,298sqft
Residential, Single Family Residence
Built in 1998
0.38 Acres Lot
$678,300 Zestimate®
$156/sqft
$3,918 Estimated rent
Home value
$678,300
$644,000 - $712,000
$3,918/mo
Zestimate® history
Owner options
List your home for rent
$3,918/mo
Rent Zestimate®
Find your next renter with Zillow Rental Manager. Plus, with online applications, you can quickly screen prospective tenants – for free.
$3,918/mo
Rent Zestimate®
Refinance and save
$3,813/mo
Est. payment
Refinancing to a lower rate could help reduce your monthly payments and save thousands over the life of the loan.
$3,813/mo
Est. payment
Explore your selling options
Work with a Zillow partner agent
Leverage their expertise and Zillow's premium Showcase listings to get your home seen by more buyers.
Get startedList with your own agent
Get your home in front of millions of buyers by listing it on Zillow.
Learn how to do itSell it yourself
Take full control of how buyers see your home on Zillow by listing For Sale by Owner (FSBO).
List your homeWhat's special
Transom windowsNew stone and mantelUpdated kitchen and bathroomsBeautifully updated great room
Zillow last checked:
Listing updated:
Listed by:
Todd Poynter 317-776-3878,
Poynter Real Estate Solutions
Bought with:
Joshua Keen
Real Broker, LLC
Source: MIBOR as distributed by MLS GRID,MLS#: 22079109
Facts & features
Interior
Bedrooms & bathrooms
- Bedrooms: 5
- Bathrooms: 3
- Full bathrooms: 2
- 1/2 bathrooms: 1
- Main level bathrooms: 1
- Main level bedrooms: 1
Primary bedroom
- Level: Upper
- Area: 204 Square Feet
- Dimensions: 17x12
Bedroom 2
- Level: Upper
- Area: 210 Square Feet
- Dimensions: 15x14
Bedroom 3
- Level: Upper
- Area: 168 Square Feet
- Dimensions: 14x12
Bedroom 4
- Level: Upper
- Area: 120 Square Feet
- Dimensions: 12x10
Bedroom 5
- Level: Main
- Area: 210 Square Feet
- Dimensions: 15x14
Bonus room
- Features: Tile-Ceramic
- Level: Basement
- Area: 182 Square Feet
- Dimensions: 14x13
Dining room
- Level: Main
- Area: 156 Square Feet
- Dimensions: 13x12
Exercise room
- Level: Basement
- Area: 260 Square Feet
- Dimensions: 20x13
Family room
- Level: Basement
- Area: 420 Square Feet
- Dimensions: 30x14
Great room
- Level: Main
- Area: 345 Square Feet
- Dimensions: 23x15
Kitchen
- Level: Main
- Area: 300 Square Feet
- Dimensions: 20x15
Laundry
- Features: Tile-Ceramic
- Level: Main
- Area: 99 Square Feet
- Dimensions: 11x9
Workshop
- Features: Other
- Level: Basement
- Area: 112 Square Feet
- Dimensions: 14x8
Heating
- Forced Air, Natural Gas
Cooling
- Central Air
Appliances
- Included: Dishwasher, Dryer, Disposal, Gas Water Heater, MicroHood, Electric Oven, Refrigerator, Bar Fridge, Washer, Water Softener Owned, Wine Cooler, Microwave, Water Heater
- Laundry: Main Level
Features
- Attic Access, Built-in Features, Tray Ceiling(s), Kitchen Island, Entrance Foyer, Ceiling Fan(s), High Speed Internet, Eat-in Kitchen, Pantry, Smart Thermostat, Walk-In Closet(s), Breakfast Bar
- Windows: Wood Work Painted
- Basement: Ceiling - 9+ feet,Daylight,Egress Window(s),Finished,Interior Entry
- Attic: Access Only
- Number of fireplaces: 1
- Fireplace features: Gas Log, Great Room
Interior area
- Total structure area: 4,298
- Total interior livable area: 4,298 sqft
- Finished area below ground: 1,368
Property
Parking
- Total spaces: 3
- Parking features: Attached
- Attached garage spaces: 3
Features
- Levels: Three Or More
- Patio & porch: Covered, Deck, Screened
- Fencing: Fenced,Full
Lot
- Size: 0.38 Acres
- Features: Sidewalks, Street Lights, Mature Trees
Details
- Parcel number: 290633204005000013
- Special conditions: None
- Horse amenities: None
Construction
Type & style
- Home type: SingleFamily
- Architectural style: Traditional
- Property subtype: Residential, Single Family Residence
Materials
- Brick, Cement Siding
- Foundation: Concrete Perimeter, Partial
Condition
- New construction: No
- Year built: 1998
Utilities & green energy
- Electric: 200+ Amp Service
- Water: Public
Community & HOA
Community
- Subdivision: Villages At Pebble Brook
HOA
- Has HOA: Yes
- Amenities included: Basketball Court, Playground, Pool, Tennis Court(s), Park, Billiard Room
- Services included: ParkPlayground, Tennis Court(s)
- HOA fee: $478 annually
Location
- Region: Noblesville
Financial & listing details
- Price per square foot: $156/sqft
- Tax assessed value: $465,900
- Annual tax amount: $5,604
- Date on market: 2/6/2026
- Cumulative days on market: 30 days
Price history
| Date | Event | Price |
|---|---|---|
| 4/20/2026 | Sold | $670,000-3.6%$156/sqft |
Source:  MIBOR as distributed by MLS GRID #22079109 Report a problem MIBOR as distributed by MLS GRID #22079109 Report a problem | ||
| 3/23/2026 | Pending sale | $695,000$162/sqft |
Source: MIBOR as distributed by MLS GRID #22079109 Report a problem | ||
| 2/6/2026 | Listed for sale | $695,000$162/sqft |
Source: MIBOR as distributed by MLS GRID #22079109 Report a problem | ||
Public tax history
| Year | Property taxes | Tax assessment |
|---|---|---|
| 2025 | $5,464 -1.3% | $465,900 +6.2% |
| 2024 | $5,539 +16.2% | $438,900 -1% |
| 2023 | $4,768 +10.1% | $443,300 +20.1% |
| 2022 | $4,330 -0.4% | $369,200 +9.6% |
| 2021 | $4,349 -3.4% | $336,900 +2.5% |
| 2020 | $4,503 +0.4% | $328,700 -7.8% |
| 2019 | $4,485 +9% | $356,500 +4.4% |
| 2018 | $4,113 +2.9% | $341,600 +4.2% |
| 2017 | $3,999 +1.6% | $327,800 +1.6% |
| 2016 | $3,937 +2.6% | $322,600 +2.9% |
| 2014 | $3,839 +3.3% | $313,600 -0.9% |
| 2013 | $3,717 -3.7% | $316,600 -3.1% |
| 2012 | $3,862 +0.7% | $326,800 -1.7% |
| 2011 | $3,837 +0.9% | $332,500 |
| 2010 | $3,802 +14.4% | $332,500 |
| 2009 | $3,325 -25.5% | $332,500 |
| 2007 | $4,463 -16.2% | $332,500 |
| 2006 | $5,323 | $332,500 +22.3% |
| 2005 | -- | $271,900 +50.7% |
| 2002 | $4,643 +4.4% | $180,400 +200% |
| 2001 | $4,447 | $60,130 |
Find assessor info on the county website
Neighborhood: 46062
Nearby homes
- $735,8005 bd3 ba4.4k sqft514 Pitney Dr, Noblesville, IN 46062Off Market
- $646,4004 bd4 ba4.3k sqft522 Pitney Dr, Noblesville, IN 46062Off Market
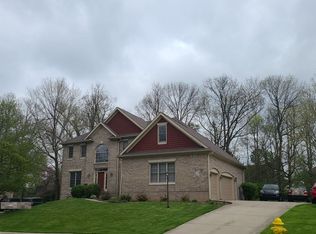
- $648,4004 bd3 ba3.8k sqft823 Pebble Brook Pl, Noblesville, IN 46062Off Market
- $570,8004 bd3 ba3.1k sqft527 Pitney Dr, Noblesville, IN 46062Off Market
- $629,4003 bd3 ba3.6k sqft819 Pebble Brook Pl, Noblesville, IN 46062Off Market
- $532,5003 bd2 ba2.5k sqft827 Pebble Brook Pl, Noblesville, IN 46062Off Market
- $680,0005 bd4 ba4.5k sqft521 Dugan Ct, Noblesville, IN 46062Sold
- $624,2004 bd2 ba3.4k sqft510 Pitney Dr, Noblesville, IN 46062Off Market
Nearby schools
GreatSchools rating
- 7/10Hazel Dell Elementary SchoolGrades: PK-5Distance: 1.1 mi
- 9/10Noblesville West Middle SchoolGrades: 6-8Distance: 2.8 mi
- 10/10Noblesville High SchoolGrades: 9-12Distance: 4.2 mi
Schools provided by the listing agent
- Elementary: Hazel Dell Elementary School
- Middle: Noblesville West Middle School
- High: Noblesville High School
Source: MIBOR as distributed by MLS GRID. This data may not be complete. We recommend contacting the local school district to confirm school assignments for this home.
Get a cash offer in 3 minutes
Find out how much your home could sell for in as little as 3 minutes with a no-obligation cash offer.
Estimated market value
$678,300
Get a cash offer in 3 minutes
Find out how much your home could sell for in as little as 3 minutes with a no-obligation cash offer.
Estimated market value
$678,300
- Indiana
- Hamilton County
- Noblesville
- 46062
- 518 Pitney Dr
Nearby cities
Nearby neighborhoods
Nearby zip codes
Other Noblesville Topics
