INCREDIBLE Opportunity in the highly coveted custom community of Pebble Brook/Golf Course!! This stunning Cape Cod is sure to pull at your heartstrings & the landscape is exquisite!! This full front porch is resemblant of a cozy Savannah Style Porch-so very welcoming, with overhead ceiling fans. Mature flowering trees and shrubbery everywhere you look!! GORGEOUS WOODED CDS LOT. The entire home has been COMPLETELY & TASTEFULLY updated!! This home is truly breathtaking! Sliding doors & skylights allow for ambient natural light to filter thru the main level & overlook the spacious deck & great wooded backyard w/custom firepit. The Great Room is open & airy w/true craftsman refinished oak hardwood floors (perfection) & a beautiful frplc & built ins. Main level primary suite w/updated spa bath & custom walk in closet. Unbelievable FULL FINISHED BASEMENT that has a CUSTOM updated FULL kitchen, theater area AND a Guest Suite w/FULL BATH. (perfect for In-Laws & or Generational Living). Literally every inch of this home has been touched/updated to allow a truly jaw dropping experience!! The primary kitchen is so very tastefully done w/neutral warm colors, white cabinetry, new backsplash tile, a new gas range, & beautiful kitchen island plus a brkfst bar to comfortably seat 4. Newly appointed laundry room off the kitchen-simply fabulous & very functional. The Sellers had hand crafted tall glass front sliding doors created to accentuate both the main level office & laundry room!! Open catwalk area above that leads to 3 very LARGE secondary bedrooms w/nice closets...please don't miss the bedroom to the left of the stairs, just off the walk in closet is the most amazing attic space, floored & perfect for all of your seasonal belongings. An oversized 2 1/2 car garage, perfect for storage. Wonderful amenities, #27 hole links golf course & community pool for the hot days of summer...WELCOME HOME-You've truly arrived!!
Sold
$680,000
521 Dugan Ct, Noblesville, IN 46062
5beds
4,538sqft
Residential, Single Family Residence
Built in 1996
0.47 Acres Lot
$743,800 Zestimate®
$150/sqft
$4,240 Estimated rent
Home value
$743,800
$707,000 - $781,000
$4,240/mo
Zestimate® history
Owner options
List your home for rent
$4,240/mo
Rent Zestimate®
Find your next renter with Zillow Rental Manager. Plus, with online applications, you can quickly screen prospective tenants – for free.
$4,240/mo
Rent Zestimate®
Refinance and save
$3,810/mo
Est. payment
Refinancing to a lower rate could help reduce your monthly payments and save thousands over the life of the loan.
$3,810/mo
Est. payment
Explore your selling options
Work with a Zillow partner agent
Leverage their expertise and Zillow's premium Showcase listings to get your home seen by more buyers.
Get startedList with your own agent
Get your home in front of millions of buyers by listing it on Zillow.
Learn how to do itSell it yourself
Take full control of how buyers see your home on Zillow by listing For Sale by Owner (FSBO).
List your homeWhat's special
Zillow last checked:
Listing updated:
Listed by:
Lisa Sears 317-557-4663,
Compass Indiana, LLC
Bought with:
Mamadou Gueye
Trueblood Real Estate
Source: MIBOR as distributed by MLS GRID,MLS#: 21989143
Facts & features
Interior
Bedrooms & bathrooms
- Bedrooms: 5
- Bathrooms: 4
- Full bathrooms: 3
- 1/2 bathrooms: 1
- Main level bathrooms: 2
- Main level bedrooms: 1
Primary bedroom
- Features: Carpet
- Level: Main
- Area: 238 Square Feet
- Dimensions: 17x14
Bedroom 2
- Features: Carpet
- Level: Upper
- Area: 225 Square Feet
- Dimensions: 15x15
Bedroom 3
- Features: Carpet
- Level: Upper
- Area: 221 Square Feet
- Dimensions: 17x13
Bedroom 4
- Features: Carpet
- Level: Upper
- Area: 224 Square Feet
- Dimensions: 16x14
Bedroom 5
- Features: Carpet
- Level: Basement
- Area: 208 Square Feet
- Dimensions: 16x13
Bonus room
- Features: Carpet
- Level: Basement
- Area: 666 Square Feet
- Dimensions: 37x18
Breakfast room
- Features: Tile-Ceramic
- Level: Main
- Area: 108 Square Feet
- Dimensions: 12x9
Dining room
- Features: Hardwood
- Level: Main
- Area: 182 Square Feet
- Dimensions: 14x13
Family room
- Features: Carpet
- Level: Basement
- Area: 522 Square Feet
- Dimensions: 29x18
Great room
- Features: Hardwood
- Level: Main
- Area: 336 Square Feet
- Dimensions: 21x16
Kitchen
- Features: Other
- Level: Basement
- Area: 168 Square Feet
- Dimensions: 14x12
Kitchen
- Features: Tile-Ceramic
- Level: Main
- Area: 224 Square Feet
- Dimensions: 16x14
Laundry
- Features: Other
- Level: Main
- Area: 60 Square Feet
- Dimensions: 10X06
Heating
- Forced Air
Cooling
- Has cooling: Yes
Appliances
- Included: Dishwasher, Disposal, Gas Water Heater, Kitchen Exhaust, Microwave, Oven, Gas Oven, Refrigerator, Tankless Water Heater, Trash Compactor, Water Softener Owned
- Laundry: Laundry Room, Main Level
Features
- Attic Access, Double Vanity, Breakfast Bar, Bookcases, Vaulted Ceiling(s), Kitchen Island, Entrance Foyer, Ceiling Fan(s), Hardwood Floors, High Speed Internet, In-Law Floorplan, Eat-in Kitchen, Pantry, Smart Thermostat, Walk-In Closet(s)
- Flooring: Hardwood
- Windows: Screens Some, Skylight(s), Windows Thermal, Wood Work Painted
- Basement: Daylight,Finished,Finished Ceiling,Finished Walls,Full,Interior Entry,Storage Space
- Attic: Access Only
- Number of fireplaces: 1
- Fireplace features: Great Room
Interior area
- Total structure area: 4,538
- Total interior livable area: 4,538 sqft
- Finished area below ground: 1,909
Property
Parking
- Total spaces: 2
- Parking features: Attached
- Attached garage spaces: 2
- Details: Garage Parking Other(Garage Door Opener, Keyless Entry, Service Door)
Features
- Levels: One and One Half
- Stories: 1
- Patio & porch: Covered, Deck
- Exterior features: Fire Pit, Sprinkler System
Lot
- Size: 0.47 Acres
- Features: Cul-De-Sac, Irregular Lot, Sidewalks, Street Lights, Mature Trees, Wooded
Details
- Parcel number: 290633204029000013
- Special conditions: None,Defects/None Noted,Sales Disclosure On File
- Horse amenities: None
Construction
Type & style
- Home type: SingleFamily
- Architectural style: Cape Cod
- Property subtype: Residential, Single Family Residence
Materials
- Cedar, Cement Siding
- Foundation: Concrete Perimeter, Full
Condition
- Updated/Remodeled
- New construction: No
- Year built: 1996
Utilities & green energy
- Water: Municipal/City
- Utilities for property: Electricity Connected, Sewer Connected, Water Connected
Community & HOA
Community
- Features: Golf Course
- Subdivision: Pebble Brook
HOA
- Has HOA: Yes
- Amenities included: Insurance, Maintenance
- Services included: Association Home Owners, Entrance Common, Insurance, Maintenance
- HOA fee: $425 annually
- HOA phone: 317-250-7768
Location
- Region: Noblesville
Financial & listing details
- Price per square foot: $150/sqft
- Tax assessed value: $567,800
- Annual tax amount: $5,698
- Date on market: 7/10/2024
- Cumulative days on market: 4 days
- Electric utility on property: Yes
Price history
| Date | Event | Price |
|---|---|---|
| 8/16/2024 | Sold | $680,000+3%$150/sqft |
Source:  MIBOR as distributed by MLS GRID #21989143 Report a problem MIBOR as distributed by MLS GRID #21989143 Report a problem | ||
| 7/14/2024 | Pending sale | $659,900$145/sqft |
Source: MIBOR as distributed by MLS GRID #21989143 Report a problem | ||
| 7/10/2024 | Listed for sale | $659,900+69.2%$145/sqft |
Source: MIBOR as distributed by MLS GRID #21989143 Report a problem | ||
| 11/28/2016 | Sold | $390,000-7.1%$86/sqft |
Source: MIBOR as distributed by MLS GRID #21426766 Report a problem | ||
| 11/13/2016 | Pending sale | $419,900$93/sqft |
Source: Carpenter, REALTORS #21426766 Report a problem | ||
| 8/3/2016 | Price change | $419,900-3.4%$93/sqft |
Source: Westfield #21426766 Report a problem | ||
| 7/29/2016 | Price change | $434,900-0.5%$96/sqft |
Source: Westfield #21426766 Report a problem | ||
| 6/28/2016 | Listed for sale | $437,000+16.4%$96/sqft |
Source: Carpenter, REALTORS #21426766 Report a problem | ||
| 9/15/2003 | Sold | $375,500$83/sqft |
Source: MIBOR as distributed by MLS GRID #2335492 Report a problem | ||
Public tax history
| Year | Property taxes | Tax assessment |
|---|---|---|
| 2025 | $6,662 +1.7% | $567,800 +6.6% |
| 2024 | $6,547 +16.2% | $532,800 +2% |
| 2023 | $5,632 +10.7% | $522,100 +20.7% |
| 2022 | $5,089 -0.2% | $432,700 +10.2% |
| 2021 | $5,100 -3% | $392,600 +2.5% |
| 2020 | $5,260 +2.6% | $383,100 -7.6% |
| 2019 | $5,126 +10.5% | $414,500 +6.5% |
| 2018 | $4,637 +0.8% | $389,300 +5.6% |
| 2017 | $4,600 +0.6% | $368,800 -0.4% |
| 2016 | $4,571 +3.3% | $370,300 +2.9% |
| 2014 | $4,425 +3.4% | $359,900 -0.9% |
| 2013 | $4,281 -3.6% | $363,300 -3% |
| 2012 | $4,441 -2.8% | $374,500 -5.1% |
| 2011 | $4,570 +0.9% | $394,600 |
| 2010 | $4,528 +14.7% | $394,600 |
| 2009 | $3,946 -27.4% | $394,600 |
| 2007 | $5,437 -16.2% | $394,600 |
| 2006 | $6,485 | $394,600 +22.2% |
| 2005 | -- | $323,000 |
Find assessor info on the county website
Neighborhood: 46062
Nearby homes
- $574,6004 bd3 ba3.1k sqft527 Pitney Dr, Noblesville, IN 46062Off Market
- $660,7004 bd2 ba4k sqft517 Dugan Ct, Noblesville, IN 46062Off Market
- $735,8005 bd3 ba4.4k sqft514 Pitney Dr, Noblesville, IN 46062Off Market
- $669,9004 bd4 ba4.9k sqft505 Pitney Dr, Noblesville, IN 46062Sold
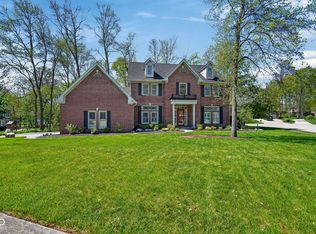
- $670,0005 bd3 ba4.2k sqft518 Pitney Dr, Noblesville, IN 46062Sold
- $622,1004 bd2 ba3.4k sqft510 Pitney Dr, Noblesville, IN 46062Off Market
- $688,6006 bd4 ba4.2k sqft509 Dugan Ct, Noblesville, IN 46062Off Market
- $640,0005 bd5 ba5.1k sqft506 Pitney Dr, Noblesville, IN 46062Sold
Nearby schools
GreatSchools rating
- 7/10Hazel Dell Elementary SchoolGrades: PK-5Distance: 1.1 mi
- 9/10Noblesville West Middle SchoolGrades: 6-8Distance: 2.8 mi
- 10/10Noblesville High SchoolGrades: 9-12Distance: 4.2 mi
Get a cash offer in 3 minutes
Find out how much your home could sell for in as little as 3 minutes with a no-obligation cash offer.
Estimated market value
$743,800
Get a cash offer in 3 minutes
Find out how much your home could sell for in as little as 3 minutes with a no-obligation cash offer.
Estimated market value
$743,800
- Indiana
- Hamilton County
- Noblesville
- 46062
- 521 Dugan Ct
Nearby cities
Nearby neighborhoods
Nearby zip codes
Other Noblesville Topics
