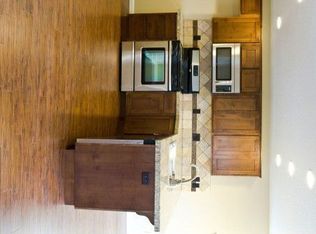
Just moments from Battle Ground Village and Main Street, this home combines an incredibly convenient location with a quiet, manicured neighborhood feel. A covered front porch welcomes you inside, where the main level features an inviting open layout designed for everyday living. The kitchen includes quartz countertops, stainless steel appliances, an eat bar, and great flow into the dining area, where a slider opens to the fully fenced backyard. Upstairs, the spacious primary suite features vaulted ceilings, built-in cabinets, an ensuite bathroom, and a huge walk-in closet. The upstairs loft landing area provides a versatile space for a home office, reading nook, or additional flex area, while convenient upstairs laundry adds convenience. Outside, enjoy a private-feeling backyard with no neighbors directly facing the home, along with an outdoor fireplace that creates a great setting for relaxing or entertaining. Additional highlights include central A/C, a tankless water heater, built-in cabinets in the garage, and new exterior paint completed in 2025. With its quiet neighborhood feel and incredible proximity to Battle Ground Village and Main Street, this home offers an ideal blend of location, function, and comfort. Come see it for yourself!
Pending
$425,000
518 SE 11th Ave, Battle Ground, WA 98604
3beds
1,565sqft
Residential, Single Family Residence
Built in 2011
-- sqft lot
$-- Zestimate®
$272/sqft
$83/mo HOA
What's special
Spacious primary suiteBuilt-in cabinetsEnsuite bathroomHuge walk-in closetConvenient upstairs laundryEat barCovered front porch
- 37 days |
- 49 |
- 1 |
Likely to sell faster than
Zillow last checked:
Listing updated:
Listed by:
Josh Contreras 360-818-4344,
Reger Homes LLC
Source: RMLS (OR),MLS#: 128088344
Facts & features
Interior
Bedrooms & bathrooms
- Bedrooms: 3
- Bathrooms: 3
- Full bathrooms: 2
- Partial bathrooms: 1
- Main level bathrooms: 1
Rooms
- Room types: Laundry, Bedroom 2, Bedroom 3, Dining Room, Family Room, Kitchen, Living Room, Primary Bedroom
Primary bedroom
- Features: Ceiling Fan, Ensuite, Vaulted Ceiling, Walkin Closet
- Level: Upper
- Area: 340
- Dimensions: 17 x 20
Bedroom 2
- Features: Closet
- Level: Upper
- Area: 108
- Dimensions: 12 x 9
Bedroom 3
- Features: Closet
- Level: Upper
- Area: 117
- Dimensions: 9 x 13
Dining room
- Features: Sliding Doors
- Level: Main
- Area: 64
- Dimensions: 8 x 8
Kitchen
- Features: Dishwasher, Eat Bar, Gas Appliances, Microwave, Pantry, Free Standing Range, Free Standing Refrigerator
- Level: Main
- Area: 104
- Width: 8
Living room
- Features: Great Room
- Level: Main
- Area: 156
- Dimensions: 13 x 12
Heating
- Forced Air
Cooling
- Central Air
Appliances
- Included: Dishwasher, Free-Standing Range, Free-Standing Refrigerator, Gas Appliances, Microwave, Plumbed For Ice Maker, Stainless Steel Appliance(s), Washer/Dryer, Gas Water Heater, Tankless Water Heater
- Laundry: Laundry Room
Features
- Ceiling Fan(s), Soaking Tub, Vaulted Ceiling(s), Closet, Eat Bar, Pantry, Great Room, Walk-In Closet(s)
- Flooring: Laminate, Vinyl, Wall to Wall Carpet
- Doors: Sliding Doors
- Windows: Double Pane Windows, Vinyl Frames
- Basement: Crawl Space
- Fireplace features: Outside
Interior area
- Total structure area: 1,565
- Total interior livable area: 1,565 sqft
Video & virtual tour
Property
Parking
- Total spaces: 2
- Parking features: Driveway, Garage Door Opener, Attached
- Attached garage spaces: 2
- Has uncovered spaces: Yes
Accessibility
- Accessibility features: Garage On Main, Accessibility
Features
- Levels: Two
- Stories: 2
- Patio & porch: Covered Patio, Patio, Porch
- Exterior features: Yard
- Fencing: Fenced
- Has view: Yes
- View description: Territorial
Lot
- Features: Level, Sprinkler, SqFt 3000 to 4999
Details
- Parcel number: 091058188
Construction
Type & style
- Home type: SingleFamily
- Architectural style: Traditional
- Property subtype: Residential, Single Family Residence
Materials
- Cement Siding, Lap Siding
- Roof: Composition
Condition
- Resale
- New construction: No
- Year built: 2011
Utilities & green energy
- Gas: Gas
- Sewer: Public Sewer
- Water: Public
Community & HOA
HOA
- Has HOA: Yes
- Amenities included: Commons
- HOA fee: $250 quarterly
Location
- Region: Battle Ground
Financial & listing details
- Price per square foot: $272/sqft
- Tax assessed value: $395,424
- Annual tax amount: $2,684
- Date on market: 6/10/2026
- Cumulative days on market: 37 days
- Listing terms: Cash,Conventional,FHA,VA Loan
- Road surface type: Paved
Estimated market value
Not available
Estimated sales range
Not available
Not available
Price history
| Date | Event | Price |
|---|---|---|
| 6/18/2026 | Pending sale | $425,000$272/sqft |
Source:  RMLS (OR) #128088344 Report a problem RMLS (OR) #128088344 Report a problem | ||
| 6/10/2026 | Listed for sale | $425,000+49.2%$272/sqft |
Source: RMLS (OR) #128088344 Report a problem | ||
| 3/24/2021 | Listing removed | -- |
Source: Owner Report a problem | ||
| 7/21/2017 | Sold | $284,900$182/sqft |
Source: Public Record Report a problem | ||
| 7/21/2017 | Listed for sale | $284,900$182/sqft |
Source: Owner Report a problem | ||
| 6/2/2017 | Pending sale | $284,900$182/sqft |
Source: Owner Report a problem | ||
| 5/17/2017 | Listed for sale | $284,900+29.6%$182/sqft |
Source: Owner Report a problem | ||
| 6/19/2015 | Sold | $219,900$141/sqft |
Source: RMLS (OR) #15054360 Report a problem | ||
| 4/25/2015 | Pending sale | $219,900$141/sqft |
Source: Silver Star Realty Inc #15054360 Report a problem | ||
| 4/22/2015 | Listed for sale | $219,900+22.2%$141/sqft |
Source: Visual Tour #15054360 Report a problem | ||
| 3/23/2012 | Sold | $180,000-16.6%$115/sqft |
Source: Public Record Report a problem | ||
| 8/4/2011 | Listed for sale | $215,900$138/sqft |
Source: New Tradition Homes #11258881 Report a problem | ||
Public tax history
| Year | Property taxes | Tax assessment |
|---|---|---|
| 2024 | $3,218 +12.1% | $395,424 -1.5% |
| 2023 | $2,872 -1.1% | $401,515 +2.6% |
| 2022 | $2,904 +3.1% | $391,159 +21.6% |
| 2021 | $2,818 +16.5% | $321,775 +12.4% |
| 2020 | $2,419 | $286,377 +2.7% |
| 2019 | $2,419 +24.4% | $278,714 +6.3% |
| 2018 | $1,945 -18.4% | $262,265 +11.1% |
| 2017 | $2,383 +13.3% | $235,991 +4% |
| 2016 | $2,103 | $226,889 +6.5% |
| 2015 | $2,103 -6.1% | $213,001 +1.2% |
| 2014 | $2,239 | $210,431 +11.7% |
| 2013 | $2,239 -0.8% | $188,322 +0% |
| 2012 | $2,259 +234.8% | $188,315 -6.3% |
| 2011 | $675 | $201,047 |
Find assessor info on the county website
Monthly payment
Est. payment
Payment breakdown
Explore the cost of this home by adjusting the details. Changes won't be saved.Climate risks
Neighborhood: 98604
Nearby schools
GreatSchools rating
- 6/10Tukes Valley Primary SchoolGrades: PK-4Distance: 1.4 mi
- 5/10Tukes Valley Middle SchoolGrades: 5-8Distance: 1.4 mi
- 6/10Battle Ground High SchoolGrades: 9-12Distance: 0.9 mi
Schools provided by the listing agent
- Elementary: Tukes Valley
- Middle: Tukes Valley
- High: Battle Ground
Source: RMLS (OR). This data may not be complete. We recommend contacting the local school district to confirm school assignments for this home.
- $467,6004 bd2 ba2k sqft516 SE 11th Ave, Battle Ground, WA 98604Off Market
- $424,3003 bd2 ba1.5k sqft514 SE 11th Ave, Battle Ground, WA 98604Off Market

- $485,5003 bd3 ba2k sqft512 SE 11th Ave, Battle Ground, WA 98604Off Market

- $427,8003 bd3 ba1.5k sqft600 SE 11th Ave, Battle Ground, WA 98604Off Market

- $589,9993 bd2 ba1.6k sqft3009 SE 11th Ave, Battle Ground, WA 98604New Construction
- $519,2003 bd2 ba2.2k sqft1102 SE 6th St, Battle Ground, WA 98604Off Market
- $444,7003 bd3 ba1.6k sqft508 SE 11th Ave, Battle Ground, WA 98604Off Market
- $476,0003 bd2 ba2k sqft1103 SE 5th St, Battle Ground, WA 98604Off Market
A local agent can set up tours, give advice and negotiate with sellers.
Similar homes
- $499,9004 bd3 ba2k sqft1405 NE 20th Ave, Battle Ground, WA 98604Active

 MLS ID #759910145, Jolie Hooper Torres, John L. Scott Real Estate. RMLS (OR)
 - $539,0003 bd2 ba1.8k sqft2002 SW 7th Cir, Battle Ground, WA 98604Active
 MLS ID #584518840, Lilli Arveli, Windermere Northwest Living. RMLS (OR)
 - $476,0004 bd3 ba1.8k sqft978 NE 14th St, Battle Ground, WA 98604Active
 MLS ID #515882444, Jordan Matin, Matin Real Estate. RMLS (OR)
 - $434,0003 bd3 ba1.6k sqft13002 NE 28th Way, Vancouver, WA 98684Active
 MLS ID #421175981, Terry Wollam, RE/MAX Equity Group. RMLS (OR)
 - $430,0003 bd2 ba1k sqft4616 NE 129th Ave, Vancouver, WA 98682ActiveMLS ID #768358152, Kat Tarr, Windermere Northwest Living. RMLS (OR)
- $434,9003 bd3 ba1.5k sqft7414 NE 54th Cir, Vancouver, WA 98662ActiveMLS ID #455043217, Susan Gregory, Wayne Kankelberg Real Estate, LLC. RMLS (OR)
- $455,0003 bd3 ba1.5k sqft1147 N Fairhope Pl, Ridgefield, WA 98642ActiveMLS ID #504881493, Josaphina Blashishin, Cascade Hasson Sotheby's International Realty. RMLS (OR)
- $485,0003 bd2 ba1.2k sqft17308 SE 18th St, Vancouver, WA 98683ActiveMLS ID #563475854, Mallory Janssen, Knipe Realty ERA Powered. RMLS (OR)
- $399,0003 bd3 ba1.6k sqft11540 NE 126th Ave, Vancouver, WA 98682ActiveMLS ID #384052627, Jacqueline Smith, Keller Williams Realty. RMLS (OR)
- $399,9993 bd4 ba2k sqft5700 NE 82nd Ave Unit L61, Vancouver, WA 98662ActiveMLS ID #576423421, Ashley Troy, Redfin. RMLS (OR)
- $440,0003 bd2 ba1.4k sqft6212 NE 120th St, Vancouver, WA 98686ActiveMLS ID #416311096, Samantha Lossett, Washington First Properties. RMLS (OR)
- $439,1373 bd3 ba1.4k sqft2212 S Chukar Dr, Ridgefield, WA 98642ActiveMLS ID #472399304, Cassandra Marks, Real Broker LLC. RMLS (OR)
- $450,0003 bd2 ba1.3k sqft13410 NW Indian Spring Dr, Vancouver, WA 98685ActiveMLS ID #100884569, Suzi Dumas, Keller Williams Realty. RMLS (OR)
- $515,0003 bd3 ba1.6k sqft8704 NE 143rd Ave, Vancouver, WA 98682ActiveMLS ID #679572440, Jim Faust, Windermere Northwest Living. RMLS (OR)
- $499,9953 bd3 ba1.8k sqft13505 NE 79th Cir, Vancouver, WA 98682ActiveMLS ID #281691861, Kevin Lynch, Knipe Realty ERA Powered. RMLS (OR)
- $479,9003 bd3 ba1.9k sqft12009 NE 108th St, Vancouver, WA 98662ActiveMLS ID #650463873, Jonathan Romano, Knipe Realty ERA Powered. RMLS (OR)
- $499,9003 bd3 ba1.5k sqft517 NW 152nd St, Vancouver, WA 98685ActiveMLS ID #654972752, Molly Lange, Premiere Property Group LLC. RMLS (OR)
- $455,0003 bd2 ba1.2k sqft9220 NE 24th Ct, Vancouver, WA 98665ActiveMLS ID #517730198, Cayla Kersanty, Premiere Property Group LLC. RMLS (OR)
- $415,0004 bd2 ba1.4k sqft16732 SE Main St, Portland, OR 97233ActiveMLS ID #230971116, Lance Weinard, LUXE Forbes Global Properties. RMLS (OR)
- $499,9003 bd3 ba1.9k sqft10117 NE 86th Ct, Vancouver, WA 98662ActiveMLS ID #605704773, Kale Dunning, Windermere Northwest Living. RMLS (OR)
