What's Special: Larger Lot | Greenbelt Lot | No Rear Neighbors | Tub in Primary Bath. New Construction – October Completion! Built by America's Most Trusted Home Builder. Welcome to the Calliope II at 3009 SE 11th Avenue in Elk Prairie! This inviting single-story home blends comfort and functionality with an open-concept design that makes everyday living feel effortless. The spacious great room flows seamlessly into the kitchen and dining area, where a large island and walk-in pantry create the perfect setting for gathering with family and friends. Tucked away for added privacy, the serene primary suite features a generous walk-in closet and a spa-inspired bath with dual vanities, a soaking tub, and a separate shower. Two secondary bedrooms near the front of the home offer flexible space for guests, a home office, or hobbies. A covered patio extends the living space outdoors, while the convenient laundry room and 2-car garage add thoughtful everyday convenience. Brand-new opportunities await at Elk Prairie near Vancouver, WA. Nestled in the scenic beauty of Battle Ground, this charming town blends small-town warmth with modern convenience and year-round events. Just a short drive away, the Vancouver Waterfront offers stunning Columbia River views, a lively atmosphere, and plenty of new shopping and dining to explore. Additional Highlights Include: upgraded quartz counters in kitchen and primary, brushed nickel hardware, modern style front door, lower kitchen cabinet pull-out drawers, and Revwood flooring extension into primary suite. Photos are for representative purposes only. MLS#209015869
Pending
$589,999
3009 SE 11th Ave, Battle Ground, WA 98604
3beds
1,661sqft
Residential, Single Family Residence
Built in 2026
6,098 Square Feet Lot
$-- Zestimate®
$355/sqft
$70/mo HOA
What's special
Covered patioInviting single-story homeTwo secondary bedroomsLarge islandSerene primary suiteDual vanitiesSoaking tub
- 96 days
- 6
- 0
Zillow last checked:
Listing updated:
Listed by:
Michael Clem 360-326-8600,
Cascadian King Company L.L.C.,
Emery Parker 971-678-8168,
Cascadian King Company L.L.C.
Source: RMLS (OR),MLS#: 209015869
Facts & features
Interior
Bedrooms & bathrooms
- Bedrooms: 3
- Bathrooms: 2
- Full bathrooms: 2
- Main level bathrooms: 2
Rooms
- Room types: Bedroom 2, Bedroom 3, Dining Room, Family Room, Kitchen, Living Room, Primary Bedroom
Primary bedroom
- Features: Walkin Closet
- Level: Main
Bedroom 2
- Level: Main
Bedroom 3
- Level: Main
Dining room
- Level: Main
Kitchen
- Level: Main
Heating
- Heat Pump
Cooling
- Heat Pump
Appliances
- Included: Stainless Steel Appliance(s)
Features
- High Ceilings, Quartz, Walk-In Closet(s), Kitchen Island, Pantry
- Flooring: Laminate, Wall to Wall Carpet
- Basement: Crawl Space
- Number of fireplaces: 1
Interior area
- Total structure area: 1,661
- Total interior livable area: 1,661 sqft
Property
Parking
- Total spaces: 2
- Parking features: Attached
- Attached garage spaces: 2
Features
- Levels: One
- Stories: 1
- Patio & porch: Covered Patio
- Has view: Yes
- View description: Park/Greenbelt, Territorial, Trees/Woods
Lot
- Size: 6,098 Square Feet
- Features: SqFt 5000 to 6999
Details
- Parcel number: 986069163
Construction
Type & style
- Home type: SingleFamily
- Architectural style: Contemporary
- Property subtype: Residential, Single Family Residence
Materials
- Cement Siding, Lap Siding, Stone, Wood Siding
- Foundation: Concrete Perimeter
- Roof: Composition,Shingle
Condition
- Under Construction
- New construction: Yes
- Year built: 2026
Utilities & green energy
- Sewer: Public Sewer
- Water: Public
Green energy
- Indoor air quality: Lo VOC Material
Community & HOA
Community
- Subdivision: Elk Prairie
HOA
- Has HOA: Yes
- HOA fee: $70 monthly
Location
- Region: Battle Ground
Financial & listing details
- Price per square foot: $355/sqft
- Tax assessed value: $140,000
- Annual tax amount: $901
- Date on market: 7/20/2026
- Cumulative days on market: 96 days
- Listing terms: Cash,Conventional,FHA,VA Loan
Estimated market value
Not available
Estimated sales range
Not available
Not available
Price history
| Date | Event | Price |
|---|---|---|
| 8/15/2026 | Pending sale | $589,999$355/sqft |
Source:  RMLS (OR) #209015869 Report a problem RMLS (OR) #209015869 Report a problem | ||
| 7/18/2026 | Listed for sale | $589,999$355/sqft |
Source:  Taylor Morrison Report a problem Taylor Morrison Report a problem | ||
Public tax history
| Year | Property taxes | Tax assessment |
|---|---|---|
| 2025 | $901 | $140,000 |
Find assessor info on the county website
Monthly payment
Est. payment
Payment breakdown
Explore the cost of this home by adjusting the details. Changes won't be saved.Climate risks
Neighborhood: 98604
Nearby schools
Schools provided by the listing agent
- Elementary: Tukes Valley
- Middle: Tukes Valley
- High: Battle Ground
Source: RMLS (OR). This data may not be complete. We recommend contacting the local school district to confirm school assignments for this home.


Similar homes
- $545,9954 bd2 ba1.8k sqft173 NW 29th Way, Battle Ground, WA 98604Active
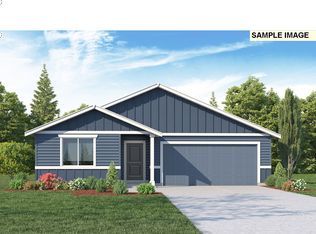
 RMLS (OR)
 - $614,9994 bd3 ba2.4k sqft512 SW 31st St, Battle Ground, WA 98604Active
 RMLS (OR)
 - $589,9603 bd3 ba2k sqft4215 NE 188th St Lot 308, Vancouver, WA 98686Active
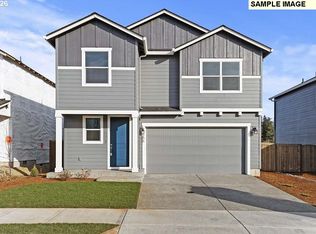 MLS ID #770209319, Elizabeth Cozzi, SEKISUI HOUSE PNW, INC.. RMLS (OR)
 - $588,5003 bd2 ba1.9k sqft4200 NE 188th St, Vancouver, WA 98686Active
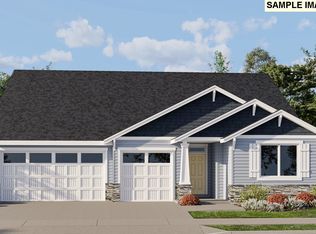 MLS ID #235216433, Ken Chin, Lennar Sales Corp. RMLS (OR)
 - $585,0003 bd2 ba1.9k sqft4205 NE 188th Cir, Vancouver, WA 98686ActiveMLS ID #688823000, Ken Chin, Lennar Sales Corp. RMLS (OR)
- $584,9004 bd2 ba1.9k sqft4212 NE 188th Cir, Vancouver, WA 98686ActiveRMLS (OR)
- $579,9603 bd3 ba1.8k sqft13815 NE 108th St Lot 16, Vancouver, WA 98682ActiveRMLS (OR)
- $613,4853 bd2 ba1.5k sqft18507 NE 41st Ave Lot 433, Vancouver, WA 98686ActiveRMLS (OR)
- $632,5004 bd2 ba1.9k sqft4201 NE 188th St, Vancouver, WA 98686ActiveMLS ID #119070725, Ken Chin, Lennar Sales Corp. RMLS (OR)
- $589,9003 bd2 ba1.9k sqft4303 NE 188th Cir, Vancouver, WA 98686ActiveRMLS (OR)
- $404,9993 bd3 ba1.7k sqft444 SW 32nd St, Battle Ground, WA 98604ActiveRMLS (OR)
- $579,9604 bd3 ba2k sqft4313 NE 187th St Lot 228, Vancouver, WA 98686ActiveMLS ID #311663824, Desiree Roland, SEKISUI HOUSE PNW, INC.. RMLS (OR)
- $591,7603 bd2 ba1.6k sqft10711 NE 140th Ave Lot 89, Vancouver, WA 98682ActiveRMLS (OR)
- $589,9603 bd3 ba1.9k sqft13812 NE 107th St Lot 27, Vancouver, WA 98682ActiveRMLS (OR)
- $559,7393 bd3 ba1.6k sqft14011 NE 109th Way Lot 82, Vancouver, WA 98682ActiveRMLS (OR)
- $549,9604 bd3 ba1.6k sqft4114 NE 187th St Lot 292, Vancouver, WA 98686ActiveRMLS (OR)
- $569,5504 bd3 ba2.3k sqft13727 NE 107th St, Vancouver, WA 98682ActiveRMLS (OR)
- $549,9603 bd3 ba1.6k sqft4208 NE 187th St Lot 296, Vancouver, WA 98686ActiveMLS ID #777988869, Elizabeth Cozzi, SEKISUI HOUSE PNW, INC.. RMLS (OR)
- $597,3553 bd2 ba1.5k sqft9051 S 1st St, Ridgefield, WA 98642ActiveMLS ID #581042841, Cole Jensen, David Weekley Homes New Home Realty. RMLS (OR)
- $639,2103 bd3 ba2.2k sqft14007 NE 109th Way Lot 83, Vancouver, WA 98682ActiveRMLS (OR)
