Skip main navigation
For sale
  • Price increase: $5.1K (6/6)
    $225,000

    518 Saint Andrews Blvd, Lady Lake, FL 32159

    2beds
    1,248sqft
    Manufactured Home, Single Family Residence
    Built in 1988
    5,795 Square Feet Lot
    $221,200 Zestimate®
    $180/sqft
    $204/mo HOA

    What's special

    Modern spa-like touchLarge center islandNew roofGranite countertopsIndoor laundry areaOpen-concept floor planVaulted ceilings
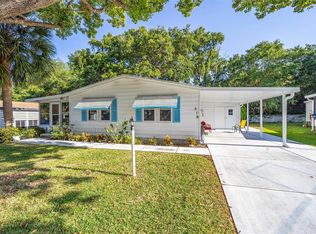
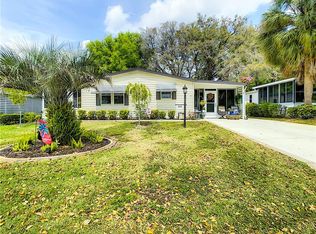
    PRICE ADJUSTMENT! Completely remodeled manufactured home located in the desirable Village of Orange Blossom Gardens. This home features vaulted ceilings and an open-concept floor plan, creating a bright and spacious living area. Recent updates include a new roof (2025) and an HVAC system un 2022. The stunning kitchen showcases stainless steel appliances, cabinetry with convenient pull-out shelves, granite countertops, and a large center island—perfect for entertaining or everyday living. Luxury vinyl flooring flows throughout the home, adding both style and durability. Both bathrooms have been fully updated and feature step-in, glass-enclosed showers for a modern spa-like touch. The primary bath also includes an indoor laundry area for added convenience. Enjoy easy, low-maintenance living while taking advantage of everything The Villages has: golf, recreation, shopping, dining, and endless activities.
    183 days
    |
    274
    |
    18
    |

    Zillow last checked:

    Listing updated:

    Listed by:

    Darcie Furnier 352-454-2391,

    REALTY EXECUTIVES IN THE VILLAGES 352-753-7500,

    Peggy Schaefer 352-753-7500,

    REALTY EXECUTIVES IN THE VILLAGES

    Source: Stellar MLS,MLS#: G5106347MLS LogoOriginating MLS: Ocala - Marion

      Facts & features

      Interior

      Bedrooms & bathrooms
      • Bedrooms: 2
      • Bathrooms: 2
      • Full bathrooms: 2
      Primary bedroom
      • Features: Walk-In Closet(s)
      • Level: First
      • Area: 182 Square Feet
      • Dimensions: 14x13
      Bedroom 2
      • Features: Built-in Closet
      • Level: First
      • Area: 208 Square Feet
      • Dimensions: 16x13
      Balcony porch lanai
      • Features: No Closet
      • Level: First
      • Area: 130 Square Feet
      • Dimensions: 10x13
      Kitchen
      • Features: No Closet
      • Level: First
      Living room
      • Features: No Closet
      • Level: First
      • Area: 273 Square Feet
      • Dimensions: 21x13
      Heating
      • Electric
      Cooling
      • Central Air
      Appliances
      • Included: Dishwasher, Disposal, Dryer, Electric Water Heater, Microwave, Range, Refrigerator, Washer
      • Laundry: Electric Dryer Hookup, Inside, Laundry Closet, Washer Hookup
      Features
      • Ceiling Fan(s), Crown Molding, Kitchen/Family Room Combo, Living Room/Dining Room Combo, Open Floorplan, Solid Surface Counters
      • Flooring: Luxury Vinyl
      • Has fireplace: No
      Interior area
      • Total structure area: 1,268
      • Total interior livable area: 1,248 sqft
      Video & virtual tour

      Property

      Parking
      • Total spaces: 1
      • Parking features: Carport
      • Carport spaces: 1
      Features
      • Levels: One
      • Stories: 1
      • Exterior features: None
      Lot
      • Size: 5,795 Square Feet
      • Dimensions: 61 x 95
      Details
      • Parcel number: 061824039300027350
      • Zoning: MX-8
      • Special conditions: None

      Construction

      Type & style
      • Home type: MobileManufactured
      • Property subtype: Manufactured Home, Single Family Residence
      Materials
      • Vinyl Siding
      • Foundation: Crawlspace, Slab
      • Roof: Shingle
      Condition
      • New construction: No
      • Year built: 1988

      Utilities & green energy

      • Sewer: Public Sewer
      • Water: Public
      • Utilities for property: Electricity Connected, Water Connected

      Community & HOA

      Community
      • Pet fee: $0 monthly
      • Senior community: Yes
      • Subdivision: THE VILLAGES
      HOA
      • Has HOA: No
      • HOA fee: $204 monthly
      • Second HOA name: COMMUNITY DEVELOPMENT DISTRICT
      Location
      • Region: Lady Lake

      Financial & listing details

      • Price per square foot: $180/sqft
      • Tax assessed value: $205,373
      • Annual tax amount: $3,205
      • Date on market: 1/10/2026
      • Cumulative days on market: 375 days
      • Listing terms: Other
      • Ownership: Fee Simple
      • Total actual rent: 0
      • Electric utility on property: Yes
      • Road surface type: Paved
      • Body type: Double Wide

        Estimated market value

        $221,200

        $210,000 - $232,000

        $1,949/mo

        Price history

        DateEventPrice
        6/6/2026Price change$225,000+2.3%$180/sqft
        Source: Stellar MLS #G5106347 Report a problem
        6/2/2026Listed for sale$219,900$176/sqft
        Source: Stellar MLS #G5106347 Report a problem
        4/25/2026Pending sale$219,900$176/sqft
        Source: Stellar MLS #G5106347 Report a problem
        3/20/2026Price change$219,900-4.2%$176/sqft
        Source: Stellar MLS #G5106347 Report a problem
        2/3/2026Price change$229,500-2.1%$184/sqft
        Source: Stellar MLS #G5106347 Report a problem
        1/10/2026Listed for sale$234,500-2.3%$188/sqft
        Source: Stellar MLS #G5106347 Report a problem
        1/1/2026Listing removed$240,000$192/sqft
        Source: Stellar MLS #OM701428 Report a problem
        7/13/2025Price change$240,000-2%$192/sqft
        Source: Stellar MLS #OM701428 Report a problem
        6/24/2025Price change$244,900-2%$196/sqft
        Source: Stellar MLS #OM701428 Report a problem
        5/15/2025Listed for sale$249,900+8.7%$200/sqft
        Source: Stellar MLS #OM701428 Report a problem
        9/22/2024Listing removed$229,900$184/sqft
        Source: Stellar MLS #G5045458 Report a problem
        9/22/2023Listing removed--
        Source: Stellar MLS #G5045458 Report a problem
        9/24/2021Sold$229,900$184/sqft
        Source: Public Record Report a problem
        8/26/2021Pending sale$229,900$184/sqft
        Source: Stellar MLS #G5045458 Report a problem
        8/23/2021Listed for sale$229,900+50.8%$184/sqft
        Source: Stellar MLS #G5045458 Report a problem
        7/8/2021Sold$152,500-10.2%$122/sqft
        Source: Stellar MLS #G5041839 Report a problem
        6/13/2021Pending sale$169,900$136/sqft
        Source: Stellar MLS #G5041839 Report a problem
        5/9/2021Listed for sale$169,900+20.5%$136/sqft
        Source: Stellar MLS #G5041839 Report a problem
        3/24/2021Listing removed--
        Source: Owner Report a problem
        12/28/2018Listing removed$141,000$113/sqft
        Source: Owner Report a problem
        11/3/2018Listed for sale$141,000+9.3%$113/sqft
        Source: Owner Report a problem
        1/30/2017Sold$129,000+5.3%$103/sqft
        Source: Public Record Report a problem
        10/7/2015Sold$122,500$98/sqft
        Source: Public Record Report a problem

        Public tax history

        YearProperty taxesTax assessment
        2025$3,206 +7.3%$205,373
        2024$2,986 -12.6%$205,373 +6.1%
        2023$3,417 +7.9%$193,500 +10%
        2022$3,166 +111.2%$175,911 +53%
        2021$1,499 -2.7%$114,953 +1.4%
        2020$1,541 +1.3%$113,366 +2.3%
        2019$1,521 +7%$110,818 +1.9%
        2018$1,421 $108,752 +1.7%
        2017$1,421 -32.3%$106,943 +2.6%
        2016$2,098 +52.5%$104,255 +40.5%
        2015$1,376 +188.3%$74,207 +0.8%
        2014$477 +25.5%$73,619 +1.5%
        2013$380 +0.4%$72,532 +1.7%
        2012$379 +3.4%$71,320 +3%
        2011$366 0%$69,243 +1.5%
        2010$367 +3.9%$68,220 +2.7%
        2009$353 +0.3%$66,427 +0.1%
        2008$352 -15.8%$66,361 +3%
        2007$418 -12.8%$64,429 +2.5%
        2006$479 +4.3%$62,858 +3%
        2005$460 +7.1%$61,028 +3%
        2004$429 +0.9%$59,251 -0.5%
        2003$425 +6.2%$59,542 +4.9%
        2002$401 -30%$56,785 +1.6%
        2001$572 +3%$55,891 +0.3%
        2000$556 $55,717
        Find assessor info on the county website

        Monthly payment

        Estimated monthly payment$1,822
        All calculations are estimates and provided by Zillow, Inc. for informational purposes only. Actual amounts may vary.
        HOA fees may include property taxes on listings classified as Co-Ops. Contact the listing agent and/or owner for fee details.
        Mortgage interest rates are dependent on a number of factors, including credit score, down payment, and repayment length. Interest rate data provided by Zillow Group Marketplace, Inc. as of 1/1/1970 from various mortgage lenders with which we have lead or other similar arrangements; the Estimated Payment is an average of those rates.
        See how much you could borrow to make a competitive offer.

        Climate risks

        Neighborhood: 32159

        Getting around

        2 / 100
        Car-Dependent
        25 / 100
        Somewhat Bikeable

        Nearby schools

        GreatSchools rating

        A local agent can set up tours, give advice and negotiate with sellers.

        Browse local experts

        Similar homes